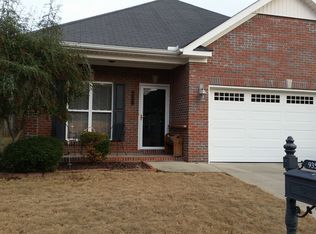
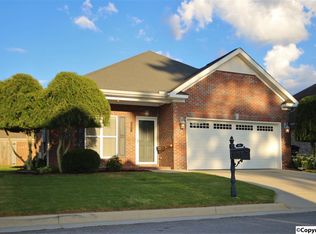
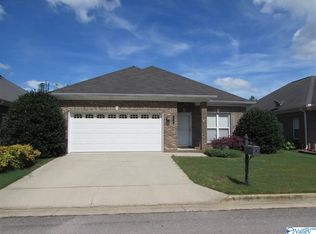
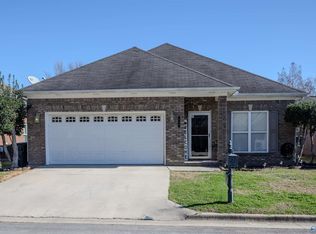
Make this home your own! Conveniently located in Decatur. Features include two large bedrooms, spacious kitchen and dining area, cozy livingroom with fireplace! U.S. Dept. of HUD owned home being sold “as is”. FHA (IE) insurable 203K eligible, subject to appraisal. Seller makes no representations or warranties as to property condition. Pre-1978 Properties to include LBP Notices. Equal Housing Opportunity. HUD Case #011-620528.
Pending
Est. $189,000
937 Tracey Ln, Decatur, AL 35601
2beds
1,491sqft
Single Family Residence
Built in 2005
6,534 Square Feet Lot
$-- Zestimate®
$127/sqft
$8/mo HOA
What's special
Two large bedrooms
- 13 days
- 390
- 21
Likely to sell faster than
Zillow last checked:
Listing updated:
Listed by:
Angelina Patten 256-425-2545,
ACP Realty, LLC
Source: ValleyMLS,MLS#: 21931815
Facts & features
Interior
Bedrooms & bathrooms
- Bedrooms: 2
- Bathrooms: 2
- Full bathrooms: 2
Rooms
- Room types: Master Bedroom, Living Room, Bedroom 2, Dining Room, Kitchen
Primary bedroom
- Features: Carpet
- Level: First
- Area: 225
- Dimensions: 15 x 15
Bedroom 2
- Features: Carpet
- Level: First
- Area: 169
- Dimensions: 13 x 13
Dining room
- Features: Vinyl
- Area: 132
- Dimensions: 12 x 11
Kitchen
- Features: Crown Molding
- Area: 168
- Dimensions: 14 x 12
Living room
- Features: Carpet, Fireplace
- Area: 340
- Dimensions: 20 x 17
Heating
- Central 1
Cooling
- Central 1
Features
- Has basement: No
- Number of fireplaces: 1
- Fireplace features: One
Interior area
- Total interior livable area: 1,491 sqft
Property
Parking
- Parking features: Garage-Two Car
Features
- Levels: One
- Stories: 1
Lot
- Size: 6,534 Square Feet
Details
- Parcel number: 02 07 36 1 004 098.000
- Special conditions: In Foreclosure
Construction
Type & style
- Home type: SingleFamily
- Architectural style: Ranch
- Property subtype: Single Family Residence
Materials
- Foundation: Slab
Condition
- New construction: No
- Year built: 2005
Utilities & green energy
- Sewer: Public Sewer
- Water: Public
Community & HOA
Community
- Subdivision: Heatherwood
HOA
- Has HOA: Yes
- HOA fee: $100 annually
- HOA name: Heatherwood HOA
Location
- Region: Decatur
Financial & listing details
- Price per square foot: $127/sqft
- Tax assessed value: $174,700
- Annual tax amount: $1,583
- Date on market: 10/16/2026
Foreclosure details
Estimated market value
Not available
Estimated sales range
Not available
$1,580/mo
Price history
| Date | Event | Price |
|---|---|---|
| 9/15/2026 | Sold | $273,176+875.6%$183/sqft |
Source: Public Record Report a problem | ||
| 2/1/2006 | Sold | $28,000$19/sqft |
Source: Public Record Report a problem | ||
Public tax history
| Year | Property taxes | Tax assessment |
|---|---|---|
| 2025 | $1,583 | $34,940 |
| 2024 | $1,583 +11.8% | $34,940 +11.8% |
| 2023 | $1,415 | $31,240 |
| 2022 | $1,415 +16.1% | $31,240 +16.1% |
| 2021 | $1,219 | $26,900 |
| 2020 | $1,219 -19.8% | $26,900 +99.9% |
| 2019 | $1,519 | $13,460 +11.1% |
| 2015 | -- | $12,120 |
| 2014 | -- | $12,120 -1.5% |
| 2013 | -- | $12,300 -7.7% |
| 2012 | -- | $13,320 -2.6% |
| 2010 | -- | $13,680 |
Find assessor info on the county website
Monthly payment
Climate risks
Neighborhood: 35601
Nearby schools
Schools provided by the listing agent
- Elementary: Austinville
- Middle: Austin Middle
- High: Austin
Source: ValleyMLS. This data may not be complete. We recommend contacting the local school district to confirm school assignments for this home.
Similar homes
- $169,9004 bd3 ba1.3k sqft425 Clearview St SW, Decatur, AL 35601For Sale
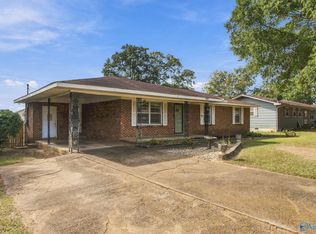 MLS ID #21932669, Greg Byrd. ValleyMLS
- $--3 bd1 ba1.4k sqft1922 8th St SW, Decatur, AL 35601Auction
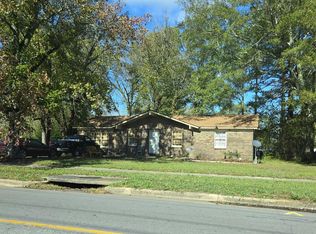 Auction.com 2
- $--3 bd2 ba1.3k sqft323 Robinson St SW, Decatur, AL 35601Auction
 Auction.com 2
- $184,9002 bd2 ba1.2k sqft2406 Harpeth Pl SW, Decatur, AL 35601For Sale
 MLS ID #21931859, Sonia Ramirez. ValleyMLS
