This ranch style home with three bedrooms and two bathrooms sits in a great location with convenient lightrail access. The property offers solid bones and genuine potential for buyers ready to make it their own. The home features a private fenced yard, providing secure outdoor space and privacy. The straightforward ranch layout gives you room to work with, whether you're planning personal updates or considering rental appeal in an established area. Transit connectivity makes commuting simple while the neighborhood setting provides stability. This is a sweat equity opportunity for buyers with vision and willingness to improve the space. Schedule a showing to explore what this property can become.
Foreclosure
$385,000
9371 Nagel Drive, Denver, CO 80229
3beds
1,176sqft
Single Family Residence
Built in 1955
6,400 Square Feet Lot
$-- Zestimate®
$327/sqft
$-- HOA
What's special
- 23 days |
- 971 |
- 46 |
Zillow last checked:
Listing updated:
Listed by:
Carlos Escobar 720-979-5459,
Keller Williams Realty Downtown LLC
Source: REcolorado as distributed by MLS GRID,MLS#: 2306250
Facts & features
Interior
Bedrooms & bathrooms
- Bedrooms: 3
- Bathrooms: 2
- Full bathrooms: 1
- 3/4 bathrooms: 1
- Main level bathrooms: 2
- Main level bedrooms: 3
Bedroom
- Level: Main
Bedroom
- Level: Main
Bedroom
- Level: Main
Bathroom
- Level: Main
Bathroom
- Level: Main
Dining room
- Level: Main
Kitchen
- Level: Main
Laundry
- Level: Main
Living room
- Level: Main
Heating
- Forced Air
Cooling
- Central Air
Features
- Has basement: No
Interior area
- Total structure area: 1,176
- Total interior livable area: 1,176 sqft
- Finished area above ground: 1,176
Video & virtual tour
Property
Parking
- Total spaces: 1
- Parking features: Carport
- Carport spaces: 1
Features
- Levels: One
- Stories: 1
Lot
- Size: 6,400 Square Feet
Details
- Parcel number: R0052378
- Special conditions: Standard,Real Estate Owned
Construction
Type & style
- Home type: SingleFamily
- Property subtype: Single Family Residence
Materials
- Brick, Frame
- Roof: Composition
Condition
- Year built: 1955
Utilities & green energy
- Sewer: Public Sewer
- Water: Public
Community & HOA
Community
- Subdivision: Thornton
HOA
- Has HOA: No
Location
- Region: Thornton
Financial & listing details
- Price per square foot: $327/sqft
- Tax assessed value: $374,000
- Annual tax amount: $2,097
- Date on market: 7/8/2026
- Listing terms: Cash,Conventional,FHA
- Exclusions: None
- Ownership: Bank/GSE
Foreclosure details
Estimated market value
Not available
Estimated sales range
Not available
Not available
Price history
Price history is unavailable.
Public tax history
| Year | Property taxes | Tax assessment |
|---|---|---|
| 2025 | $1,708 +1% | $23,380 -13.4% |
| 2024 | $1,692 +6.9% | $26,990 |
| 2023 | $1,583 -3.2% | $26,990 +26.6% |
| 2022 | $1,635 | $21,320 -2.8% |
| 2021 | -- | $21,930 +7% |
| 2020 | $1,480 | $20,490 -0.2% |
| 2019 | $1,480 +48.2% | $20,530 +29.3% |
| 2018 | $999 | $15,880 |
| 2017 | $999 | $15,880 +34.1% |
| 2016 | -- | $11,840 +100.3% |
| 2015 | $637 | $5,910 +15.7% |
| 2014 | -- | $5,110 |
| 2013 | -- | $5,110 -53.2% |
| 2012 | -- | $10,930 |
| 2011 | -- | $10,930 +1% |
| 2010 | -- | $10,820 |
| 2009 | -- | $10,820 -13.1% |
| 2008 | -- | $12,450 |
| 2007 | -- | $12,450 -2.9% |
| 2006 | -- | $12,820 |
| 2005 | -- | $12,820 +14.2% |
| 2004 | -- | $11,230 -6.1% |
| 2003 | $1,129 +2.2% | $11,960 +8.4% |
| 2002 | $1,105 +11.3% | $11,030 +17.3% |
| 2001 | $992 | $9,400 |
| 2000 | -- | $9,400 |
Find assessor info on the county website
Monthly payment
Climate risks
Neighborhood: Original Thornton
Nearby schools
GreatSchools rating
- 2/10Thornton Elementary SchoolGrades: PK-5Distance: 0.2 mi
- 2/10Thornton Middle SchoolGrades: 6-8Distance: 0.3 mi
- 2/10Thornton High SchoolGrades: 9-12Distance: 0.4 mi
Schools provided by the listing agent
- Elementary: Thornton
- Middle: Thornton
- High: Thornton
- District: Adams 12 5 Star Schl
Source: REcolorado as distributed by MLS GRID. This data may not be complete. We recommend contacting the local school district to confirm school assignments for this home.
- $450,0003 bd2 ba1.1k sqft9410 Nagel Dr, Thornton, CO 80229Sold

- $350,4003 bd2 ba1.1k sqft9381 Nagel Dr, Thornton, CO 80229Off Market
- $395,8003 bd2 ba1.1k sqft9361 Nagel Dr, Thornton, CO 80229Off Market

- $394,0004 bd2 ba1.8k sqft9360 Fir Dr, Thornton, CO 80229Off Market
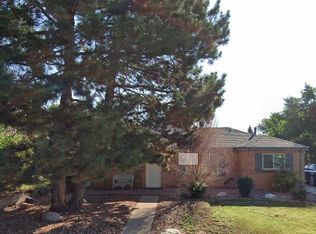
- $420,1003 bd2 ba1.6k sqft9370 Fir Dr, Thornton, CO 80229Off Market
- $450,0003 bd2 ba1.1k sqft9350 Fir Dr, Thornton, CO 80229Sold
- $404,8003 bd2 ba1.3k sqft9351 Nagel Dr, Thornton, CO 80229Sold
- $397,2003 bd2 ba1.1k sqft9391 Nagel Dr, Thornton, CO 80229Off Market
A local agent can set up tours, give advice and negotiate with sellers.
Similar homes
- $385,0004 bd2 ba1.4k sqft9330 Lilly Court, Thornton, CO 80229For Sale
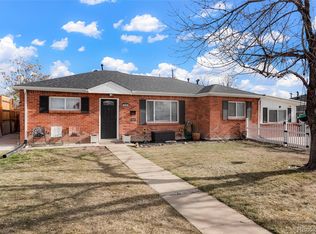
 MLS ID #4546140, Maritza Escobar Low, NAV Real Estate. REcolorado as distributed by MLS GRID
 - $372,0003 bd1 ba1k sqft2301 E 93rd Place, Thornton, CO 80229For Sale
 MLS ID #9424462, Haseret Cital, Your Castle Real Estate Inc. REcolorado as distributed by MLS GRID
 - $405,0004 bd1 ba1k sqft1838 E 98th Avenue, Thornton, CO 80229For Sale
 MLS ID #9995185, Troy Williams, RE/MAX Professionals. REcolorado as distributed by MLS GRID
 - $415,0003 bd1 ba1.1k sqft7545 Osceola Street, Westminster, CO 80030For Sale
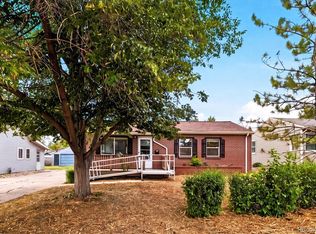 MLS ID #6265461, Kalli Huffman, Real Broker, LLC DBA Real. REcolorado as distributed by MLS GRID
 - $362,5002 bd3 ba1.2k sqftKentfield Townhomes, Denver, CO 80229For SaleMLS ID #7623776, Jimmy Stretz, American Brokers Stretz Realty. REcolorado as distributed by MLS GRID
- $399,0003 bd2 ba1.1k sqft6721 Leyden Street, Commerce City, CO 80022For SaleMLS ID #6963013, Francisco Talavera-Ruiz, Megastar Realty. REcolorado as distributed by MLS GRID
- $390,0003 bd1 ba1k sqft12342 Newport Court, Brighton, CO 80602For SaleMLS ID #9245120, Adam Simental, Simental Realty LLC. REcolorado as distributed by MLS GRID
- $474,9003 bd2 ba1.5k sqft7531 King Street, Westminster, CO 80030For SaleMLS ID #3915527, Aaron Beltran, Colorado Casas Realty. REcolorado as distributed by MLS GRID
- $375,0004 bd1 ba1.4k sqft1750 Quince Street, Denver, CO 80220For SaleMLS ID #3755722, Robert Hryniewich, HomeSmart. REcolorado as distributed by MLS GRID
- $400,0004 bd1 ba1.4k sqft6461 Hudson Street, Commerce City, CO 80022For SaleMLS ID #4110341, Lindsey Miller Talafuse, LPT Realty. REcolorado as distributed by MLS GRID
- $325,0002 bd3 ba1.6k sqft8199 Welby Road #2102, Denver, CO 80229For SaleMLS ID #6010277, Jamie Bernal, Coldwell Banker Realty 44. REcolorado as distributed by MLS GRID
- $379,0003 bd1 ba774 sqft2840 W Irvington Place, Denver, CO 80219For SaleMLS ID #5585266, Alfredo Salcedo, RE/MAX Leaders. REcolorado as distributed by MLS GRID
- $549,0003 bd2 ba1.6k sqft4921 Beach Court, Denver, CO 80221For SaleMLS ID #1849378, David Cohen, Compass - Denver. REcolorado as distributed by MLS GRID
- $449,9003 bd2 ba1.1k sqft4160 W 75th Avenue, Westminster, CO 80030For SaleMLS ID #5286813, Dario Martinez, Century 21 Dream Home. REcolorado as distributed by MLS GRID
- $375,0003 bd2 ba1.1k sqft1250 Worchester Street, Aurora, CO 80011For SaleMLS ID #1654991, Sean Ring, Compass - Denver. REcolorado as distributed by MLS GRID
- $289,9003 bd2 ba924 sqft9025 Mandel St, Denver, CO 80260For Sale
 MLS ID #1059444, Abby Renner, RE/MAX Nexus. IRES as distributed by MLS GRID
 - $369,0004 bd2 ba1.6k sqft1172 Iola Street, Aurora, CO 80010For SaleMLS ID #8243141, Anitha Sundar, Full Circle Realty CO. REcolorado as distributed by MLS GRID
- $395,0003 bd2 ba1.4k sqft1865 S Ivory Court, Aurora, CO 80017For SaleMLS ID #7477411, Andrew Carpinelli, AFC Realty & MGMT Inc.. REcolorado as distributed by MLS GRID
- $368,0003 bd2 ba1k sqft1042 Yuba Street, Aurora, CO 80011For SaleMLS ID #6851214, Adrian Ibarra, Real Broker, LLC DBA Real. REcolorado as distributed by MLS GRID
- $270,0002 bd1 ba1.1k sqft9867 Lane Street, Denver, CO 80260For SaleMLS ID #2614028, Tara Jones, Opendoor Brokerage LLC. REcolorado as distributed by MLS GRID
