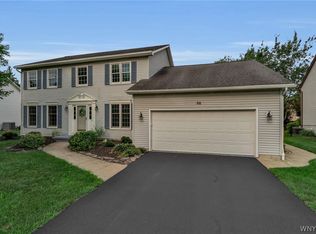
Welcome home to this warm and inviting front entrance colonial in the heart of Clarence. This 4 bedroom, 2.5 bathroom home offers comfort and style in a functional layout perfect for everyday living. The beautifully remodeled kitchen (2022) features quartz countertops, marble backsplash, stainless steel appliances, a dedicated coffee bar, and luxury vinyl plank flooring. It flows seamlessly into the family room with cathedral ceilings, where a stacked stone gas fireplace with wood mantle creates a cozy gathering spot. You'll also appreciated a formal living room, updated-half bathroom, dining room (newly painted), a dedicated office/den, and first floor laundry with wash sink. Upstairs, the spacious primary bedroom offers a private en-suite bathroom, extra storage, plus three additional bedrooms with newer flooring and carpet. Outside, enjoy a fully fenced yard, patio perfect for gatherings, a large 2.5 car garage w/ attic access pulldown, and an extra storage shed. This welcoming home is ready for your next chapter, schedule a showing today**Showings begin Wednesday Jun 10th at 9am - Offers to be submitted by Tuesday June 16th by 2pm**
Pending
$599,777
9381 Pine Breeze Ln, Clarence Center, NY 14032
4beds
2,468sqft
Single Family Residence
Built in 1993
0.36 Acres Lot
$635,900 Zestimate®
$243/sqft
$-- HOA
What's special
- 72 days |
- 48 |
- 0 |
Zillow last checked:
Listing updated:
Listed by:
Howard Hanna WNY Inc. 716-634-4200,
Louis Vinci 716-913-4858,
Adam C Vinci 716-949-9025,
Howard Hanna WNY Inc.
Source: NYSAMLSs,MLS#: B1688544 Originating MLS: Buffalo
Originating MLS: BuffaloFacts & features
Interior
Bedrooms & bathrooms
- Bedrooms: 4
- Bathrooms: 3
- Full bathrooms: 2
- 1/2 bathrooms: 1
- Main level bathrooms: 1
Bedroom 1
- Level: Second
- Dimensions: 13.00 x 13.00
Bedroom 2
- Level: Second
- Dimensions: 12.00 x 10.00
Bedroom 3
- Level: Second
- Dimensions: 12.00 x 10.00
Bedroom 4
- Level: Second
- Dimensions: 19.00 x 15.00
Den
- Level: First
- Dimensions: 11.00 x 10.00
Dining room
- Dimensions: 14.00 x 12.00
Family room
- Dimensions: 19.00 x 16.00
Kitchen
- Level: First
- Dimensions: 26.00 x 15.00
Laundry
- Level: First
- Dimensions: 8.00 x 4.00
Living room
- Level: First
- Dimensions: 15.00 x 12.00
Heating
- Gas, Forced Air
Cooling
- Central Air
Appliances
- Included: Appliances Negotiable, Dryer, Dishwasher, Exhaust Fan, Disposal, Gas Oven, Gas Range, Gas Water Heater, Microwave, Refrigerator, Range Hood, Trash Compactor, Washer
- Laundry: Main Level
Features
- Den, Separate/Formal Dining Room, Eat-in Kitchen, Separate/Formal Living Room, Kitchen Island, Living/Dining Room, Solid Surface Counters
- Flooring: Carpet, Ceramic Tile, Luxury Vinyl, Varies
- Basement: Full,Sump Pump
- Number of fireplaces: 1
Interior area
- Total structure area: 2,468
- Total interior livable area: 2,468 sqft
Property
Parking
- Total spaces: 2.5
- Parking features: Attached, Garage, Garage Door Opener
- Attached garage spaces: 2.5
Features
- Levels: Two
- Stories: 2
- Patio & porch: Patio
- Exterior features: Blacktop Driveway, Fully Fenced, Patio
- Fencing: Full
Lot
- Size: 0.36 Acres
- Dimensions: 117 x 155
- Features: Irregular Lot, Residential Lot
Details
- Additional structures: Shed(s), Storage
- Parcel number: 1432000441400002036000
- Special conditions: Standard
Construction
Type & style
- Home type: SingleFamily
- Architectural style: Colonial,Two Story
- Property subtype: Single Family Residence
Materials
- Brick, Vinyl Siding, Copper Plumbing
- Foundation: Poured
- Roof: Architectural,Shingle
Condition
- Resale
- Year built: 1993
Utilities & green energy
- Electric: Circuit Breakers
- Water: Connected, Public
- Utilities for property: Sewer Available, Water Connected
Community & HOA
Location
- Region: Clarence Center
Financial & listing details
- Price per square foot: $243/sqft
- Tax assessed value: $535,000
- Annual tax amount: $8,258
- Date on market: 6/8/2026
- Cumulative days on market: 72 days
- Listing terms: Cash,Conventional,FHA,VA Loan
Estimated market value
$635,900
$604,000 - $668,000
$3,456/mo
Price history
| Date | Event | Price |
|---|---|---|
| 6/16/2026 | Pending sale | $599,777$243/sqft |
Source:  NYSAMLSs #B1688544 Report a problem NYSAMLSs #B1688544 Report a problem | ||
| 6/8/2026 | Listed for sale | $599,777+161.9%$243/sqft |
Source: NYSAMLSs #B1688544 Report a problem | ||
| 11/17/2003 | Sold | $229,000+20.5%$93/sqft |
Source: Public Record Report a problem | ||
| 4/28/1999 | Sold | $190,000+0.1%$77/sqft |
Source: Public Record Report a problem | ||
| 1/28/1997 | Sold | $189,900+442.6%$77/sqft |
Source: Public Record Report a problem | ||
| 8/11/1993 | Sold | $35,000$14/sqft |
Source: Public Record Report a problem | ||
Public tax history
| Year | Property taxes | Tax assessment |
|---|---|---|
| 2025 | -- | $535,000 |
| 2024 | -- | $535,000 +30.5% |
| 2023 | -- | $410,000 |
| 2022 | -- | $410,000 |
| 2021 | -- | $410,000 +27.7% |
| 2020 | -- | $321,000 |
| 2019 | -- | $321,000 |
| 2018 | -- | $321,000 +10.7% |
| 2017 | $6,412 +141.9% | $290,000 |
| 2016 | $2,651 | $290,000 |
| 2015 | -- | $290,000 -1.7% |
| 2014 | -- | $295,000 |
| 2013 | -- | $295,000 |
| 2012 | -- | $295,000 |
| 2011 | -- | $295,000 +5% |
| 2010 | -- | $281,000 |
| 2009 | -- | $281,000 +7.3% |
| 2008 | -- | $262,000 |
| 2007 | -- | $262,000 |
| 2006 | -- | $262,000 +16.2% |
| 2005 | -- | $225,500 |
| 2004 | -- | $225,500 |
| 2003 | -- | $225,500 +18.7% |
| 2002 | -- | $189,900 |
| 2001 | -- | $189,900 |
| 2000 | -- | $189,900 |
Find assessor info on the county website
Monthly payment
Climate risks
Neighborhood: 14032
Nearby schools
GreatSchools rating
- 7/10Clarence Center Elementary SchoolGrades: K-5Distance: 0.6 mi
- 7/10Clarence Middle SchoolGrades: 6-8Distance: 2.5 mi
- 10/10Clarence Senior High SchoolGrades: 9-12Distance: 3.3 mi
Schools provided by the listing agent
- Elementary: Clarence Center Elementary
- Middle: Clarence Middle
- High: Clarence Senior High
- District: Clarence
Source: NYSAMLSs. This data may not be complete. We recommend contacting the local school district to confirm school assignments for this home.
- $586,1004 bd2 ba2.2k sqft9371 Pine Breeze Ln, Clarence Center, NY 14032Off Market
- $582,1004 bd2 ba2.1k sqft9391 Pine Breeze Ln, Clarence Center, NY 14032Off Market
- $716,2004 bd2 ba2.5k sqft9382 Douglas Fir Ct, Clarence Center, NY 14032Off Market
- $643,2003 bd3 ba2.5k sqft9361 Pine Breeze Ln, Clarence Center, NY 14032Off Market
- $709,0004 bd2 ba2.7k sqft9372 Douglas Fir Ct, Clarence Center, NY 14032Off Market
- $611,0002 bd2 ba2.2k sqft9401 Pine Breeze Ln, Clarence Center, NY 14032Off Market
- $654,9004 bd3 ba2.3k sqft9392 Douglas Fir Ct, Clarence Center, NY 14032Off Market
- $653,3004 bd2 ba2.5k sqft9386 Pine Breeze Ln, Clarence Center, NY 14032Off Market
A local agent can set up tours, give advice and negotiate with sellers.
Similar homes
- $599,9004 bd3 ba2.6k sqft56 Wagon Wheel Dr, East Amherst, NY 14051For Sale
 MLS ID #B1706606, Deirdre G Powers, Listing by: MJ Peterson Real Estate Inc.. NYSAMLSs
 - $689,9003 bd3 ba2.8k sqft8908 Connemara Ln, Clarence Center, NY 14032For Sale
 MLS ID #B1689341, John Santora III, Listing by: Keller Williams Realty WNY. NYSAMLSs
 - $595,9004 bd3 ba2.6k sqft66 Windsong Ct, East Amherst, NY 14051For Sale
 MLS ID #B1702156, Janice M Mroz, Listing by: HUNT Real Estate ERA. NYSAMLSs
 - $589,0004 bd3 ba3.2k sqft2 Chicory Ln, East Amherst, NY 14051For Sale
 MLS ID #B1680853, Ann J Caruana, Listing by: Chubb-Aubrey Leonard Real Estate. NYSAMLSs
 - $589,9003 bd3 ba2.1k sqft500 Casey Rd, East Amherst, NY 14051For SaleMLS ID #B1703767, Cecile M Meyer, Listing by: HUNT Real Estate ERA. NYSAMLSs
- $575,0004 bd3 ba2.2k sqft7202 Brookside Dr, Lockport, NY 14094For SaleMLS ID #B1706674, Donna M Littlefield, Listing by: Howard Hanna WNY Inc.. NYSAMLSs
- $575,0004 bd3 ba2.6k sqft124 Kingsview Ct, Williamsville, NY 14221For SaleMLS ID #B1703948, Jennifer Arnone, Listing by: Howard Hanna WNY Inc.. NYSAMLSs
- $525,0003 bd3 ba1.6k sqft463 Pleasant View Dr, Lancaster, NY 14086For SaleMLS ID #B1706880, Danielle Garguiolo, Listing by: WNY Metro Roberts Realty. NYSAMLSs
- $500,0004 bd3 ba2.2k sqft12 Skylark Ct, East Amherst, NY 14051For SaleMLS ID #B1705454, Jason P Sokody, Listing by: Howard Hanna WNY Inc.. NYSAMLSs
- $599,9995 bd4 ba3.3k sqft41 Mahogany Dr, Buffalo, NY 14221For SaleMLS ID #B1705480, Rajveer Bains-Sandhu, Listing by: Red Door Real Estate WNY LLC. NYSAMLSs
- $669,0003 bd4 ba3.1k sqft154 Muegel Rd, East Amherst, NY 14051For SaleMLS ID #B1706717, Ashley J Litwin, Listing by: Litwin Realty. NYSAMLSs
- $579,9005 bd4 ba3.3k sqft10775 Main St, Clarence, NY 14031For SaleMLS ID #B1696498, Robert E Rentz, Listing by: WNY Metro Roberts Realty. NYSAMLSs
- $539,4005 bd5 ba2.9k sqft8165 Miles Rd, East Amherst, NY 14051For SaleMLS ID #B1686265, James M Vecchiarelli Jr, Listing by: HUNT Real Estate ERA. NYSAMLSs
- $595,0004 bd2 ba2.4k sqft1581 Jamison Rd, Elma, NY 14059For SaleMLS ID #B1705782, Christopher Welch, Listing by: Gurney Becker & Bourne. NYSAMLSs
- $489,9004 bd4 ba2.4k sqft138 Woodshire St N, Getzville, NY 14068For SaleMLS ID #B1705741, Kevin Kazmierczak, Listing by: WNY Metro Roberts Realty. NYSAMLSs
- $695,0004 bd3 ba3.1k sqft8304 Silver Fox Ct, Williamsville, NY 14221For SaleMLS ID #B1704293, Lisa Barnack, Listing by: Keller Williams Realty Lancaster. NYSAMLSs
- $674,9004 bd3 ba3.3k sqft3 Silver Maple Ct, Getzville, NY 14068For SaleMLS ID #B1702442, Carissa Grisanti, Listing by: Serota Real Estate LLC. NYSAMLSs
- $490,0003 bd2 ba1.6k sqft6151 Clarence Ln N, East Amherst, NY 14051For SaleMLS ID #B1701971, Donna Kay Reynolds, Listing by: MJ Peterson Real Estate Inc.. NYSAMLSs
- $459,9004 bd3 ba2.1k sqft6840 Kimberly Dr, Lockport, NY 14094For SaleMLS ID #B1704010, Tyler Ehde, Listing by: Century 21 North East. NYSAMLSs
- $449,9003 bd3 ba1.7k sqft4700 Schurr Rd, Clarence, NY 14031For SaleMLS ID #B1705857, Calvin Caruso III, Listing by: Keller Williams Realty WNY. NYSAMLSs
