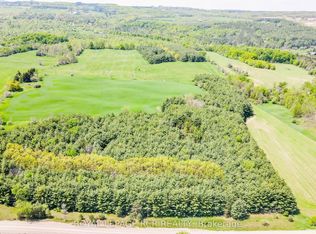
Affordable country living only 1 hour North of the GTA!! 35 Minutes to Barrie. Check out this fantastic 2 bedroom bungalow on 3 acres in the scenic Township of Mulmur, ON. Just minutes to the best Bruce Trail hiking, Dufferin Forest, Skiing & Mountain Biking at Mansfield Outdoor Centre!! Convenient main road access within close proximity to many local shopping locations including farmer markets & the lovely Town of Creemore. This open concept 2 bedroom bungalow is bright, cheery and in move-in condition!! Comfortable welcoming & stylish. The perfect affordable country life beginning or a weekend get-a-way!! This home has had many up-dates including all new exterior siding in 2025, refurbished interior including an up-dated kitchen with porcelain flooring, quartz counters, newer appliances, 2 seating breakfast bar with granite counter, porcelain tile & modern fresh decor throughout! Main floor laundry with a new washer & dryer in 2025. The authentic stone fireplace has a wood stove insert offering wonderful winter warmth. Vaulted wood ceilings. Very cozy and very easy to operate! The property is private (234 feet x 568 feet) high & dry, surrounded by mixed forest, large play area, room to expand & garden or perhaps build a outbuilding or addition in the future! The large garden shed has hydro. Septic tank pumped in 2025. Wood stove has a 2025 "Wett" compliance. Drilled well with 2025 flow rate. Heat/Hydro costs are approximately $2400 per year. Shingles 2019. Lots of room to grow !!! Live the Mulmur country life!!
For sale
C$589,900
938289 Airport Rd, Mulmur, ON L9V 0L3
2beds
1baths
Single Family Residence
Built in ----
3.02 Acres Lot
$-- Zestimate®
C$--/sqft
C$-- HOA
What's special
Open conceptBright cheeryComfortable welcoming and stylishUp-dated kitchenPorcelain flooringQuartz countersNewer appliances
- 3 days
- 19
- 1
Zillow last checked:
Listing updated:
Listed by:
CENTURY 21 MILLENNIUM INC.
Source: TRREB,MLS®#: X13771908 Originating MLS®#: Toronto Regional Real Estate Board
Originating MLS®#: Toronto Regional Real Estate BoardFacts & features
Interior
Bedrooms & bathrooms
- Bedrooms: 2
- Bathrooms: 1
Bedroom
- Level: Main
- Dimensions: 4.17 x 2.51
Bedroom 2
- Level: Main
- Dimensions: 3.6 x 2.85
Foyer
- Level: Main
- Dimensions: 2.44 x 1.27
Kitchen
- Level: Main
- Dimensions: 4.65 x 2.86
Living room
- Level: Main
- Dimensions: 5.14 x 4.62
Heating
- Baseboard, Electric
Cooling
- None
Appliances
- Included: Water Heater Owned
Features
- Basement: Crawl Space
- Has fireplace: Yes
- Fireplace features: Wood Burning Stove
Interior area
- Living area range: 700-1100 null
Video & virtual tour
Property
Parking
- Total spaces: 6
- Parking features: Private Double
Features
- Exterior features: Year Round Living, Recreational Area, Privacy
- Pool features: None
- Waterfront features: None
Lot
- Size: 3.02 Acres
- Features: Clear View, Golf, Rec./Commun.Centre, School Bus Route, School, Wooded/Treed
- Topography: Dry,Sloping,Wooded/Treed,Level,Partially Cleared
Details
- Additional structures: Garden Shed
- Parcel number: 341150053
Construction
Type & style
- Home type: SingleFamily
- Architectural style: Bungalow
- Property subtype: Single Family Residence
Materials
- Vinyl Siding
- Foundation: Block, Stone
- Roof: Asphalt Shingle
Utilities & green energy
- Sewer: Septic
- Water: Drilled Well
- Utilities for property: Cell Services, Garbage Pickup, Internet Other, Recycling Pickup
Community & HOA
Location
- Region: Mulmur
Financial & listing details
- Annual tax amount: C$3,847
- Date on market: 9/11/2026
Price history
Price history is unavailable.
Public tax history
Tax history is unavailable.
Climate risks
Neighborhood: L9V
Nearby schools
GreatSchools rating
No schools nearby
We couldn't find any schools near this home.

Similar homes
- C$649,9004 bd3 ba-- sqft598296 2nd Line W, Mulmur, ON L9V 0B5For Sale
 MLS ID #X13762886, FARIS TEAM REAL ESTATE. TRREB
 - C$649,9003 bd1 ba-- sqft598321 2nd Line W, Mulmur, ON L9V 0B6For Sale
 MLS ID #X13761962, RE/MAX HALLMARK PEGGY HILL GROUP REALTY. TRREB
 - C$650,0003 bd2 ba-- sqft8470 Nottawasaga River Rd, Adjala Tosorontio, ON L0G 1L0For Sale
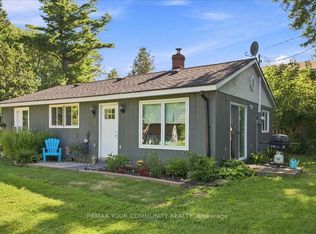 MLS ID #N13655402, REMAX YOUR COMMUNITY REALTY. TRREB
 - C$598,9002 bd1 ba-- sqft350 Main St E, Southgate, ON N0C 1B0For Sale
 MLS ID #X13773778, Forest Hill Real Estate Inc.. TRREB
