Discover the perfect blend of historic Noblesville charm and modern luxury in this completely remodeled, down-to-the-studs 4-bedroom, 3.5-bath home located in the heart of downtown Noblesville! Thoughtfully redesigned with high-end finishes and major system updates throughout, this stunning two-story home offers the peace of mind of essentially new construction with the character and convenience of an established neighborhood. Inside, you'll find an open and inviting floor plan featuring not one, but two spacious primary suites - one conveniently located on the main level and another upstairs - offering flexibility for multi-generational living, guests, or private retreats. The beautifully updated kitchen is the centerpiece of the home with sleek quartz countertops, stainless steel appliances, and a large breakfast bar. Every detail has been updated, including a new roof, air conditioning, plumbing, electrical, water heater, and water softener, allowing you to move in worry-free. Outside, enjoy relaxing mornings on the covered front porch or entertain guests on the brand-new paver patio. Location truly sets this home apart! Situated just 5 walkable blocks from the vibrant downtown Noblesville square, you'll enjoy easy access to local dining, shopping, festivals, and entertainment. Outdoor enthusiasts will love being just 1 block from Seminary Park and 1 block from the Nickel Plate Trail, making recreation and community events right outside your door. This rare downtown gem combines luxury updates, unbeatable walkability, and timeless charm - all in one incredible location!
Pending
Price cut: $10K (7/2)
$459,900
939 Mulberry St, Noblesville, IN 46060
4beds
2,308sqft
:
Get pre-qualified$2,847/mo
Residential, Single Family Residence
Built in 1920
3,484 Square Feet Lot
$-- Zestimate®
$199/sqft
$-- HOA
What's special
Covered front porchSleek quartz countertopsTwo spacious primary suitesLarge breakfast barBeautifully updated kitchenStainless steel appliancesNew roof
- 86 days |
- 520 |
- 28 |
Zillow last checked:
Listing updated:
Listed by:
Steve Rosenbaum 219-314-8100,
Carpenter, REALTORS®
Source: MIBOR as distributed by MLS GRID,MLS#: 22101160
Facts & features
Interior
Bedrooms & bathrooms
- Bedrooms: 4
- Bathrooms: 4
- Full bathrooms: 3
- 1/2 bathrooms: 1
- Main level bathrooms: 2
- Main level bedrooms: 1
Primary bedroom
- Level: Upper
- Area: 168 Square Feet
- Dimensions: 12 X 14
Primary bedroom
- Level: Main
- Area: 182 Square Feet
- Dimensions: 13 x 14
Bedroom 3
- Level: Upper
- Area: 144 Square Feet
- Dimensions: 12 x 12
Bedroom 4
- Level: Upper
- Area: 120 Square Feet
- Dimensions: 10 x 12
Dining room
- Level: Main
- Area: 165 Square Feet
- Dimensions: 11 x 15
Kitchen
- Level: Main
- Area: 225 Square Feet
- Dimensions: 15 x 15
Laundry
- Level: Main
- Area: 42 Square Feet
- Dimensions: 6 x 7
Living room
- Level: Main
- Area: 210 Square Feet
- Dimensions: 14 x 15
Heating
- Forced Air, Natural Gas
Cooling
- Central Air
Appliances
- Included: Dishwasher, Disposal, Gas Water Heater, MicroHood, Electric Oven, Refrigerator, Water Softener Owned
- Laundry: Main Level
Features
- Attic Access, Breakfast Bar, In-Law Floorplan, Pantry, Walk-In Closet(s)
- Basement: Cellar,Storage Space,Unfinished
- Attic: Access Only
Interior area
- Total structure area: 2,308
- Total interior livable area: 2,308 sqft
- Finished area below ground: 0
Video & virtual tour
Property
Parking
- Parking features: Alley Access, On Street
Features
- Levels: Two
- Stories: 2
- Patio & porch: Covered
Lot
- Size: 3,484 Square Feet
- Features: City Lot, Corner Lot, Not In Subdivision, Sidewalks, Trees-Small (Under 20 Ft)
Details
- Parcel number: 291106507002000013
- Other equipment: Radon System
- Horse amenities: None
Construction
Type & style
- Home type: SingleFamily
- Architectural style: Traditional
- Property subtype: Residential, Single Family Residence
Materials
- Block, Wood Siding
- Foundation: Block
Condition
- Updated/Remodeled
- New construction: No
- Year built: 1920
Utilities & green energy
- Water: Public
Community & HOA
Community
- Security: Smoke Detector(s)
- Subdivision: W A Emmons
HOA
- Has HOA: No
Location
- Region: Noblesville
Financial & listing details
- Price per square foot: $199/sqft
- Tax assessed value: $157,200
- Annual tax amount: $3,774
- Date on market: 5/15/2026
- Cumulative days on market: 85 days
Estimated market value
Not available
Estimated sales range
Not available
Not available
Price history
| Date | Event | Price |
|---|---|---|
| 7/21/2026 | Pending sale | $459,900$199/sqft |
Source:  MIBOR as distributed by MLS GRID #22101160 Report a problem MIBOR as distributed by MLS GRID #22101160 Report a problem | ||
| 7/2/2026 | Price change | $459,900-2.1%$199/sqft |
Source: MIBOR as distributed by MLS GRID #22101160 Report a problem | ||
| 6/11/2026 | Price change | $469,900-1.1%$204/sqft |
Source: MIBOR as distributed by MLS GRID #22101160 Report a problem | ||
| 5/15/2026 | Listed for sale | $475,000+144.5%$206/sqft |
Source: MIBOR as distributed by MLS GRID #22101160 Report a problem | ||
| 9/13/2024 | Sold | $194,286-0.4%$84/sqft |
Source: MIBOR as distributed by MLS GRID #21997116 Report a problem | ||
| 8/27/2024 | Pending sale | $195,000$84/sqft |
Source: MIBOR as distributed by MLS GRID #21997116 Report a problem | ||
| 8/21/2024 | Listed for sale | $195,000$84/sqft |
Source: MIBOR as distributed by MLS GRID #21997116 Report a problem | ||
Public tax history
| Year | Property taxes | Tax assessment |
|---|---|---|
| 2025 | $2,079 -14.9% | $157,200 -5.4% |
| 2024 | $2,442 +14.3% | $166,100 +5.9% |
| 2023 | $2,136 +7.5% | $156,800 +18.3% |
| 2022 | $1,987 -2.3% | $132,500 +7.9% |
| 2021 | $2,033 +7.5% | $122,800 |
| 2020 | $1,891 +6.9% | $122,800 +3.9% |
| 2019 | $1,769 +9.7% | $118,200 +9.4% |
| 2018 | $1,612 +0% | $108,000 +5.1% |
| 2017 | $1,611 +0.3% | $102,800 |
| 2016 | $1,606 -1.8% | $102,800 +0.8% |
| 2014 | $1,635 +58.8% | $102,000 -0.1% |
| 2013 | $1,030 +6.9% | $102,100 +3.1% |
| 2012 | $963 -3.2% | $99,000 -3.7% |
| 2011 | $995 +4% | $102,800 |
| 2010 | $957 +22.6% | $102,800 +3.5% |
| 2009 | $780 -20.6% | $99,300 -10.2% |
| 2007 | $982 -16.2% | $110,600 |
| 2006 | $1,171 | $110,600 +31% |
| 2005 | -- | $84,400 +192% |
| 2002 | $539 +4.4% | $28,900 +200.1% |
| 2001 | $516 | $9,630 |
Find assessor info on the county website
Monthly payment
Est. payment
Payment breakdown
Explore the cost of this home by adjusting the details. Changes won't be saved.Climate risks
Neighborhood: 46060
Nearby schools
GreatSchools rating
- 7/10Stony Creek Elementary SchoolGrades: PK-5Distance: 0.7 mi
- 8/10Noblesville Middle SchoolGrades: 6-8Distance: 1.2 mi
- 10/10Noblesville High SchoolGrades: 9-12Distance: 1.2 mi
Schools provided by the listing agent
- Elementary: Stony Creek Elementary School
- Middle: Noblesville East Middle School
- High: Noblesville High School
Source: MIBOR as distributed by MLS GRID. This data may not be complete. We recommend contacting the local school district to confirm school assignments for this home.
- $195,9003 bd1 ba1.4k sqft953 Mulberry St, Noblesville, IN 46060Off Market
- $250,3001 bd1 ba2.1k sqft516 S 9th St, Noblesville, IN 46060Off Market
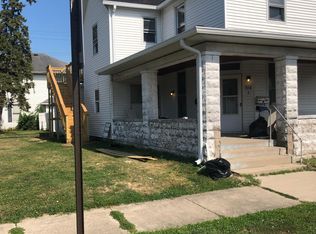
- $--1 bd1 ba636 sqft516 S 9th St APT C, Noblesville, IN 46060Off Market
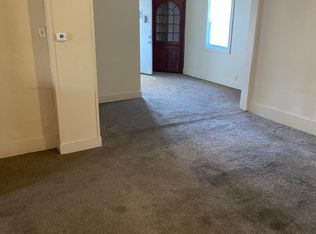
- $--1 bd1 ba1.1k sqft516 S 9th St APT B, Noblesville, IN 46060Off Market

- $--1 bd1 ba636 sqft516 S 9th St APT A, Noblesville, IN 46060Off Market
- $--1 bd1 ba2.1k sqft516 S 9th St #ABC, Noblesville, IN 46060Off Market
- $225,4003 bd2 ba1.1k sqft550 S 9th St, Noblesville, IN 46060Off Market
- $362,7003 bd2 ba2.6k sqft498 S 9th St, Noblesville, IN 46060Off Market
A local agent can set up tours, give advice and negotiate with sellers.
Similar homes
- $484,9994 bd2 ba2.9k sqft19226 Potters Bridge Rd, Noblesville, IN 46060Active
 MLS ID #22111954, Craig Bartels, The Indy Realty Shop. MIBOR as distributed by MLS GRID
 - $415,0003 bd3 ba2.1k sqft17027 Cole Evans Dr, Noblesville, IN 46060Active
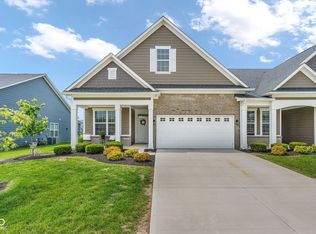 MLS ID #22098684, Chas Schaffernoth, F.C. Tucker Company. MIBOR as distributed by MLS GRID
 - $359,9003 bd3 ba2.8k sqft7520 E 196th St, Noblesville, IN 46062Active
 MLS ID #22117347, Luis Carrillo, F.C. Tucker Company. MIBOR as distributed by MLS GRID
 - $550,0004 bd3 ba2.3k sqft3207 Eden Way, Carmel, IN 46033Active
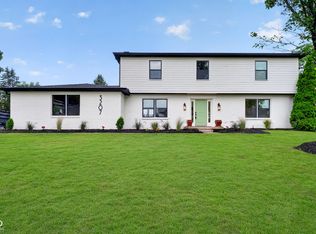 MLS ID #22118490, Garrett Brooks, United Real Estate Indpls. MIBOR as distributed by MLS GRID
 - $449,0005 bd3 ba3.4k sqft11780 Copper Mines Way, Fishers, IN 46038ActiveMLS ID #22110095, Mihir Bhimaraju, Real Broker, LLC. MIBOR as distributed by MLS GRID
- $499,9994 bd3 ba2k sqft11830 Gray Rd, Carmel, IN 46033ActiveMLS ID #22108357, Kristina Swatts, T&H Realty Services, Inc.. MIBOR as distributed by MLS GRID
- $394,9004 bd4 ba2.9k sqft12409 Crystal Pointe Cir, Indianapolis, IN 46236ActiveMLS ID #22118876, Tyler Bridgman, Berkley & State, LLC. MIBOR as distributed by MLS GRID
- $450,0004 bd2 ba1.5k sqft624 College Ln, Indianapolis, IN 46240ActiveMLS ID #22117618, Joe Everhart, Everhart Studio, Ltd.. MIBOR as distributed by MLS GRID
- $525,0003 bd2 ba2.5k sqft7420 Jewel Ln, Indianapolis, IN 46250ActiveMLS ID #22118603, Zeida Suljkanovic, Berkshire Hathaway Home. MIBOR as distributed by MLS GRID
- $389,9004 bd3 ba2.2k sqft11017 Lake Run Dr, Fishers, IN 46038ActiveMLS ID #22115382, Shun Li, United Real Estate Indpls. MIBOR as distributed by MLS GRID
- $420,0003 bd4 ba2.6k sqft9737 Thorne Cliff Way Unit 104, Fishers, IN 46037ActiveMLS ID #22118598, Joshua Carpenter, Trueblood Real Estate. MIBOR as distributed by MLS GRID
- $475,0004 bd4 ba2.2k sqft4140 N College Ave, Indianapolis, IN 46205ActiveMLS ID #22117318, Mihir Bhimaraju, Real Broker, LLC. MIBOR as distributed by MLS GRID
- $489,9004 bd3 ba3.3k sqft7340 Cape Cod Cir, Indianapolis, IN 46250ActiveMLS ID #22113587, Lindsay Adams, Pillario Property Management LLC. MIBOR as distributed by MLS GRID
- $389,9003 bd2 ba1.5k sqft329 N East St, Westfield, IN 46074ActiveMLS ID #22116233, Jared Nelson, AMR Real Estate LLC. MIBOR as distributed by MLS GRID
- $344,9003 bd2 ba1.6k sqft2204 Walnut Way, Noblesville, IN 46062ActiveMLS ID #22108359, Elizabeth Ewbank, Highgarden Real Estate. MIBOR as distributed by MLS GRID
- $390,0004 bd3 ba2.1k sqft8038 Springwater Dr W, Indianapolis, IN 46256ActiveMLS ID #22098947, Teresa Ashmore, T&H Realty Services, Inc.. MIBOR as distributed by MLS GRID
- $415,0005 bd3 ba2.6k sqft2605 Beach Ave, Indianapolis, IN 46240ActiveMLS ID #22093544, Kristin Glassburn, @properties. MIBOR as distributed by MLS GRID
- $345,0003 bd2 ba1.4k sqft8425 Carthay Cir, Fishers, IN 46038ActiveMLS ID #22105838, Bryan Arnold, Keller Williams Indpls Metro N. MIBOR as distributed by MLS GRID
- $459,9995 bd3 ba3k sqft232 Waterford Ln, Pendleton, IN 46064ActiveMLS ID #22112103, Kevin Fertig, Real Broker, LLC. MIBOR as distributed by MLS GRID
- $469,9994 bd3 ba2.3k sqft5734 Indianola Ave, Indianapolis, IN 46220ActiveMLS ID #22096920, Daniel Hubbard, eXp Realty LLC. MIBOR as distributed by MLS GRID
