Westmount Park is a well maintained condominium community that offers low-maintenance living. This 2 bedroom, 1.5 baths home features a layout with spacious living areas and natural light. The Kitchen offers an additional sitting area at the counter and kitchen appliances are included. The property is located near schools, shopping areas, restaurant, major highways and airport. The HOA dues cover water, sewer, trash pickup, snow removal, and lawn maintenance which allows for a hassle-free living year-round. HOA is currently upgrading the exterior of all the condo's in the neighborhood. Come schedule your private showing today!
Active
Price cut: $5K (4/13)
$195,000
939 Prestwick Pl APT D, Indianapolis, IN 46214
2beds
1,248sqft
Residential, Condominium
Built in 1998
-- sqft lot
$-- Zestimate®
$156/sqft
$260/mo HOA
What's special
Natural light
- 129 days |
- 294 |
- 17 |
Zillow last checked:
Listing updated:
Listed by:
Deborah Oyekanmi 317-702-6990,
Carpenter, REALTORS®
Source: MIBOR as distributed by MLS GRID,MLS#: 22086766
Loading...
Facts & features
Interior
Bedrooms & bathrooms
- Bedrooms: 2
- Bathrooms: 2
- Full bathrooms: 1
- 1/2 bathrooms: 1
- Main level bathrooms: 1
Primary bedroom
- Level: Upper
- Area: 204 Square Feet
- Dimensions: 17x12
Bedroom 2
- Level: Upper
- Area: 132 Square Feet
- Dimensions: 11x12
Dining room
- Level: Main
- Area: 100 Square Feet
- Dimensions: 10x10
Kitchen
- Level: Main
- Area: 104 Square Feet
- Dimensions: 8x13
Laundry
- Level: Upper
- Area: 20 Square Feet
- Dimensions: 5x4
Living room
- Level: Main
- Area: 182 Square Feet
- Dimensions: 13x14
Heating
- Forced Air
Cooling
- Central Air
Appliances
- Included: Dishwasher, Electric Water Heater, Disposal, Microwave, Electric Oven, Refrigerator
Features
- Attic Access, Double Vanity, Breakfast Bar, High Ceilings
- Has basement: No
- Attic: Access Only
- Common walls with other units/homes: 1 Common Wall
Interior area
- Total structure area: 1,248
- Total interior livable area: 1,248 sqft
Property
Parking
- Total spaces: 2
- Parking features: Attached
- Attached garage spaces: 2
- Details: Garage Parking Other(Garage Door Opener)
Features
- Levels: Two
- Stories: 2
- Entry location: Ground Level
Details
- Parcel number: 491202109049000982
- Horse amenities: None
Construction
Type & style
- Home type: Condo
- Architectural style: Traditional
- Property subtype: Residential, Condominium
- Attached to another structure: Yes
Materials
- Brick, Vinyl Siding
- Foundation: Slab
Condition
- New construction: No
- Year built: 1998
Utilities & green energy
- Water: Public
Community & HOA
Community
- Features: Low Maintenance Lifestyle
- Subdivision: Gardens & Villas Of Westmount Park
HOA
- Has HOA: Yes
- Amenities included: Insurance, Maintenance, Maintenance Grounds, Snow Removal, Trash, Water
- Services included: Association Home Owners, Sewer, Entrance Common, Insurance, Irrigation, Lawncare, Maintenance Grounds, Maintenance Structure, Maintenance, Snow Removal
- HOA fee: $260 monthly
- HOA phone: 317-570-4358
Location
- Region: Indianapolis
Financial & listing details
- Price per square foot: $156/sqft
- Annual tax amount: $1,874
- Date on market: 3/5/2026
- Cumulative days on market: 126 days
Estimated market value
Not available
Estimated sales range
Not available
Not available
Price history
| Date | Event | Price |
|---|---|---|
| 6/9/2026 | Listed for sale | $195,000$156/sqft |
Source:  MIBOR as distributed by MLS GRID #22086766 Report a problem MIBOR as distributed by MLS GRID #22086766 Report a problem | ||
| 6/4/2026 | Pending sale | $195,000$156/sqft |
Source: MIBOR as distributed by MLS GRID #22086766 Report a problem | ||
| 4/13/2026 | Price change | $195,000-2.5%$156/sqft |
Source: MIBOR as distributed by MLS GRID #22086766 Report a problem | ||
| 3/5/2026 | Listed for sale | $200,000$160/sqft |
Source: MIBOR as distributed by MLS GRID #22086766 Report a problem | ||
Public tax history
Tax history is unavailable.
Monthly payment
Est. payment$--/mo
Payment breakdown
Explore the cost of this home by adjusting the details. Changes won't be saved.All calculations are estimates and provided by Zillow, Inc. for informational purposes only. Actual amounts may vary.
HOA fees may include property taxes on listings classified as Co-Ops. Contact the listing agent and/or owner for fee details.
Mortgage interest rates are dependent on a number of factors, including credit score, down payment, and repayment length. Interest rate data provided by Zillow Group Marketplace, Inc. as of 1/1/1970 from various mortgage lenders with which we have lead or other similar arrangements; the Estimated Payment is an average of those rates.
See how much you could borrow to make a competitive offer.
Climate risks
Neighborhood: Chapel Hill-Ben Davis
Nearby schools
GreatSchools rating
- 2/10Westlake Elementary SchoolGrades: PK-6Distance: 0.6 mi
- 3/10Chapel Hill 7th & 8th Grade CenterGrades: 7-8Distance: 0.8 mi
- NABen Davis Ninth Grade CenterGrades: 9Distance: 0.9 mi
Schools provided by the listing agent
- Elementary: Westlake Elementary School
- High: Ben Davis High School
Source: MIBOR as distributed by MLS GRID. This data may not be complete. We recommend contacting the local school district to confirm school assignments for this home.
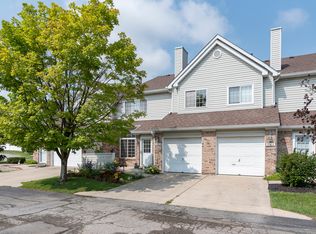
- $160,0002 bd2 ba1.2k sqft938 Prestwick Dr APT B, Indianapolis, IN 46214Sold
- $177,0002 bd1 ba1.2k sqft938 Prestwick Dr, Indianapolis, IN 46214Off Market
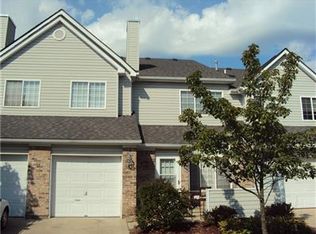
- $156,5002 bd2 ba1.2k sqft938 Prestwick Dr, Indianapolis, IN 46214Sold
- $160,000-- bd0 ba1.2k sqft938 Prestwick Dr, Indianapolis, IN 46214Sold
- $181,7002 bd1 ba1.2k sqft938 Prestwick Dr, Indianapolis, IN 46214Off Market
- $---- bd-- ba-- sqft938 Prestwick Dr APT A, Indianapolis, IN 46214Off Market
- $185,9002 bd2 ba1.2k sqft938 Prestwick Dr #7, Indianapolis, IN 46214Off Market
- $171,0002 bd2 ba1.2k sqft938 Prestwick Dr APT C, Indianapolis, IN 46214Off Market
A local agent can set up tours, give advice and negotiate with sellers.
Similar homes
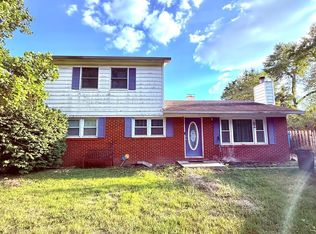
- $189,9004 bd2 ba1.5k sqft6731 W 16th St, Indianapolis, IN 46214Active
 MLS ID #22113367, Kelly Johnson, eXp Realty, LLC. MIBOR as distributed by MLS GRID
 - $175,0002 bd2 ba1.2k sqft803 Coyote Dr APT C, Indianapolis, IN 46214Active
 MLS ID #22107113, Haiyan Gong, GO Real Estate Services, LLC. MIBOR as distributed by MLS GRID
 - $174,9003 bd2 ba1.3k sqft3749 Bern Pl, Indianapolis, IN 46228Active
 MLS ID #22113069, Ben Grise, List With Ben, LLC. MIBOR as distributed by MLS GRID
 - $209,9993 bd3 ba1.7k sqft937 Ardsley Dr, Indianapolis, IN 46234Active
 MLS ID #22102260, Manoucheka Lacoste, Keller Williams Indy Metro NE. MIBOR as distributed by MLS GRID
 - $215,0003 bd2 ba1.2k sqft5722 Wheelhorse Dr, Indianapolis, IN 46221ActiveMLS ID #22113266, Catherine Torzewski, Slate Realty, LLC. MIBOR as distributed by MLS GRID
- $245,0003 bd2 ba1.4k sqft1840 Sandoval Ct, Indianapolis, IN 46214ActiveMLS ID #22102438, Luce Simon-William, L.William Realty LLC. MIBOR as distributed by MLS GRID
- $195,0002 bd3 ba1.3k sqft5546 Nighthawk Dr, Indianapolis, IN 46254ActiveMLS ID #22106332, Dare Kayode, United Real Estate Indpls. MIBOR as distributed by MLS GRID
- $209,9003 bd2 ba1k sqft611 Hardin Blvd, Indianapolis, IN 46241ActiveMLS ID #22105737, Angela Richardson, F.C. Tucker Company. MIBOR as distributed by MLS GRID
- $245,0003 bd2 ba1.3k sqft5360 Lakeside Manor Dr, Indianapolis, IN 46254ActiveMLS ID #22113028, Kendall Bullock, Keller Williams Indy Metro NE. MIBOR as distributed by MLS GRID
- $175,0002 bd2 ba1.5k sqft4936 Tuscany Ln, Indianapolis, IN 46254ActiveMLS ID #22078373, Hakeem Bean, Buy With Beanz Real Estate LLC. MIBOR as distributed by MLS GRID
- $230,0003 bd2 ba1.2k sqft426 Red Tail Ln, Indianapolis, IN 46241ActiveMLS ID #22110188, Seema Saini, F.C. Tucker Company. MIBOR as distributed by MLS GRID
- $279,9004 bd3 ba1.6k sqft1502 N Dukane Way, Indianapolis, IN 46214ActiveMLS ID #22104016, Dorothea Thatch, Realty Comp-L Thatch Sr & Asso. MIBOR as distributed by MLS GRID
- $199,0003 bd1 ba956 sqft5511 Lunsford Dr, Indianapolis, IN 46237ActiveMLS ID #22113019, Zachary Capps, Capps Agency. MIBOR as distributed by MLS GRID
- $210,0003 bd3 ba1.3k sqft4437 Fullwood Ct, Indianapolis, IN 46254ActiveMLS ID #22088257, Olugbenga Akinbola, Highgarden Real Estate. MIBOR as distributed by MLS GRID
- $255,0003 bd2 ba1.4k sqft6610 Latona Dr, Indianapolis, IN 46278ActiveMLS ID #22110691, Eric Baiz, F.C. Tucker Company. MIBOR as distributed by MLS GRID
- $170,0003 bd1 ba1.6k sqft6742 E Michigan St, Indianapolis, IN 46219ActiveMLS ID #22113433, Teresa Ashmore, T&H Realty Services, Inc.. MIBOR as distributed by MLS GRID
- $205,0003 bd2 ba1.4k sqft11910 Dumfrees Ct, Indianapolis, IN 46229ActiveMLS ID #22111994, Isaiah Ullery, Steve Lew Real Estate Group, LLC. MIBOR as distributed by MLS GRID
- $164,9992 bd2 ba1.1k sqft240 Legends Creek Pl APT 208, Indianapolis, IN 46229ActiveMLS ID #22112080, Eric Middleton, Middland Real Estate, LLC. MIBOR as distributed by MLS GRID
- $240,0002 bd2 ba1.3k sqft5662 Misty Ridge Dr, Indianapolis, IN 46237ActiveMLS ID #22113539, Todd Bailey, Ever Real Estate, LLC. MIBOR as distributed by MLS GRID
- $259,0003 bd2 ba1.3k sqft7811 Cannonade Dr, Indianapolis, IN 46217ActiveMLS ID #22112698, Crystal Purcell, BluPrint Real Estate Group. MIBOR as distributed by MLS GRID
- Indiana
- Marion County
- Indianapolis
- 46214
- Chapel Hill-Ben Davis
- 939 Prestwick Pl Apartment D
Nearby cities
Nearby neighborhoods
Nearby zip codes
Other Indianapolis Topics
