You won't want to miss this updated 2 story condo, offering the perfect blend of style, comfort, and low-maintenance living , this well maintained condominium community located just minutes from I-465, airport, shopping, school restaurants and more. This 2 bedroom, 1.5 baths home features a layout with spacious living areas and natural light. The Kitchen offers an additional countertop and newer kitchen appliances. The HOA dues cover water, sewer, trash pickup, snow removal, and lawn maintenance which allows for a hassle-free living year-round. HOA is currently upgrading the exterior of all the condo's in the neighborhood. Roof 4 years old, Appliances 2 years, Water Heater 3 years, HVAC Motor and compressor have been replaced several years ago. The recent 2026 upgrade includes: New carpet, new floor, new paint, new doors etc.
Pending
Price cut: $4K (7/7)
$175,000
803 Coyote Dr APT C, Indianapolis, IN 46214
2beds
1,202sqft
:
Get pre-qualified$1,497/mo
Residential, Condominium
Built in 1997
-- sqft lot
$171,400 Zestimate®
$146/sqft
$260/mo HOA
What's special
- 58 days |
- 88 |
- 7 |
Zillow last checked:
Listing updated:
Listed by:
Haiyan Gong 317-997-3081,
GO Real Estate Services, LLC
Source: MIBOR as distributed by MLS GRID,MLS#: 22107113
Facts & features
Interior
Bedrooms & bathrooms
- Bedrooms: 2
- Bathrooms: 2
- Full bathrooms: 1
- 1/2 bathrooms: 1
- Main level bathrooms: 1
Primary bedroom
- Level: Upper
- Area: 238 Square Feet
- Dimensions: 17X14
Bedroom 2
- Level: Upper
- Area: 154 Square Feet
- Dimensions: 14X11
Great room
- Level: Main
- Area: 242 Square Feet
- Dimensions: 22X11
Kitchen
- Level: Main
- Area: 110 Square Feet
- Dimensions: 11X10
Heating
- Forced Air, Natural Gas
Cooling
- Central Air
Appliances
- Included: Dishwasher, Disposal, Gas Water Heater, Electric Oven, Range Hood, Refrigerator
- Laundry: Laundry Closet, Upper Level
Features
- Walk-In Closet(s), Breakfast Bar, Ceiling Fan(s)
- Windows: Wood Work Painted
- Has basement: No
- Number of fireplaces: 1
- Fireplace features: Gas Log, Gas Starter, Great Room
- Common walls with other units/homes: 2+ Common Walls
Interior area
- Total structure area: 1,202
- Total interior livable area: 1,202 sqft
Property
Parking
- Total spaces: 1
- Parking features: Attached
- Attached garage spaces: 1
- Details: Garage Parking Other(Finished Garage)
Features
- Levels: Two
- Stories: 2
- Entry location: Building Private Entry
- Patio & porch: Patio
Lot
- Features: Sidewalks, Street Lights
Details
- Parcel number: 491202109018000982
- Special conditions: None
- Horse amenities: None
Construction
Type & style
- Home type: Condo
- Architectural style: Traditional
- Property subtype: Residential, Condominium
- Attached to another structure: Yes
Materials
- Vinyl With Brick
- Foundation: Slab
Condition
- New construction: No
- Year built: 1997
Utilities & green energy
- Water: Public
Community & HOA
Community
- Features: Low Maintenance Lifestyle
- Subdivision: Gardens & Villas Of Westmount
HOA
- Has HOA: Yes
- Amenities included: Insurance, Maintenance, Maintenance Grounds, Snow Removal, Trash, Water, Other
- Services included: Association Home Owners, Sewer, Entrance Common, Insurance, Lawncare, Maintenance Grounds, Maintenance Structure, Snow Removal, Trash
- HOA fee: $260 monthly
- HOA phone: 317-570-4358
Location
- Region: Indianapolis
Financial & listing details
- Price per square foot: $146/sqft
- Annual tax amount: $3,616
- Date on market: 6/17/2026
- Cumulative days on market: 55 days
Estimated market value
$171,400
$163,000 - $180,000
$1,594/mo
Price history
| Date | Event | Price |
|---|---|---|
| 7/21/2026 | Pending sale | $175,000$146/sqft |
Source:  MIBOR as distributed by MLS GRID #22107113 Report a problem MIBOR as distributed by MLS GRID #22107113 Report a problem | ||
| 7/7/2026 | Price change | $175,000-2.2%$146/sqft |
Source: MIBOR as distributed by MLS GRID #22107113 Report a problem | ||
| 6/24/2026 | Price change | $179,000-3.2%$149/sqft |
Source: MIBOR as distributed by MLS GRID #22107113 Report a problem | ||
| 6/17/2026 | Listed for sale | $185,000$154/sqft |
Source: MIBOR as distributed by MLS GRID #22107113 Report a problem | ||
| 2/16/2023 | Listing removed | -- |
Source: Zillow Rentals Report a problem | ||
| 1/20/2023 | Listed for rent | $1,300+36.8%$1/sqft |
Source: Zillow Rentals Report a problem | ||
| 3/24/2021 | Listing removed | -- |
Source: Owner Report a problem | ||
| 3/21/2017 | Listing removed | $950$1/sqft |
Source: Owner Report a problem | ||
| 3/11/2017 | Price change | $950+5.6%$1/sqft |
Source: Owner Report a problem | ||
| 2/26/2017 | Listed for rent | $900+13.2%$1/sqft |
Source: Owner Report a problem | ||
| 11/2/2013 | Listing removed | $795$1/sqft |
Source: Owner Report a problem | ||
| 10/26/2013 | Listed for rent | $795$1/sqft |
Source: Owner Report a problem | ||
Public tax history
Tax history is unavailable.
Monthly payment
Est. payment
Payment breakdown
Explore the cost of this home by adjusting the details. Changes won't be saved.Climate risks
Neighborhood: Chapel Hill-Ben Davis
Nearby schools
GreatSchools rating
- 2/10Westlake Elementary SchoolGrades: PK-6Distance: 0.4 mi
- 3/10Chapel Hill 7th & 8th Grade CenterGrades: 7-8Distance: 0.8 mi
- NABen Davis Ninth Grade CenterGrades: 9Distance: 0.9 mi
Schools provided by the listing agent
- Elementary: Westlake Elementary School
- Middle: Chapel Hill 7th & 8th Grade Center
- High: Ben Davis High School
Source: MIBOR as distributed by MLS GRID. This data may not be complete. We recommend contacting the local school district to confirm school assignments for this home.
- $171,9002 bd2 ba1.2k sqft803 Coyote Dr, Indianapolis, IN 46214Off Market

- $167,800-- bd0 ba1.2k sqft803 Coyote Dr, Indianapolis, IN 46214Off Market
- $172,9002 bd1 ba1.2k sqft803 Coyote Dr, Indianapolis, IN 46214Off Market

- $175,400-- bd0 ba1.2k sqft803 Coyote Dr, Indianapolis, IN 46214Off Market
- $---- bd-- ba-- sqft803 Coyote Dr APT B, Indianapolis, IN 46214Off Market
- $171,6002 bd2 ba1.2k sqft803 Coyote Dr APT A, Indianapolis, IN 46214Off Market
- $175,800-- bd0 ba1.2k sqft802 Coyote Way, Indianapolis, IN 46214Off Market
- $167,800-- bd0 ba1.2k sqft802 Coyote Way APT B, Indianapolis, IN 46214Off Market
A local agent can set up tours, give advice and negotiate with sellers.
Similar homes
- $179,9002 bd2 ba1.2k sqft5721 Mornay Pl, Indianapolis, IN 46254Active
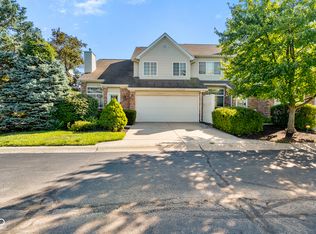 MLS ID #22118483, Emerson Nehring, CrestPoint Real Estate. MIBOR as distributed by MLS GRID
 - $195,0002 bd3 ba1.6k sqft6446 Bay Harbor Ln, Indianapolis, IN 46254Active
 MLS ID #22118416, Mark Lopez, F.C. Tucker Company. MIBOR as distributed by MLS GRID
 - $175,0002 bd2 ba1.5k sqft4936 Tuscany Ln, Indianapolis, IN 46254Active
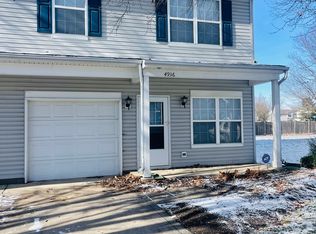 MLS ID #22078373, Hakeem Bean, Buy With Beanz Real Estate LLC. MIBOR as distributed by MLS GRID
 - $220,0004 bd2 ba1.5k sqft207 S Girls School Rd, Indianapolis, IN 46231Active
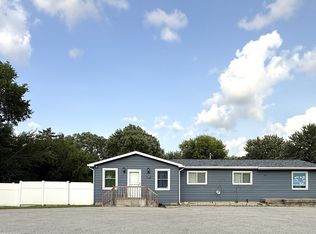 MLS ID #22119179, Fletcher Daly, New Quantum Realty Group. MIBOR as distributed by MLS GRID
 - $140,0002 bd2 ba983 sqft4291 Village Parkway W Creek 11, Indianapolis, IN 46254ActiveMLS ID #22028260, Brian Diss, Wall and Associates. MIBOR as distributed by MLS GRID
- $185,0002 bd2 ba1k sqft10814 Glenayr Dr, Camby, IN 46113ActiveMLS ID #22088773, Zachery Archer, CrestPoint Real Estate. MIBOR as distributed by MLS GRID
- $209,9993 bd3 ba1.7k sqft937 Ardsley Dr, Indianapolis, IN 46234ActiveMLS ID #22102260, Manoucheka Lacoste, Keller Williams Indy Metro NE. MIBOR as distributed by MLS GRID
- $184,0003 bd1 ba925 sqft3720 Allison Ave, Indianapolis, IN 46224ActiveMLS ID #22117281, Lindsay Adams, Pillario Property Management LLC. MIBOR as distributed by MLS GRID
- $175,0002 bd2 ba1.3k sqft6239 Amber Creek Ln Unit 312, Indianapolis, IN 46237ActiveMLS ID #22104741, ZING CHIN, Mang Tha Real Estate, LLC. MIBOR as distributed by MLS GRID
- $254,9003 bd2 ba1.4k sqft5213 Lakeside Manor Dr, Indianapolis, IN 46254ActiveMLS ID #22119409, Barry Hines, Realty Wealth Advisors. MIBOR as distributed by MLS GRID
- $182,0003 bd3 ba1.7k sqft1669 Purcell Cir, Indianapolis, IN 46231ActiveMLS ID #22064223, Robert Salmons, Entera Realty. MIBOR as distributed by MLS GRID
- $139,9002 bd2 ba923 sqft5938 Deerwood Ct, Indianapolis, IN 46254ActiveMLS ID #22114892, Angela Richardson, F.C. Tucker Company. MIBOR as distributed by MLS GRID
- $165,0003 bd2 ba1k sqft4461 Pepperidge Cir, Indianapolis, IN 46235ActiveMLS ID #22118977, Ellen Stewart, Key Realty Indiana. MIBOR as distributed by MLS GRID
- $183,0003 bd2 ba1.4k sqft2615 Boulevard Pl, Indianapolis, IN 46208ActiveMLS ID #22118522, Shelby Farrar, Opendoor Brokerage LLC. MIBOR as distributed by MLS GRID
- $225,0003 bd3 ba1.4k sqft4676 Falcon Run Way, Indianapolis, IN 46254ActiveMLS ID #22118694, Jim Finefrock, Finney Group Realty LLC. MIBOR as distributed by MLS GRID
- $169,0001 bd2 ba1.7k sqft7406 Prairie Lake Dr, Indianapolis, IN 46256ActiveMLS ID #22116934, Gregory Geller, F.C. Tucker Company. MIBOR as distributed by MLS GRID
- $185,0004 bd2 ba1.2k sqft1322 E Naomi St, Indianapolis, IN 46203ActiveMLS ID #22093836, Thuriya Sai, Carpenter, REALTORS®. MIBOR as distributed by MLS GRID
- $190,0002 bd2 ba1.1k sqft4933 Opal Ridge Ln APT 208, Indianapolis, IN 46237ActiveMLS ID #22117437, Tina Sharma, Midland Realty Group, Inc.. MIBOR as distributed by MLS GRID
- $165,0004 bd2 ba1.2k sqft1801 Cottage Ave, Indianapolis, IN 46203ActiveMLS ID #22112797, Thuriya Sai, Carpenter, REALTORS®. MIBOR as distributed by MLS GRID
- $164,9002 bd2 ba1.5k sqft6525 Emerald Hill Ct APT 206, Indianapolis, IN 46237ActiveMLS ID #22079207, Todd Campbell, United Real Estate Indpls. MIBOR as distributed by MLS GRID
