Rare opportunity to own a beautifully remodeled, energy-efficient home in one of Sunnyvale's most desirable neighborhoods! Bright, airy, and thoughtfully designed, this exceptional home offers 4 bedrooms, 3 bathrooms, 1,819 Sq. Ft. of living space, and a 2-car garage. Environmentally conscious upgrades include owned solar panels, a recirculating hot water system, foam insulation, and a whole house fan for year-round comfort and efficiency. The spacious open floor plan features a formal entry, hardwood floors, skylights, and a large living, family, dining, and kitchen great room with French doors leading to the backyard. The remodeled kitchen boasts a center island, PaperStone countertops, a new gas cooktop, new built-in oven, refrigerator, microwave, and garbage disposal. The luxurious primary suite features a vaulted ceiling, a spacious walk-in closet with a skylight, and an artisan reclaimed wood vanity and custom shelving. Additional features include recessed lighting, sun tunnels, fire sprinklers, double-pane windows, and fresh interior paint. Ideally located on a quiet cul-de-sac just minutes from Apple Park, major tech companies, Costco, Safeway, Trader Joe's, Caltrain, Downtown Sunnyvale, parks, golf courses, premier shopping and dining, and easy access to major freeways.
Pending
$2,699,888
939 Rosette Ct, Sunnyvale, CA 94086
4beds
1,819sqft
:
Get pre-qualified$18,486/mo
Single Family Residence, Residential
Built in 1962
5,626 Square Feet Lot
$2,676,700 Zestimate®
$1,484/sqft
$-- HOA
What's special
- 10 days |
- 793 |
- 49 |
Zillow last checked:
Listing updated:
Listed by:
Al Moridi 00994609 408-202-8377,
Intero Real Estate Services 408-342-3000
Source: MLSListings Inc,MLS#: ML82052904
Facts & features
Interior
Bedrooms & bathrooms
- Bedrooms: 4
- Bathrooms: 3
- Full bathrooms: 3
Bathroom
- Features: ShowersoverTubs2plus, StallShower, Tub
Dining room
- Features: DiningAreainLivingRoom
Family room
- Features: KitchenFamilyRoomCombo
Kitchen
- Features: ExhaustFan, Island
Heating
- Forced Air
Cooling
- Wall/Window Unit(s)
Appliances
- Included: Gas Cooktop, Dishwasher, Exhaust Fan, Disposal, Built In Oven, Refrigerator, Dryer, Washer
- Laundry: In Garage
Features
- Flooring: Carpet, Hardwood, Tile
- Number of fireplaces: 1
- Fireplace features: Gas Log, Gas Starter, Living Room, Wood Burning
Interior area
- Total structure area: 1,819
- Total interior livable area: 1,819 sqft
Property
Parking
- Total spaces: 2
- Parking features: Garage Door Opener
- Garage spaces: 2
Features
- Stories: 1
- Patio & porch: Balcony/Patio
Lot
- Size: 5,626 Square Feet
Details
- Parcel number: 21326027
- Zoning: R0
- Special conditions: Standard
Construction
Type & style
- Home type: SingleFamily
- Property subtype: Single Family Residence, Residential
Materials
- Foundation: Concrete Perimeter
- Roof: Composition
Condition
- New construction: No
- Year built: 1962
Utilities & green energy
- Gas: PublicUtilities
- Sewer: Public Sewer
- Water: Public
- Utilities for property: Public Utilities, Water Public
Community & HOA
Location
- Region: Sunnyvale
Financial & listing details
- Price per square foot: $1,484/sqft
- Tax assessed value: $734,485
- Annual tax amount: $8,597
- Date on market: 7/16/2026
- Listing agreement: ExclusiveRightToSell
Estimated market value
$2,676,700
$2.54M - $2.81M
$5,855/mo
Price history
| Date | Event | Price |
|---|---|---|
| 7/24/2026 | Pending sale | $2,699,888$1,484/sqft |
Source:  MLSListings Inc #ML82052904 Report a problem MLSListings Inc #ML82052904 Report a problem | ||
| 7/16/2026 | Listed for sale | $2,699,888+592.3%$1,484/sqft |
Source: MLSListings Inc #ML82052904 Report a problem | ||
| 3/6/1998 | Sold | $390,000$214/sqft |
Source: Public Record Report a problem | ||
Public tax history
| Year | Property taxes | Tax assessment |
|---|---|---|
| 2025 | $8,597 +1.4% | $734,485 +2% |
| 2024 | $8,480 +1% | $720,084 +2% |
| 2023 | $8,394 +1.7% | $705,966 +2% |
| 2022 | $8,255 +0.4% | $692,124 +2% |
| 2021 | $8,223 +1.9% | $678,554 +1% |
| 2020 | $8,073 | $671,597 +2% |
| 2019 | $8,073 +8.1% | $658,430 +2% |
| 2018 | $7,466 | $645,521 +2% |
| 2017 | $7,466 +0.6% | $632,864 +2% |
| 2016 | $7,422 +2.4% | $620,456 +1.5% |
| 2015 | $7,248 +23.6% | $611,137 +20.3% |
| 2014 | $5,865 | $507,988 +0.5% |
| 2013 | -- | $505,693 +2% |
| 2012 | -- | $495,778 +2% |
| 2011 | -- | $486,058 +0.8% |
| 2010 | -- | $482,426 -0.2% |
| 2009 | -- | $483,573 +2% |
| 2008 | -- | $474,092 +2% |
| 2007 | -- | $464,798 +2% |
| 2006 | -- | $455,685 +2% |
| 2005 | -- | $446,751 +2% |
| 2004 | -- | $437,992 +1.9% |
| 2003 | -- | $429,966 +2% |
| 2002 | -- | $421,536 +2% |
| 2001 | -- | $413,271 |
Find assessor info on the county website
Monthly payment
Est. payment
Payment breakdown
Explore the cost of this home by adjusting the details. Changes won't be saved.Climate risks
Neighborhood: Ponderosa
Nearby schools
GreatSchools rating
- 9/10Ponderosa Elementary SchoolGrades: K-5Distance: 0.3 mi
- 9/10Marian A. Peterson Middle SchoolGrades: 6-8Distance: 0.7 mi
- 8/10Adrian Wilcox High SchoolGrades: 9-12Distance: 1.5 mi
Schools provided by the listing agent
- Elementary: PonderosaElementary_1
- Middle: MarianAPetersonMiddle
- High: AdrianWilcoxHigh
- District: SantaClaraUnified
Source: MLSListings Inc. This data may not be complete. We recommend contacting the local school district to confirm school assignments for this home.
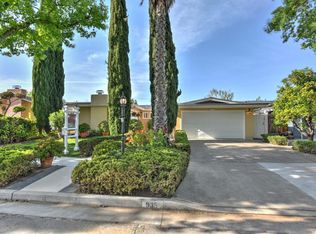
- $2,747,4004 bd3 ba1.4k sqft935 Rosette Ct, Sunnyvale, CA 94086Off Market
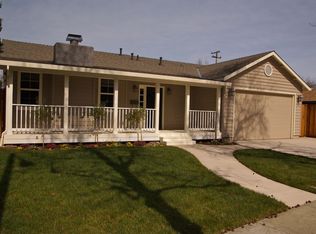
- $2,612,7003 bd2 ba2.1k sqft943 Rosette Ct, Sunnyvale, CA 94086Off Market
- $2,023,1003 bd2 ba1.2k sqft938 Primrose Ave, Sunnyvale, CA 94086Off Market
- $2,625,8003 bd3 ba2k sqft934 Primrose Ave, Sunnyvale, CA 94086Off Market
- $2,169,1003 bd2 ba1.3k sqft942 Primrose Ave, Sunnyvale, CA 94086Off Market
- $2,344,0003 bd2 ba1.3k sqft931 Rosette Ct, Sunnyvale, CA 94086Off Market
- $1,934,5002 bd2 ba1.2k sqft947 Rosette Ct, Sunnyvale, CA 94086Off Market
- $2,263,8004 bd2 ba1.4k sqft930 Primrose Ave, Sunnyvale, CA 94086Off Market
A local agent can set up tours, give advice and negotiate with sellers.
Similar homes
- $2,798,0004 bd3 ba1.8k sqft1789 Linnet Ln, Sunnyvale, CA 94087For Sale
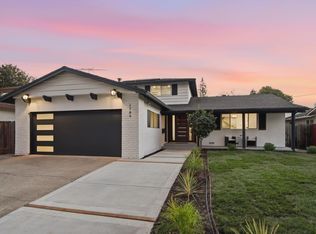 MLS ID #ML82055190, Julie Alsaegh. MLSListings Inc
 - $3,195,0005 bd3 ba2k sqft1003 Rosa Ave, Sunnyvale, CA 94086For Sale
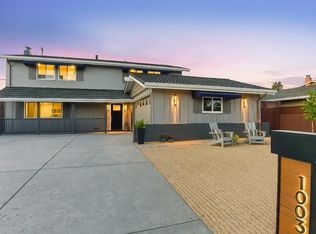 MLS ID #ML82043993, Jim Higgins. MLSListings Inc
 - $2,298,8883 bd3 ba1.5k sqft1213 Manet Dr, Sunnyvale, CA 94087For Sale
 MLS ID #ML82055274, Lily Garipova. MLSListings Inc
 - $3,098,0004 bd3 ba1.6k sqft924 Kamsack Ct, Sunnyvale, CA 94087For Sale
 MLS ID #ML82055077, David Lillo. MLSListings Inc
 - $--3 bd2 ba1.1k sqft989 Cherry Ln, Santa Clara, CA 95051AuctionAuction.com 2
- $2,998,5004 bd2 ba2k sqft1779 Lark Ln, Sunnyvale, CA 94087For SaleMLS ID #ML82054443, Jafar Zahraie. MLSListings Inc
- $2,388,0004 bd2 ba1.4k sqft837 Nectarine Ave, Sunnyvale, CA 94087For SaleMLS ID #ML82054965, Dave Clark Team. MLSListings Inc
- $2,700,0004 bd2 ba1.4k sqft3786 Dunford Way, Santa Clara, CA 95051For SaleMLS ID #ML82051473, Tom Yore. MLSListings Inc
- $2,700,0005 bd4 ba2.6k sqft559-561 Mozart Ct, Sunnyvale, CA 94087For SaleMLS ID #ML82050935, Angie Wolff. MLSListings Inc
- $2,688,0004 bd3 ba2k sqft3015 Machado Ave, Santa Clara, CA 95051For SaleMLS ID #ML82053391, Thu Le. MLSListings Inc
- $3,588,8884 bd2 ba2.2k sqft1737 Heron Ave, Sunnyvale, CA 94087For SaleMLS ID #ML82055085, Mary Clark. MLSListings Inc
- $2,699,9994 bd3 ba1.8k sqft2121 Francis Ave, Santa Clara, CA 95051For SaleMLS ID #ML82046538, Nga T. Phan. MLSListings Inc
- $2,595,0004 bd3 ba2.1k sqft267 Eureka Ct, Sunnyvale, CA 94085For SaleMLS ID #SB26123286, Muhammad Chaudhri, Home Team Realty. CRMLS
- $2,499,8884 bd3 ba2.4k sqft505 Westside Ave, Sunnyvale, CA 94087For SaleMLS ID #ML82048591, Fiona Santos. MLSListings Inc
- $--3 bd2 ba1.5k sqft282 Eureka Ct, Sunnyvale, CA 94085AuctionAuction.com 2
- $2,798,0003 bd2 ba1.6k sqft1592 S Mary Ave, Sunnyvale, CA 94087For SaleMLS ID #ML82043395, Mike Masoumi. MLSListings Inc
- $2,499,0004 bd2 ba1.8k sqft2831 Monroe St, Santa Clara, CA 95051For SaleMLS ID #41140369, Philippe Tourville. bridgeMLS/CCAR/Bay East AOR
- $1,488,0003 bd3 ba1.6k sqft963 Bellomo Ave, Sunnyvale, CA 94086For SaleMLS ID #ML82054569, Bill Qin. MLSListings Inc
- $1,500,0003 bd2 ba1.3k sqft152-154 San Andreas Ct, Sunnyvale, CA 94086For SaleMLS ID #ML82054568, Debra Walker Perkins. MLSListings Inc
- $2,488,0004 bd2 ba1.6k sqft19681 Drake Dr, Cupertino, CA 95014For SaleMLS ID #ML82048674, L & L RE Consult Grp. MLSListings Inc
Local buyer's agents are ready to help
