Welcome to this comfortable single-story home in Reno's North Valleys! Clean, functional, and ready to move right into as-is, this home offers an ideal layout for buyers. Great room concept and large primary bedroom with primary's bathroom en suite. Bring your own design ideas for an easy "good bones" updating remodel.
While the 1,246 sq. ft. interior features 3 bedrooms and 2 bathrooms ready for your modern personal touch, the real showstopper is outside. Situated on a generous 8,276-square-foot lot, this property boasts a massive backyard with wide-open space that is rarely found at this price point. Step outside to a large patio covered with a pergola, offering an inviting shaded spot to relax or entertain right away. From an aerial view, the sheer scale of the yard stands out—leaving plenty of room for custom landscaping, a garden, play areas, or potential RV/boat parking.
Conveniently located with easy access to local schools, parks, and major commuter routes, this property combines affordability with the outdoor space you need to grow. Move in today and bring your design ideas to make this space truly your own!
Active
$430,000
9398 Red Baron Blvd, Reno, NV 89506
3beds
1,246sqft
Single Family Residence
Built in 2005
8,712 Square Feet Lot
$-- Zestimate®
$345/sqft
$39/mo HOA
What's special
Single-story homeGreat room concept
- 16 hours
- 358
- 26
Zillow last checked:
Listing updated:
Listed by:
Amber Klingensmith S.173694 707-480-6399,
Keller Williams Group One Inc.
Source: NNRMLS,MLS#: 260014280
Facts & features
Interior
Bedrooms & bathrooms
- Bedrooms: 3
- Bathrooms: 2
- Full bathrooms: 2
Heating
- Forced Air, Natural Gas
Cooling
- Central Air
Appliances
- Included: Dishwasher, Disposal, Dryer, Gas Range, Microwave, Refrigerator, Washer
- Laundry: Laundry Room, Shelves, Washer Hookup
Features
- Ceiling Fan(s), Master Downstairs, Walk-In Closet(s)
- Flooring: Carpet, Vinyl
- Windows: Blinds, Double Pane Windows, Rods, Window Coverings
- Has fireplace: No
- Common walls with other units/homes: No Common Walls
Interior area
- Total structure area: 1,246
- Total interior livable area: 1,246 sqft
Video & virtual tour
Property
Parking
- Total spaces: 4
- Parking features: Attached, Garage, Garage Door Opener
- Attached garage spaces: 2
Features
- Levels: One
- Stories: 1
- Patio & porch: Covered, Patio
- Exterior features: Rain Gutters
- Spa features: None
- Fencing: Back Yard,Full
- Has view: Yes
- View description: Mountain(s)
Lot
- Size: 8,712 Square Feet
- Features: Corner Lot, Landscaped, Level, Sprinklers In Front
Details
- Additional structures: None
- Parcel number: 55424327
- Zoning: SF4
Construction
Type & style
- Home type: SingleFamily
- Property subtype: Single Family Residence
Materials
- Stucco
- Foundation: Crawl Space
- Roof: Composition,Pitched,Shingle
Condition
- New construction: No
- Year built: 2005
Utilities & green energy
- Sewer: Public Sewer
- Water: Public
- Utilities for property: Cable Available, Electricity Available, Electricity Connected, Internet Available, Natural Gas Available, Natural Gas Connected, Phone Available, Sewer Available, Sewer Connected, Water Available, Water Connected, Cellular Coverage
Community & HOA
Community
- Security: Smoke Detector(s)
- Subdivision: Silver Terrace 2 Phase 1
HOA
- Has HOA: Yes
- Amenities included: Landscaping
- Services included: Landscape Maintenance - Partial
- HOA fee: $117 quarterly
- HOA name: Silver Terrace II LMA
Location
- Region: Reno
Financial & listing details
- Price per square foot: $345/sqft
- Tax assessed value: $251,089
- Annual tax amount: $354
- Date on market: 11/17/2026
- Listing terms: 1031 Exchange,Cash,Conventional,FHA,VA Loan
Estimated market value
Not available
Estimated sales range
Not available
Not available
Price history
| Date | Event | Price |
|---|---|---|
| 11/17/2026 | Listed for sale | $430,000+244%$345/sqft |
Source:  NNRMLS #260014280 Report a problem | ||
| 5/19/2009 | Sold | $125,000+45.3%$100/sqft |
Source: Public Record Report a problem | ||
| 3/3/2009 | Sold | $86,000-41.7%$69/sqft |
Source: Public Record Report a problem | ||
| 12/7/2008 | Price change | $147,500-10.9%$118/sqft |
Source: Listhub #80006714 Report a problem | ||
| 10/15/2008 | Price change | $165,500-5.2%$133/sqft |
Source: Listhub #80006714 Report a problem | ||
| 10/11/2008 | Listed for sale | $174,500$140/sqft |
Source: Listhub #80006714 Report a problem | ||
| 8/26/2008 | Listing removed | $174,500$140/sqft |
Source: Listhub #80006714 Report a problem | ||
| 6/27/2008 | Price change | $174,500-2.5%$140/sqft |
Source: Listhub #80006714 Report a problem | ||
| 6/14/2008 | Price change | $179,000-3.2%$144/sqft |
Source: Listhub #80006714 Report a problem | ||
| 6/10/2008 | Price change | $185,000-5.1%$148/sqft |
Source: Listhub #80006714 Report a problem | ||
| 5/25/2008 | Listed for sale | $195,000-17.5%$157/sqft |
Source: Listhub #80006714 Report a problem | ||
| 2/17/2006 | Sold | $236,500$190/sqft |
Source: Public Record Report a problem | ||
Public tax history
| Year | Property taxes | Tax assessment |
|---|---|---|
| 2026 | $341 +2.7% | $87,881 -0.7% |
| 2025 | $333 +3.3% | $88,463 +3.3% |
| 2024 | $322 -13.5% | $85,646 +5.4% |
| 2023 | $372 -4.1% | $81,226 +18.1% |
| 2022 | $388 -72.5% | $68,800 +8.3% |
| 2021 | $1,413 +2.9% | $63,508 +3.6% |
| 2020 | $1,373 -2.8% | $61,322 |
| 2019 | $1,413 +2.9% | $61,322 +14% |
| 2018 | $1,373 +13.5% | $53,787 +1.5% |
| 2017 | $1,210 | $52,974 +1.1% |
| 2016 | $1,210 | $52,372 +3.2% |
| 2015 | $1,210 +291.4% | $50,736 +17.4% |
| 2014 | $309 -73.7% | $43,201 +39.6% |
| 2013 | $1,176 | $30,949 |
| 2012 | -- | $30,949 -7.1% |
| 2011 | -- | $33,323 +1% |
| 2010 | -- | $32,988 -35.2% |
| 2009 | -- | $50,943 -4.4% |
| 2008 | -- | $53,305 -16.4% |
| 2007 | -- | $63,727 +9.5% |
| 2006 | -- | $58,184 |
Find assessor info on the county website
Monthly payment
Est. payment
Payment breakdown
Explore the cost of this home by adjusting the details. Changes won't be saved.Climate risks
Neighborhood: Stead
Nearby schools
Schools provided by the listing agent
- Elementary: Silver Lake
- Middle: Cold Springs
- High: North Valleys
Source: NNRMLS. This data may not be complete. We recommend contacting the local school district to confirm school assignments for this home.
Similar homes
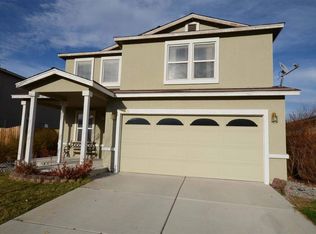
- $435,0003 bd2 ba1.2k sqft8808 Silverkist Dr, Reno, NV 89506Active

 MLS ID #260014066, Jamie Street, Robinhood Realty. NNRMLS
- $439,9003 bd2 ba1.4k sqft7481 Gannon Dr, Reno, NV 89506Active
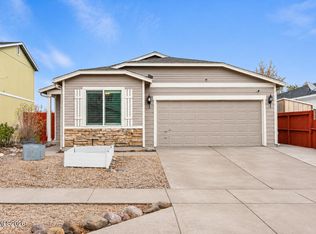 MLS ID #260013845, Alexander Landeck, RE/MAX Professionals-Reno. NNRMLS
- $400,0003 bd2 ba1k sqft14095 Kernite St, Reno, NV 89506Active
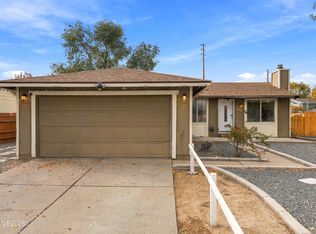 MLS ID #260014003, Marisela Gaytan, Key Collective. NNRMLS
- $469,9003 bd2 ba1.2k sqft290 Idaho St, Reno, NV 89506Active
 MLS ID #260014170, Sean Emo, Nevada Realty & Prop. Mgmt. NNRMLS
- $430,0003 bd2 ba1.3k sqft11983 Kernite St, Reno, NV 89506ActiveMLS ID #260012646, Sage Ball, LPT Realty, LLC. NNRMLS
- $450,0003 bd2 ba1.3k sqft11945 Heartpine St, Reno, NV 89506ActiveMLS ID #260014120, Sharon Thomson, RE/MAX Gold. NNRMLS
- $449,0003 bd2 ba1.4k sqft7752 Tulear St, Reno, NV 89506ActiveMLS ID #260014015, Tonirose Calimlim, Fathom Realty. NNRMLS
- $515,0003 bd2 ba1.6k sqft8948 Grisom Way, Reno, NV 89506ActiveMLS ID #260014315, Nancy Barrera Romero, LPT Realty, LLC. NNRMLS
- $479,9004 bd2 ba1.7k sqft8840 Silver Dawn Ct, Reno, NV 89506ActiveMLS ID #260011578, Lee Trefethen, Coldwell Banker Select Reno. NNRMLS
- $405,0003 bd2 ba1.6k sqft590 Budger Way, Reno, NV 89506ActiveMLS ID #260013940, Chante Hargrove, RE/MAX Professionals-Reno. NNRMLS
- $465,0003 bd2 ba1.2k sqft8625 Aquifer Way, Reno, NV 89506ActiveMLS ID #260013470, Stephanie Thorson, Solid Source Realty. NNRMLS
- $370,0003 bd2 ba1k sqft14055 Kernite St, Reno, NV 89506ActiveMLS ID #260012527, Kate Marsh, NVG Properties LLC. NNRMLS
- $394,9992 bd2 ba1k sqft7465 Deveron Dr, Reno, NV 89506ActiveMLS ID #260010299, Ruth Aguirre, Ferrari-Lund R.E. Sparks. NNRMLS
- $585,0003 bd2 ba1.4k sqft690 Matterhorn Blvd, Reno, NV 89506ActiveMLS ID #260014218, Corey Carter, RE/MAX Professionals-Reno. NNRMLS
- $449,0003 bd2 ba1k sqft7690 Carlyle Dr, Reno, NV 89506ActiveMLS ID #260013486, Krisztina Dombovari, Right Move Realty LTD. NNRMLS
- $429,9003 bd2 ba1.3k sqft5015 Sagehen Ln, Reno, NV 89506ActiveMLS ID #260013972, Antonio Pimentel, Realty One Group Eminence. NNRMLS
- $366,0003 bd2 ba1.2k sqft14006 Mount Charleston St, Reno, NV 89506ActiveMLS ID #260011909, Lisa Niles, Realty One Group Eminence. NNRMLS
- $469,9003 bd1 ba1.2k sqft185 E Surge St, Reno, NV 89506ActiveMLS ID #260007874, Randita Mendez-Parra, Real Broker LLC. NNRMLS
- $349,0003 bd1 ba1.1k sqft11533 Andes St, Reno, NV 89506ActiveMLS ID #260010173, Milan Navarro, Ferrari-Lund Real Estate Reno. NNRMLS
