Stunning 6-bedroom home offering approx. 4,597 sq. ft., ideally situated on a quiet court backing onto serene green space. This exceptional property features soaring 10 ft ceilings on main and second level. Main level bedroom with a private ensuite, perfect for guests or multi generational living.The second floor showcases a spacious primary retreat complete with his and hers walk in closets and a luxurious oversized ensuite. Elegant upgraded hardwood flooring runs throughout the home, enhancing its sophisticated design.The bright grand eat-in kitchen is ideal for entertaining, featuring a large centre island, abundant cabinetry, pantry and ample storage, flowing seamlessly into the spacious family room with a cozy gas fireplace and open concept layout.Additional highlights include a butler's pantry leading to the formal dining room, a separate living room, private home office or den, convenient upper level laundry and a double car garage. The home also features a walk-out basement offering excellent natural light and future potential for additional living space.A rare opportunity to own a beautifully designed home in a peaceful setting backing onto green space and close to all amenities.
For sale
C$2,593,888
94 Smokey Hollow Pl, Hamilton, ON L8B 2A1
6beds
6baths
Single Family Residence
Built in ----
0 Square Feet Lot
$-- Zestimate®
C$--/sqft
C$-- HOA
What's special
Quiet courtSpacious primary retreatLuxurious oversized ensuiteElegant upgraded hardwood flooringBright grand eat-in kitchenLarge centre islandAbundant cabinetry
- 127 days |
- 10 |
- 1 |
Zillow last checked:
Listing updated:
Listed by:
Right At Home Realty, Brokerage
Source: TRREB,MLS®#: X12906592 Originating MLS®#: Oakville, Milton & District Real Estate Board
Originating MLS®#: Oakville, Milton & District Real Estate BoardFacts & features
Interior
Bedrooms & bathrooms
- Bedrooms: 6
- Bathrooms: 6
Primary bedroom
- Level: Second
- Dimensions: 5.49 x 4.94
Bedroom
- Level: Main
- Dimensions: 3.63 x 3.15
Bedroom 3
- Level: Second
- Dimensions: 5.03 x 4.95
Bedroom 4
- Level: Second
- Dimensions: 5 x 3.32
Bedroom 5
- Level: Second
- Dimensions: 3.66 x 4.78
Bathroom
- Level: Second
- Dimensions: 5 x 3.66
Dining room
- Level: Main
- Dimensions: 3.63 x 4.24
Family room
- Level: Main
- Dimensions: 5.27 x 5.46
Kitchen
- Level: Main
- Dimensions: 6.77 x 10.92
Living room
- Level: Main
- Dimensions: 6.4 x 3.32
Office
- Level: Main
- Dimensions: 3.69 x 3.41
Heating
- Forced Air, Gas
Cooling
- Central Air
Features
- In-Law Capability
- Flooring: Carpet Free
- Basement: Walk-Out Access,Unfinished
- Has fireplace: Yes
- Fireplace features: Family Room
Interior area
- Living area range: 3500-5000 null
Video & virtual tour
Property
Parking
- Total spaces: 6
- Parking features: Garage
- Has garage: Yes
Features
- Stories: 2
- Exterior features: Backs On Green Belt
- Pool features: None
- Has view: Yes
- View description: Park/Greenbelt, Trees/Woods, Forest
- Waterfront features: None
Lot
- Size: 0 Square Feet
- Features: Cul de Sac/Dead End, Greenbelt/Conservation, Park, Place Of Worship, School, Wooded/Treed, Irregular Lot
- Topography: Sloping
Details
- Parcel number: 175011534
Construction
Type & style
- Home type: SingleFamily
- Property subtype: Single Family Residence
Materials
- Brick, Stone
- Foundation: Poured Concrete
- Roof: Asphalt Shingle
Utilities & green energy
- Sewer: Sewer
Community & HOA
Community
- Security: Alarm System, Smoke Detector(s), Carbon Monoxide Detector(s), Other
Location
- Region: Hamilton
Financial & listing details
- Annual tax amount: C$13,430
- Date on market: 3/21/2026
Right At Home Realty, Brokerage
Right At Home Realty, Brokerage
By pressing Contact Agent, you agree that the real estate professional identified above may call/text you about your search, which may involve use of automated means and pre-recorded/artificial voices. You don't need to consent as a condition of buying any property, goods, or services. Message/data rates may apply. You also agree to our Terms of Use. Zillow does not endorse any real estate professionals. We may share information about your recent and future site activity with your agent to help them understand what you're looking for in a home.
Price history
Price history is unavailable.
Public tax history
Tax history is unavailable.
Climate risks
Neighborhood: L8B
Nearby schools
GreatSchools rating
No schools nearby
We couldn't find any schools near this home.
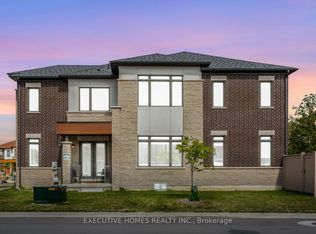
- C$1,699,0005 bd5 ba-- sqft77 Pond View Gate, Hamilton, ON L8B2A1For Sale
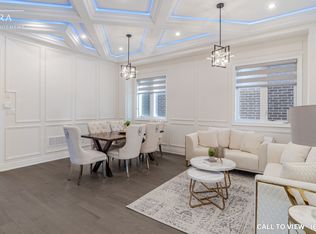
- C$--5 bd4 ba3.7k sqft57 Pond View Gate #57, Hamilton, ON L8B2A1Off Market
- C$--5 bd4 ba3.7k sqft57 Pond View Gate, Hamilton, ON L0R2H1Off Market
- C$---- bd-- ba-- sqft53 Pond View Gate, Waterdown, ON L8B2A1Off Market
- C$---- bd-- ba-- sqft98 Cattail Cres, Hamilton, ON L8B1Z6Off Market
- C$---- bd-- ba-- sqft3 Grierson Trl, Hamilton, ON L8B1Z7Off Market
- C$1,399,9007 bd6 ba3.4k sqft7 Grierson Trl, Hamilton, ON L8B1Z7For Sale
- C$965,0004 bd3 ba2.2k sqft11 Holcomb Ter, Hamilton, ON L8B1X5Sold
Similar homes
- C$1,699,0005 bd5 ba-- sqft77 Pond View Gate, Hamilton, ON L8B 2A1For SaleMLS ID #X13213804, GLOBAL BRICKS EXECUTIVE HOMES REALTY. TRREB
- C$1,599,9996 bd5 ba-- sqft220 Great Falls Blvd, Hamilton, ON L8B 1Z1For Sale
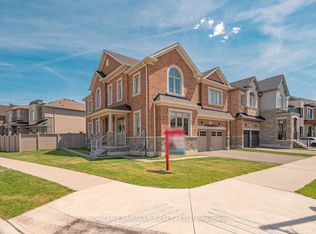 MLS ID #X13240878, HOMELIFE/MIRACLE REALTY LTD. TRREB
 - C$1,499,0005 bd4 ba-- sqft446 Humphrey St, Hamilton, ON L8B 1Z8For SaleMLS ID #X13493838, SAM MCDADI REAL ESTATE INC.. TRREB
- C$2,699,9005 bd5 ba-- sqft302 Tuck Dr, Burlington, ON L7L 2P9For Sale
 MLS ID #W13573564, Royal LePage Real Estate Services Ltd., Brokerage. TRREB
 - C$2,499,0004 bd3 ba-- sqft513 Maplehurst Ave, Oakville, ON L6L 4Y8For SaleMLS ID #W13594110, RE/MAX ESCARPMENT REALTY INC.. TRREB
- C$2,388,0009 bd8 ba-- sqft1096 Westbrook Rd, Hamilton, ON L0R 2A0For SaleMLS ID #X13559140, SAM MCDADI REAL ESTATE INC.. TRREB
- C$1,599,0003 bd4 ba-- sqft1941 Four Seasons Dr, Burlington, ON L7P 2Y3For SaleMLS ID #W13561484, RIGHT AT HOME REALTY INC.. TRREB
- C$2,399,0005 bd6 ba-- sqft3322 Fox Run Cir, Oakville, ON L6L 6W4For SaleMLS ID #W13208982, CONDOSKY REALTY INC.. TRREB
- C$2,549,9005 bd5 ba-- sqft2541 Kate Cmn, Oakville, ON L6L 0E9For SaleMLS ID #W13515318, Real Broker Ontario Ltd.. TRREB
- C$2,749,0005 bd5 ba-- sqft11 Oakley Ct, Hamilton, ON L9G 1T6For SaleMLS ID #X13464662, RE/MAX CROSSROADS REALTY INC.. TRREB
- C$2,190,0006 bd5 ba-- sqft3301 Skipton Ln, Oakville, ON L6M 0K2For SaleMLS ID #W13232964, SUTTON GROUP-ADMIRAL REALTY INC.. TRREB
- C$2,549,0005 bd5 ba-- sqft1079 John Laird Cir, Oakville, ON L6H 3R5For SaleMLS ID #W13412994, REAL ONE REALTY INC.. TRREB
- C$1,999,9996 bd4 ba-- sqft4263 Couples Cres, Burlington, ON L7M 4Z2For SaleMLS ID #W13500984, RIGHT AT HOME REALTY INC.. TRREB
- C$2,499,0006 bd6 ba-- sqft1 Brookside Dr E, Mississauga, ON L5M 1H2For SaleMLS ID #W13530054, SAM MCDADI REAL ESTATE INC.. TRREB
- C$2,498,0004 bd4 ba-- sqft2363 Yolanda Dr, Oakville, ON L6L 2H9For SaleMLS ID #W13447274, Royal LePage Realty Plus Oakville, Brokerage. TRREB
- C$1,949,0005 bd6 ba-- sqft4039 Eternity Way, Oakville, ON L6H 3R4For SaleMLS ID #W13592784, HOMELIFE MAPLE LEAF REALTY LTD.. TRREB
- C$2,324,9005 bd5 ba-- sqft1632 Barbertown Rd, Mississauga, ON L5M 6J2For SaleMLS ID #W13546002, CENTURY 21 LEADING EDGE REALTY INC.. TRREB
- C$2,389,9005 bd4 ba-- sqft2522 Lyndhurst Dr, Oakville, ON L6H 7W3For SaleMLS ID #W13021172, SHAHID KHAWAJA REAL ESTATE INC.. TRREB
- C$1,899,0004 bd3 ba-- sqft4145 Bonavista Cres, Burlington, ON L7M 4J3For SaleMLS ID #W13503264, RIGHT AT HOME REALTY INC.. TRREB
- C$1,789,0005 bd6 ba-- sqft288 Raymond Rd, Hamilton, ON L9K 0H8For SaleMLS ID #X13526556, RIGHT AT HOME REALTY INC.. TRREB
