Welcome to 940 Masters Row, Apt A, a spacious and updated 2-bedroom, 2-bath condo offering approximately 1,150 square feet of comfortable, low-maintenance living in The Links Condominiums of Glen Allen. The ground-level location offers easy step-free access with no stairs to navigate.
Inside, you’ll find fresh paint, luxury vinyl plank flooring throughout, and a bright, open living and dining area. The updated kitchen features granite countertops, a pantry, and brand-new stainless steel appliances. The primary bedroom includes a private full bath, ample closet space, and a ceiling fan, while the second bedroom is perfect for guests, a home office, or additional living space.
Enjoy your morning coffee or unwind on the private balcony. A separate laundry room provides additional storage and convenience. The cherry on top is the charming back garden, filled with beautiful roses and colorful flowers to enjoy.
The Links offers great community amenities, including a swimming pool, fitness center, clubhouse, tennis courts, racquetball court, and beautifully maintained grounds. Conveniently located near I-95 and I-295, with easy access to shopping, dining, Short Pump, Downtown Richmond, and nearby parks.
Move-in ready and easy to maintain, this condo offers a great combination of comfort, convenience, and location.
Pending
Price cut: $10K (9/22)
$239,950
940 Masters Row APT A, Glen Allen, VA 23059
2beds
1,150sqft
Condominium
Built in 1998
-- sqft lot
$236,100 Zestimate®
$209/sqft
$296/mo HOA
What's special
- 54 days
- 44
- 2
Likely to sell faster than
Zillow last checked:
Listing updated:
Listed by:
Feras Almomani info@srmfre.com,
Shaheen Ruth Martin & Fonville 804-288-2100
Source: CVRMLS,MLS#: 2624116 Originating MLS: Central Virginia Regional MLS
Facts & features
Interior
Bedrooms & bathrooms
- Bedrooms: 2
- Bathrooms: 2
- Full bathrooms: 2
Primary bedroom
- Description: Spacious WIC. LVP Floor. Ceiling fan.
- Level: First
- Dimensions: 0 x 0
Bedroom 2
- Description: Large windows, Office space, LVP Floor.
- Level: First
- Dimensions: 0 x 0
Dining room
- Description: Chandelier. Open layout.
- Level: First
- Dimensions: 0 x 0
Other
- Description: Tub & Shower
- Level: First
Kitchen
- Description: Granite CT. SS Appliances. LVP Floor.
- Level: First
- Dimensions: 0 x 0
Laundry
- Description: Storage Space. W/D Space. Private room.
- Level: First
- Dimensions: 0 x 0
Living room
- Description: Spacious. Ceiling Fan. Fireplace.
- Level: First
- Dimensions: 0 x 0
Heating
- Hot Water, Natural Gas
Cooling
- Central Air
Appliances
- Included: Dishwasher, Gas Cooking, Disposal, Gas Water Heater, Ice Maker, Microwave, Range, Refrigerator, Water Heater
- Laundry: Washer Hookup, Dryer Hookup
Features
- Balcony, Bedroom on Main Level, Ceiling Fan(s), Dining Area, En Suite Bathroom, Full Bath on Main Level, Fireplace, Granite Counters, High Speed Internet, Pantry, Wired for Data, Walk-In Closet(s)
- Flooring: Vinyl
- Has basement: No
- Attic: None
- Number of fireplaces: 1
- Fireplace features: Gas
Interior area
- Total interior livable area: 1,150 sqft
- Finished area above ground: 1,150
- Finished area below ground: 0
Property
Parking
- Parking features: Assigned
Features
- Levels: One
- Stories: 1
- Patio & porch: Balcony
- Pool features: None
- Fencing: None
Lot
- Size: 15.2 Acres
Details
- Parcel number: 7887662031.253
- Zoning description: R6C
Construction
Type & style
- Home type: Condo
- Architectural style: Mid Rise
- Property subtype: Condominium
- Attached to another structure: Yes
Materials
- Brick, Vinyl Siding
- Roof: Shingle
Condition
- Resale
- New construction: No
- Year built: 1998
Utilities & green energy
- Sewer: Public Sewer
- Water: Public
Community & HOA
Community
- Features: Common Grounds/Area, Clubhouse, Home Owners Association, Tennis Court(s)
- Security: Smoke Detector(s)
- Subdivision: Links Condominiums
HOA
- Has HOA: Yes
- Amenities included: Landscaping
- Services included: Association Management, Clubhouse, Common Areas, Maintenance Grounds, Pool(s), Sewer, Snow Removal, Trash, Water
- HOA fee: $296 monthly
Location
- Region: Glen Allen
Financial & listing details
- Price per square foot: $209/sqft
- Tax assessed value: $202,400
- Annual tax amount: $1,679
- Date on market: 9/9/2026
- Ownership: Individuals
- Ownership type: Sole Proprietor
Estimated market value
$236,100
$224,000 - $248,000
$2,263/mo
Price history
| Date | Event | Price |
|---|---|---|
| 10/2/2026 | Pending sale | $239,950$209/sqft |
Source:  CVRMLS #2624116 Report a problem | ||
| 9/22/2026 | Price change | $239,950-4%$209/sqft |
Source: CVRMLS #2624116 Report a problem | ||
| 9/18/2026 | Price change | $249,9000%$217/sqft |
Source: CVRMLS #2624116 Report a problem | ||
| 9/10/2026 | Listed for sale | $249,950+61.3%$217/sqft |
Source: CVRMLS #2624116 Report a problem | ||
| 8/17/2026 | Sold | $155,000-2.9%$135/sqft |
Source: Public Record Report a problem | ||
| 10/17/2005 | Sold | $159,550$139/sqft |
Source: Public Record Report a problem | ||
Public tax history
| Year | Property taxes | Tax assessment |
|---|---|---|
| 2025 | $1,680 +4.8% | $202,400 +7.3% |
| 2024 | $1,603 +3.3% | $188,600 +3.3% |
| 2023 | $1,552 +12% | $182,600 +12% |
| 2022 | $1,386 +8.7% | $163,000 +11.3% |
| 2021 | $1,275 +13.8% | $146,500 +5.5% |
| 2020 | $1,120 +9.6% | $138,900 +7.9% |
| 2019 | $1,021 | $128,700 +9.6% |
| 2018 | $1,021 +117.4% | $117,400 +8.7% |
| 2017 | $470 -48.8% | $108,000 +2.5% |
| 2016 | $917 +27.8% | $105,400 +17% |
| 2015 | $718 | $90,100 +9.2% |
| 2014 | $718 | $82,500 +6.6% |
| 2013 | -- | $77,400 -37.8% |
| 2012 | -- | $124,400 -15.3% |
| 2011 | -- | $146,800 -5.7% |
| 2010 | -- | $155,700 -6.9% |
| 2009 | -- | $167,200 |
| 2008 | -- | -- |
| 2006 | -- | -- |
Find assessor info on the county website
Monthly payment
Est. payment
Payment breakdown
Explore the cost of this home by adjusting the details. Changes won't be saved.Climate risks
Neighborhood: 23059
Nearby schools
Schools provided by the listing agent
- Elementary: Longdale
- Middle: Brookland
- High: Hermitage
Source: CVRMLS. This data may not be complete. We recommend contacting the local school district to confirm school assignments for this home.
- $227,1002 bd2 ba1.1k sqft940 Masters Row APT B, Glen Allen, VA 23059Off Market
- $227,1002 bd2 ba1.1k sqft940 Masters Row APT C, Glen Allen, VA 23059Off Market
- $236,1002 bd2 ba1.1k sqft940 Masters Row APT D, Glen Allen, VA 23059Off Market
- $228,3002 bd2 ba1.1k sqft940 Masters Row APT E, Glen Allen, VA 23059Off Market

Similar homes
- $225,0002 bd2 ba1k sqft821 Brassie Ln APT E, Glen Allen, VA 23059For Sale
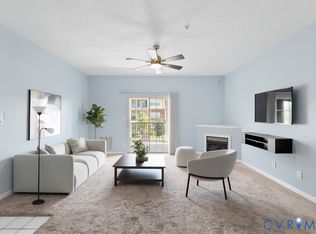 MLS ID #2622421, Aaron Gilbert, BHHS PenFed Realty. CVRMLS
- $225,0003 bd3 ba1.2k sqft1523 Americana Dr, Henrico, VA 23228For Sale
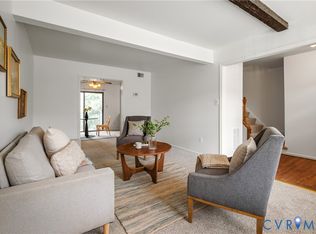 MLS ID #2627907, Andrea Johnson, Real Broker LLC. CVRMLS
- $239,9503 bd2 ba1.2k sqft1521 Americana Dr, Henrico, VA 23228For Sale
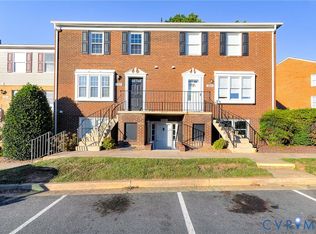 MLS ID #2620624, Stokes McCune, Hometown Realty. CVRMLS
- $248,5002 bd2 ba1k sqft9373 Man O War Ct #1112, Glen Allen, VA 23060For Sale
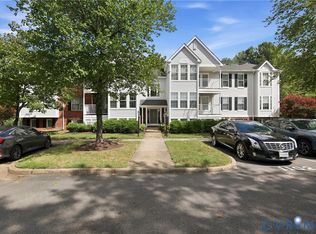 MLS ID #2624566, Melony Fuller, HHHunt Realty Inc. CVRMLS
