Not to be missed! A sought after location in historic Margate Park this fabulous condo is very near the lakefront offering 1700 sq ft of flexible living space, a front facing balcony on a tree-lined street with beautiful vintage architecture and garage parking. You will appreciate all the seller has done to be certain the unit is move-in ready! The living room sits up front and is large enough for multiple seating areas, with original hardwood floors and brick accent wall, stained glass windows framing the wood burning fireplace, and access to the balcony. The stainless steel kitchen offers loads of counter space, a ton of maple cabinetry, new flooring, and a professionally built out 5'x5' walk in pantry. The perfect floor plan for entertaining, the large kitchen is adjacent to your separate dining room. The primary bedroom is ensuite and bedroom #2 provides a wall of built-in bookshelves for storage or display. The recently redesigned room across the back of the unit will fulfill most any additional space needs you may have. Consider this your home office, a play area or perhaps a great spot for a daybed. Recent updates include HVAC (2024), humidifier (2024), electrical and lighting updates (2026), bath updates (2026) and LG washer/dryer (2026). The HOA carries a great reserve, completed a new roof (2020) and has no special assessments planned. You will have a designated garage spot, storage space and bike storage in the basement, and a nice backyard paver patio should you wish to share a cup with your neighbor. This beautiful building sits East of Sheridan Road and about a block to lakefront parks where you will enjoy the beach, soccer fields and Margate Field House.
New
$485,000
940 W Carmen Ave #3W, Chicago, IL 60640
2beds
1,700sqft
Condominium, Single Family Residence
Built in 1909
-- sqft lot
$-- Zestimate®
$285/sqft
$550/mo HOA
What's special
Brick accent wallGarage parkingBeautiful vintage architectureAccess to the balconyOriginal hardwood floorsNice backyard paver patioDesignated garage spot
- --
- on Zillow |
- 317
- views |
- 34
- saves |
Zillow last checked:
Listing updated:
Listed by:
Sue Carey 847-367-1855,
Baird & Warner,
Morgan Pink 847-420-5174,
Baird & Warner
Source: MRED as distributed by MLS GRID,MLS#: 12734941
Facts & features
Interior
Bedrooms & bathrooms
- Bedrooms: 2
- Bathrooms: 2
- Full bathrooms: 2
Rooms
- Room types: Workshop, Pantry
Primary bedroom
- Features: Flooring (Carpet), Bathroom (Full)
- Level: Main
- Area: 182 Square Feet
- Dimensions: 14X13
Bedroom 2
- Features: Flooring (Carpet)
- Level: Main
- Area: 108 Square Feet
- Dimensions: 12X9
Dining room
- Features: Flooring (Hardwood), Window Treatments (Blinds)
- Level: Main
- Area: 120 Square Feet
- Dimensions: 12X10
Kitchen
- Features: Kitchen (Pantry-Walk-in), Flooring (Luxury Vinyl)
- Level: Main
- Area: 299 Square Feet
- Dimensions: 23X13
Living room
- Features: Flooring (Hardwood)
- Level: Main
- Area: 414 Square Feet
- Dimensions: 23X18
Pantry
- Features: Flooring (Luxury Vinyl)
- Level: Main
- Area: 25 Square Feet
- Dimensions: 5X5
Other
- Features: Flooring (Luxury Vinyl)
- Level: Main
- Area: 160 Square Feet
- Dimensions: 20X8
Heating
- Natural Gas, Forced Air
Cooling
- Central Air
Appliances
- Included: Microwave, Dishwasher, Refrigerator, Washer, Dryer, Disposal, Stainless Steel Appliance(s), Cooktop, Oven, Gas Cooktop, Humidifier, Gas Water Heater
- Laundry: Washer Hookup, In Unit
Features
- Storage, Built-in Features, Bookcases, Pantry
- Flooring: Hardwood
- Windows: Window Treatments
- Basement: Unfinished,Storage Space,Full
- Number of fireplaces: 1
- Fireplace features: Wood Burning, Gas Starter, Living Room
- Common walls with other units/homes: End Unit
Interior area
- Total structure area: 0
- Total interior livable area: 1,700 sqft
Property
Parking
- Total spaces: 1
- Parking features: Off Alley, Garage Door Opener, Yes, Garage Owned, Detached, Garage
- Garage spaces: 1
- Has uncovered spaces: Yes
Accessibility
- Accessibility features: No Disability Access
Features
- Patio & porch: Patio
- Exterior features: Balcony
- Fencing: Fenced,Wood
Lot
- Features: Common Grounds
Details
- Parcel number: 14084070261006
- Special conditions: None
- Other equipment: Ceiling Fan(s)
Construction
Type & style
- Home type: Condo
- Property subtype: Condominium, Single Family Residence
Materials
- Brick
- Foundation: Concrete Perimeter
- Roof: Rubber
Condition
- New construction: No
- Year built: 1909
Utilities & green energy
- Electric: Circuit Breakers
- Sewer: Public Sewer
- Water: Lake Michigan
Community & HOA
Community
- Features: Sidewalks, Street Lights
- Security: Security System, Carbon Monoxide Detector(s)
- Subdivision: Margate Park
HOA
- Has HOA: Yes
- Amenities included: Patio
- Services included: Water, Insurance, Exterior Maintenance, Lawn Care, Scavenger, Snow Removal
- HOA fee: $550 monthly
Location
- Region: Chicago
Financial & listing details
- Price per square foot: $285/sqft
- Annual tax amount: $9,235
- Date on market: 8/21/2026
- Ownership: Condo
Estimated market value
Not available
Estimated sales range
Not available
Not available
Price history
| Date | Event | Price |
|---|---|---|
| 8/21/2026 | Listed for sale | $485,000$285/sqft |
Source:  MRED as distributed by MLS GRID #12734941 Report a problem MRED as distributed by MLS GRID #12734941 Report a problem | ||
Public tax history
Tax history is unavailable.
Monthly payment
Est. payment
Payment breakdown
Explore the cost of this home by adjusting the details. Changes won't be saved.Climate risks
Neighborhood: Uptown
Nearby schools
GreatSchools rating
- 6/10Goudy Technology AcademyGrades: PK-8Distance: 0.2 mi
- 3/10Senn High SchoolGrades: 9-12Distance: 1.2 mi
Schools provided by the listing agent
- Elementary: Goudy Elementary School
- Middle: Goudy Elementary School
- High: Senn High School
- District: 299
Source: MRED as distributed by MLS GRID. This data may not be complete. We recommend contacting the local school district to confirm school assignments for this home.
- $442,800-- bd-- ba15k sqft938 W Carmen Ave, Chicago, IL 60640Off Market
- $535,5003 bd2 ba15k sqft940 W Carmen Ave #1W, Chicago, IL 60640Off Market

- $554,4002 bd2 ba1.7k sqft940 W Carmen Ave #2W, Chicago, IL 60640Off Market
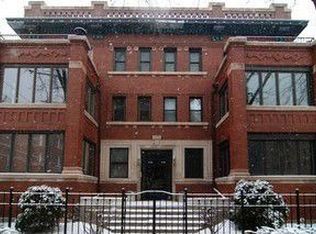
- $--1 bd1 ba-- sqft940 W Carmen Ave #101, Chicago, IL 60640Off Market
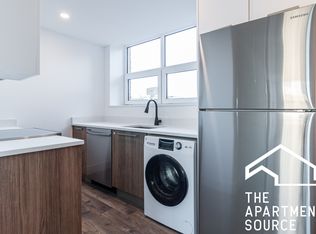
- $--1 bd1 ba-- sqft940 W Carmen Ave #606, Chicago, IL 60640Off Market
- $--1 bd1 ba525 sqft940 W Carmen Ave #103, Chicago, IL 60640Off Market
- $--2 bd1 ba800 sqft940 W Carmen Ave #411, Chicago, IL 60640Off Market
- $--1 bd1 ba-- sqft940 W Carmen Ave #2, Chicago, IL 60640Off Market
A local agent can set up tours, give advice and negotiate with sellers.
Similar homes
- $485,0002 bd2 ba1.3k sqft4536 N Sheridan Rd APT 303, Chicago, IL 60640New
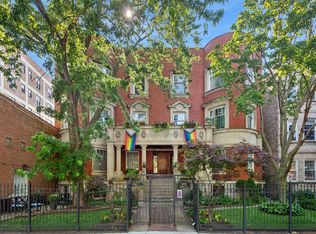 MLS ID #12735842, Mark Rees, Baird & Warner. MRED as distributed by MLS GRID
 - $535,0002 bd2 ba1.1k sqft1415 W Rascher Ave #302, Chicago, IL 60640New
 MLS ID #12732487, Todd Szwajkowski, Baird & Warner. MRED as distributed by MLS GRID
 - $525,0003 bd2 ba1.7k sqft4648 N Winthrop Ave #3S, Chicago, IL 60640New
 MLS ID #12736381, Greg Whelan, Redfin Corporation. MRED as distributed by MLS GRID
 - $425,0002 bd3 ba1.5k sqft4627 N Kenmore Ave APT 1E, Chicago, IL 60640New
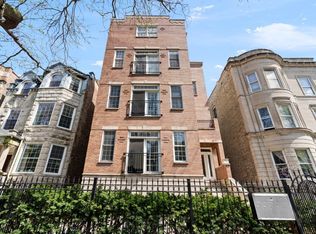 MLS ID #12569327, Elias Masud, Compass. MRED as distributed by MLS GRID
 - $345,0002 bd2 ba1.1k sqft5325 N Kenmore Ave APT 3A, Chicago, IL 60640NewMLS ID #12731230, Becky Sexson, Baird & Warner. MRED as distributed by MLS GRID
- $475,0002 bd2 ba1.2k sqft5801 N Sheridan Rd APT 20E, Chicago, IL 60660NewMLS ID #12733149, Ryan Gossett, Compass. MRED as distributed by MLS GRID
- $615,0003 bd3 ba1.7k sqft4662 N Winthrop Ave APT 1S, Chicago, IL 60640NewMLS ID #12736528, Megan Oswald, Coldwell Banker Realty. MRED as distributed by MLS GRID
- $400,0002 bd1 ba1.1k sqft1730 W Foster Ave APT 1, Chicago, IL 60640NewMLS ID #12728500, Randolph Romano, Baird & Warner. MRED as distributed by MLS GRID
- $320,0002 bd2 ba1k sqft5320 N Sheridan Rd APT 2203, Chicago, IL 60640NewMLS ID #12736660, Christy Hu, United Real Estate - Chicago. MRED as distributed by MLS GRID
- $299,9992 bd2 ba1.1k sqft929 W Eastwood Ave #Gw, Chicago, IL 60640NewMLS ID #12736975, Romi Olariu, Compass. MRED as distributed by MLS GRID
- $--1 bd1 ba901 sqft5230 N Kenmore Ave APT 2C, Chicago, IL 60640AuctionAuction.com 2
- $525,0002 bd2 ba1.5k sqft4149 N Kenmore Ave APT 2S, Chicago, IL 60613NewMLS ID #12728935, Nicholas Colagiovanni, Baird & Warner. MRED as distributed by MLS GRID
- $500,0002 bd2 ba1.2k sqft3660 N Lake Shore Dr APT 2401, Chicago, IL 60613NewMLS ID #12735147, Frank Polancic, RE/MAX Premier. MRED as distributed by MLS GRID
- $--2 bd2 ba1.3k sqft5701 N Sheridan Rd APT 8L, Chicago, IL 60660AuctionAuction.com 2
- $299,5002 bd2 ba1.1k sqft5320 N Sheridan Rd APT 1509, Chicago, IL 60640NewMLS ID #12732632, Mario Greco, Compass. MRED as distributed by MLS GRID
- $599,5002 bd2 ba1.3k sqft4846 N Clark St APT 209, Chicago, IL 60640NewMLS ID #12734659, John Gutman, Gutman Real Estate. MRED as distributed by MLS GRID
- $325,0001 bd2 ba1k sqft4834 N Kenmore Ave APT Gn, Chicago, IL 60640NewMLS ID #12731410, James Ongena, @properties Christie's International Real Estate. MRED as distributed by MLS GRID
- $389,9002 bd2 ba1.2k sqft4753 N Beacon St #2, Chicago, IL 60640ActiveMLS ID #12731409, Deborah Hess, Compass. MRED as distributed by MLS GRID
- $475,0003 bd2 ba1.6k sqft2429 W Foster Ave #2, Chicago, IL 60625ActiveMLS ID #12698238, Julie Hayward, e-PRO,GRI, Edge Realty. MRED as distributed by MLS GRID
- $480,0002 bd3 ba1.8k sqft5555 N Sheridan Rd APT 1811, Chicago, IL 60640ActiveMLS ID #12611904, Kim Biggs, Berkshire Hathaway HomeServices Chicago. MRED as distributed by MLS GRID
