Refined everyday luxury and exceptional outdoor living blend perfectly in this beautifully upgraded corner-lot residence in South Reno. Designed for both effortless entertaining and comfortable living, this home offers an inviting open floor plan, sophisticated high end finishes, and versatile spaces that adapt to your lifestyle. At the heart of the home, thoughtfully appointed living areas blend warmth and functionality, complemented by an upgraded glass-paneled entry door, combination microwave and oven, and a new water heater installed in 2025. The spacious primary suite provides a private retreat with a beautifully appointed bath and oversized tiled walk-in shower. A light-filled office captures mountain views, while an expansive upstairs bonus room offers endless possibilities as a media lounge, game room, fitness studio, or additional gathering space. A Murphy bed adds flexibility for overnight guests. Step outside and discover a backyard designed to be experienced, not merely admired. Multiple gathering areas create an exceptional setting for year-round enjoyment. Create unforgettable evenings around a magnificent 10 foot tall outdoor fireplace, beautifully crafted with stacked stone-style masonry and impressive architectural detailing, anchoring the expansive paver patio. It creates & completes a warm, inviting atmosphere perfect for entertaining guests or enjoying peaceful evenings beneath Nevada's open skies. Unwind in the Jacuzzi hot tub beneath a private pergola, enjoy the dedicated sports court, or cultivate your own garden in the raised planting beds. Beautifully landscaped, low-maintenance grounds and multiple outdoor gathering areas make entertaining as effortless as relaxing. Our home blends refined interior finishes, versatile living spaces, and exceptional outdoor amenities, this property offers a distinctive combination of luxury, functionality, and the Northern Nevada lifestyle.
Active
$1,149,000
9400 Flying Horse Rd, Reno, NV 89521
5beds
3,395sqft
Single Family Residence
Built in 2019
8,712 Square Feet Lot
$-- Zestimate®
$338/sqft
$166/mo HOA
What's special
Dedicated sports courtRefined interior finishesSophisticated high end finishesBeautifully landscaped low-maintenance groundsOffice captures mountain viewsCorner-lot residenceMurphy bed adds flexibility
- 1 day
- 402
- 28
Zillow last checked:
Listing updated:
Listed by:
Jonathan Poole S.188973 831-596-2489,
Real Broker LLC
Source: NNRMLS,MLS#: 260013568
Facts & features
Interior
Bedrooms & bathrooms
- Bedrooms: 5
- Bathrooms: 4
- Full bathrooms: 4
Heating
- Fireplace(s), Forced Air, Natural Gas
Cooling
- Central Air, Electric
Appliances
- Included: Dishwasher, Disposal, Gas Cooktop, Microwave, Oven, Smart Appliance(s), Water Softener Owned
- Laundry: Cabinets, Laundry Room, Shelves, Sink, Washer Hookup
Features
- Ceiling Fan(s), Entrance Foyer, High Ceilings, Kitchen Island, Pantry, Master Downstairs, Walk-In Closet(s)
- Flooring: Carpet, Tile
- Windows: Double Pane Windows, Vinyl Frames
- Number of fireplaces: 1
- Fireplace features: Gas
- Common walls with other units/homes: No Common Walls
Interior area
- Total structure area: 3,395
- Total interior livable area: 3,395 sqft
Property
Parking
- Total spaces: 3
- Parking features: Attached, Garage, Garage Door Opener
- Attached garage spaces: 3
Features
- Levels: Two
- Stories: 2
- Patio & porch: Covered, Patio
- Exterior features: Fire Pit, Rain Gutters
- Has spa: Yes
- Spa features: Above Ground, See Remarks
- Fencing: Back Yard,Full
- Has view: Yes
- View description: Mountain(s), Trees/Woods
Lot
- Size: 8,712 Square Feet
- Features: Landscaped, Level, Sprinklers In Front, Sprinklers In Rear
Details
- Additional structures: Shed(s)
- Parcel number: 16512523
- Zoning: PD
Construction
Type & style
- Home type: SingleFamily
- Property subtype: Single Family Residence
Materials
- Stone Veneer, Stucco
- Foundation: Slab
- Roof: Tile
Condition
- New construction: No
- Year built: 2019
Details
- Builder name: Toll Brothers
Utilities & green energy
- Sewer: Public Sewer
- Water: Public
- Utilities for property: Cable Available, Electricity Available, Electricity Connected, Internet Available, Natural Gas Available, Phone Available, Sewer Available, Sewer Connected, Cellular Coverage, Centralized Data Panel, Underground Utilities, Water Meter Installed
Community & HOA
Community
- Security: Keyless Entry, Smoke Detector(s)
- Subdivision: Bella Vista Ranch Village D Unit 1
HOA
- Has HOA: Yes
- Amenities included: Clubhouse, Fitness Center, Life Guard, Pool, Recreation Room, Spa/Hot Tub
- HOA fee: $150 monthly
- HOA name: Bella Vista First Service
- Second HOA fee: $48 quarterly
- Second HOA name: Drainage Maintenance Association
Location
- Region: Reno
Financial & listing details
- Price per square foot: $338/sqft
- Tax assessed value: $705,216
- Annual tax amount: $7,286
- Date on market: 10/27/2026
- Cumulative days on market: 76 days
- Listing terms: 1031 Exchange,Cash,Conventional,FHA,VA Loan
Estimated market value
Not available
Estimated sales range
Not available
Not available
Price history
| Date | Event | Price |
|---|---|---|
| 10/27/2026 | Listed for sale | $1,149,000-2.2%$338/sqft |
Source:  NNRMLS #260013568 Report a problem | ||
| 9/21/2026 | Listing removed | $1,175,000$346/sqft |
Source: NNRMLS #260008678 Report a problem | ||
| 7/8/2026 | Listed for sale | $1,175,000+88.6%$346/sqft |
Source: NNRMLS #260008678 Report a problem | ||
| 6/18/2019 | Sold | $623,033$184/sqft |
Source: Public Record Report a problem | ||
Public tax history
| Year | Property taxes | Tax assessment |
|---|---|---|
| 2026 | $7,073 +3% | $246,826 -1.4% |
| 2025 | $6,868 +3% | $250,338 +2.1% |
| 2024 | $6,669 +3% | $245,249 +5.4% |
| 2023 | $6,473 +3% | $232,696 +19.3% |
| 2022 | $6,285 +3% | $195,020 +3.9% |
| 2021 | $6,100 +2.8% | $187,618 +6.3% |
| 2020 | $5,933 -2.7% | $176,436 |
| 2019 | $6,100 +2.8% | $176,436 +517.6% |
| 2018 | $5,933 | $28,566 |
Find assessor info on the county website
Monthly payment
Est. payment
Payment breakdown
Explore the cost of this home by adjusting the details. Changes won't be saved.Climate risks
Neighborhood: Damonte Ranch
Nearby schools
Schools provided by the listing agent
- Elementary: Nick Poulakidas
- Middle: Depoali
- High: Damonte
Source: NNRMLS. This data may not be complete. We recommend contacting the local school district to confirm school assignments for this home.
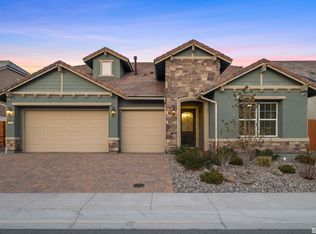
Similar homes
- $1,275,0005 bd5 ba3.6k sqft900 Providence Pl, Reno, NV 89521Active
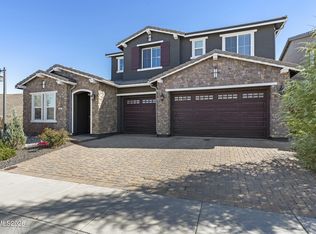
 MLS ID #260013323, Lisa Koch, Dickson Realty - Damonte Ranch. NNRMLS
- $1,055,0004 bd4 ba3.2k sqft9505 Baldacci Ct, Reno, NV 89521Active
 MLS ID #260008555, Alma Chilson, Solid Source Realty. NNRMLS
- $1,225,0004 bd4 ba2.8k sqft9817 Dyevera Ln, Reno, NV 89521Active
 MLS ID #260012611, Corey Rowe, Keller Williams Group One Inc.. NNRMLS
- $975,0004 bd4 ba3.2k sqft9450 Stony Hill Rd, Reno, NV 89521Active
 MLS ID #260012608, Alicia Gardner, Redfin. NNRMLS
- $1,250,0004 bd4 ba2.9k sqft3048 Country Wind Ln, Reno, NV 89521ActiveMLS ID #260013335, Stacey Batiste, LPT Realty, LLC. NNRMLS
- $1,125,0004 bd4 ba2.9k sqft9831 Dyevera Ln, Reno, NV 89521ActiveMLS ID #260003281, Rhett Kopp, Dickson Realty - Downtown. NNRMLS
- $1,115,0003 bd3 ba2.6k sqft9827 Dyevera Ln, Reno, NV 89521ActiveMLS ID #260011065, Brittany Smith, Real Broker LLC. NNRMLS
- $1,435,0004 bd5 ba3.6k sqft2491 Stonetrack Trl, Reno, NV 89521ActiveMLS ID #260011414, Julie Knecht, RE/MAX Professionals-Reno. NNRMLS
- $1,287,0004 bd4 ba2.5k sqft2150 Berkich Ct, Reno, NV 89521ActiveMLS ID #260008624, Coral Newton, Challenger Real Estate Services, LLC. NNRMLS
- $1,049,0002 bd3 ba2.2k sqft2521 Brookland Dr, Reno, NV 89521ActiveMLS ID #260013533, Sullivan Neal Luxury Real Estate, Dickson Realty - Montreux. NNRMLS
- $1,499,9994 bd4 ba3.8k sqft9604 Copperhorn Way, Reno, NV 89521ActiveMLS ID #260009117, Miranda Vaulet, RE/MAX Professionals-Reno. NNRMLS
- $1,499,0005 bd4 ba3.8k sqft2317 Blushing Rock Dr, Reno, NV 89521ActiveMLS ID #260011303, Sullivan Neal Luxury Real Estate, Dickson Realty - Montreux. NNRMLS
- $879,0003 bd3 ba2.1k sqft15030 Iron River Dr, Reno, NV 89521ActiveMLS ID #260013563, Alicia Gardner, Redfin. NNRMLS
- $1,699,0004 bd4 ba4.1k sqft9509 Copper Sky Dr, Reno, NV 89521ActiveMLS ID #260012707, Joshua Mansion, Real Broker LLC. NNRMLS
- $760,0004 bd3 ba2.4k sqft9751 Pachuca Dr, Reno, NV 89521ActiveMLS ID #260013485, Taalut Boisson, Ferrari-Lund R.E. Sparks. NNRMLS
- $974,9004 bd4 ba3.1k sqft10240 Culiacan Pass Trl, Reno, NV 89521ActiveMLS ID #260011933, Jason Rowe, Keller Williams Group One Inc.. NNRMLS
- $1,139,0003 bd3 ba2.6k sqft3037 Desert Olive Dr, Reno, NV 89521ActiveMLS ID #260008911, Sue Armstrong, Dickson Realty - Caughlin. NNRMLS
- $934,5004 bd3 ba2.7k sqft2900 Tobiano Dr, Reno, NV 89521ActiveMLS ID #260009531, Jeff Biegler, Dickson Realty - Damonte Ranch. NNRMLS
- $920,0004 bd4 ba3k sqft10210 Rollins Dr, Reno, NV 89521ActiveMLS ID #260007133, J.D. Drakulich, Dickson Realty - Downtown. NNRMLS
- $899,9005 bd3 ba2.5k sqft10566 Eagle Falls Way, Reno, NV 89521ActiveMLS ID #260012990, Yolanda Young, RE/MAX Gold. NNRMLS
