NEW ON MARKET! OPEN SATURDAY AND SUNDAY 2-4PM Beautifully Remodeled in Locust Hill Estates, Bethesda! Sun-filled and beautifully refreshed in October 2026. This expansive 4380sf home pairs transitional, generous living spaces with stylish modern updates. An expansive front porch welcomes you into a bright center foyer featuring newly refinished hardwood floors flanked by a private library/home office and spacious living room with wood-burning fireplace. The heart of the home is the open kitchen and family room, where a vaulted ceiling, new skylights and striking floor-to-ceiling stone fireplace create a warm, light-filled gathering space. Enjoy al fresco dining on the large deck or entertain in the elegant dining room with bay windows, conveniently located just off the living room and kitchen. Upstairs, discover four bedrooms, three full baths and a versatile bonus room ideal for a second home office, playroom or 6th bedroom. The recently renovated primary bath adds a fresh, contemporary touch. The spacious walk-out lower level offers exceptional flexibility, featuring a fifth bedroom with en-suite bath, generous recreation room with third fireplace, expansive storage room and separate laundry room. Ideally situated between downtown Bethesda and North Bethesda, this home is moments from Metro, NIH, Walter Reed and Stone Ridge School. Enjoy nearby walking and running trails along Beech Drive, with easy access to downtown Bethesda, major commuter routes and Reagan National, Dulles and BWI airports. Additional highlights include a two-car garage and generator for added peace of mind. Enjoy a wonderful blend of space, comfort and convenience in the coveted Locust Hill Estates neighborhood!
For sale
$1,599,000
9402 Locust Hill Rd, Bethesda, MD 20814
5beds
4,381sqft
Single Family Residence
Built in 1989
8,747 Square Feet Lot
$1,544,100 Zestimate®
$365/sqft
$-- HOA
What's special
Wood-burning fireplaceBeautifully remodeledTwo-car garageStylish modern updatesTransitional generous living spacesBright center foyerVaulted ceiling
- 4 days
- 449
- 80
Likely to sell faster than
Zillow last checked:
Listing updated:
Listed by:
Ilene Gordon 301-440-1060,
Compass (301) 298-1001,
Listing Team: Banner Team, Co-Listing Team: Banner Team,Co-Listing Agent: Mireille Pioppo 718-753-4837,
Compass
Source: Bright MLS,MLS#: MDMC2262616
Facts & features
Interior
Bedrooms & bathrooms
- Bedrooms: 5
- Bathrooms: 5
- Full bathrooms: 4
- 1/2 bathrooms: 1
- Main level bathrooms: 1
Basement
- Area: 1664
Heating
- Forced Air, Natural Gas
Cooling
- Central Air, Electric
Appliances
- Included: Gas Water Heater
- Laundry: Has Laundry, Lower Level
Features
- Flooring: Hardwood, Carpet, Stone
- Basement: Exterior Entry,Walk-Out Access,Windows
- Number of fireplaces: 3
Interior area
- Total structure area: 4,845
- Total interior livable area: 4,381 sqft
- Finished area above ground: 3,181
- Finished area below ground: 1,200
Video & virtual tour
Property
Parking
- Total spaces: 2
- Parking features: Garage Door Opener, Inside Entrance, Oversized, Attached
- Attached garage spaces: 2
Accessibility
- Accessibility features: Other
Features
- Levels: Three
- Stories: 3
- Patio & porch: Deck, Patio
- Pool features: None
Lot
- Size: 8,747 Square Feet
Details
- Additional structures: Above Grade, Below Grade
- Parcel number: 160702767682
- Zoning: R60
- Special conditions: Standard
Construction
Type & style
- Home type: SingleFamily
- Architectural style: Transitional
- Property subtype: Single Family Residence
Materials
- Frame, HardiPlank Type
- Foundation: Slab
- Roof: Architectural Shingle
Condition
- New construction: No
- Year built: 1989
- Major remodel year: 2026
Utilities & green energy
- Sewer: Public Sewer
- Water: Public
Community & HOA
Community
- Subdivision: Locust Hill Estates
HOA
- Has HOA: No
Location
- Region: Bethesda
Financial & listing details
- Price per square foot: $365/sqft
- Tax assessed value: $1,334,233
- Annual tax amount: $16,221
- Date on market: 11/11/2026
- Listing agreement: Exclusive Right To Sell
- Ownership: Fee Simple
Estimated market value
$1,544,100
$1.47M - $1.62M
$5,278/mo
Price history
| Date | Event | Price |
|---|---|---|
| 11/12/2026 | Listed for sale | $1,599,000+168.7%$365/sqft |
Source:  Bright MLS #MDMC2262616 Report a problem | ||
| 12/18/1990 | Sold | $595,000$136/sqft |
Source: Agent Provided Report a problem | ||
Public tax history
| Year | Property taxes | Tax assessment |
|---|---|---|
| 2026 | $16,221 +7.9% | $1,334,233 +3% |
| 2025 | $15,033 +7.9% | $1,294,900 +7% |
| 2024 | $13,936 +7.4% | $1,210,567 +7.5% |
| 2023 | $12,976 +12.9% | $1,126,233 +8.1% |
| 2022 | $11,497 +1.6% | $1,041,900 +1.5% |
| 2021 | $11,313 +1.5% | $1,026,100 +1.6% |
| 2020 | $11,146 +7% | $1,010,300 +1.6% |
| 2019 | $10,421 -0.2% | $994,500 +5.2% |
| 2018 | $10,440 +3% | $945,033 +5.5% |
| 2017 | $10,134 +30.6% | $895,567 +5.8% |
| 2016 | $7,760 | $846,100 +4.6% |
| 2015 | $7,760 | $809,000 +4.8% |
| 2014 | $7,760 | $771,900 +5% |
| 2013 | -- | $734,800 |
| 2012 | -- | $734,800 |
| 2011 | -- | $734,800 -18.6% |
| 2010 | -- | $902,230 |
| 2009 | -- | $902,230 |
| 2008 | -- | $902,230 -5.5% |
| 2007 | -- | $955,190 +13% |
| 2006 | -- | $845,440 +14.9% |
| 2005 | -- | $735,690 +17.5% |
| 2004 | -- | $625,940 |
| 2003 | -- | $625,940 +12.8% |
| 2002 | -- | $555,106 +6.8% |
| 2001 | -- | $519,690 |
Find assessor info on the county website
Monthly payment
Est. payment
Payment breakdown
Explore the cost of this home by adjusting the details. Changes won't be saved.Climate risks
Neighborhood: 20814
Nearby schools
Schools provided by the listing agent
- Elementary: Wyngate
- Middle: North Bethesda
- High: Walter Johnson
- District: Montgomery County Public Schools
Source: Bright MLS. This data may not be complete. We recommend contacting the local school district to confirm school assignments for this home.
- $1,201,800-- bd3 ba1.9k sqft9406 Locust Hill Rd, Bethesda, MD 20814Off Market
- $1,289,8004 bd5 ba2.1k sqft9408 Locust Hill Rd, Bethesda, MD 20814Off Market
- $1,000,800-- bd3 ba1.5k sqft9404 Locust Hill Rd, Bethesda, MD 20814Off Market
- $1,232,800-- bd4 ba2.6k sqft9410 Locust Hill Rd, Bethesda, MD 20814Off Market
Similar homes
- $1,625,0005 bd6 ba4.7k sqft9304 Wildoak Dr, Bethesda, MD 20814For Sale

 MLS ID #MDMC2263894, Shiva Zargham, Compass. Bright MLS
- $1,580,0003 bd4 ba2.8k sqft5411 Wilson Ln, Bethesda, MD 20814For Sale
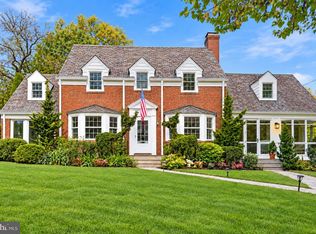 MLS ID #MDMC2260624, Steve Schuck, Compass. Bright MLS
- $1,299,0004 bd3 ba2.8k sqft4710 Franklin St, Bethesda, MD 20814For Sale
 MLS ID #MDMC2264026, Fletcher Gill, The Genau Group, LLC.. Bright MLS
- $1,225,0004 bd3 ba3.1k sqft4624 Woodfield Rd, Bethesda, MD 20814For Sale
 MLS ID #MDMC2262466, Carmen Fontecilla, Compass. Bright MLS
- $1,095,0006 bd4 ba3.8k sqft4905 W Cedar Ln, Bethesda, MD 20814For SaleMLS ID #MDMC2262240, Robert G Spicer, Spicer Real Estate. Bright MLS
- $1,849,9007 bd6 ba4.4k sqft9331 E Parkhill Dr, Bethesda, MD 20814For SaleMLS ID #MDMC2247028, Alex Martinez, The Agency DC. Bright MLS
- $1,895,0005 bd4 ba4.1k sqft4315 Lynbrook Dr, Bethesda, MD 20814For SaleMLS ID #MDMC2256410, Marcie Sandalow, Compass. Bright MLS
- $999,0004 bd3 ba2.7k sqft5007 Elsmere Pl, Bethesda, MD 20814For SaleMLS ID #MDMC2259084, Ms. Jennifer K Sproul, Washington Fine Properties. Bright MLS
- $1,550,0006 bd3 ba4k sqft3908 Baltimore St, Kensington, MD 20895For SaleMLS ID #MDMC2261360, Kyle Richards, Compass. Bright MLS
- $1,999,9005 bd5 ba4.4k sqft10205 Farnham Dr, Bethesda, MD 20814For SaleMLS ID #MDMC2256712, Charles Gilroy, Redfin Corp. Bright MLS
- $1,095,0005 bd3 ba2.7k sqft5910 Greentree Rd, Bethesda, MD 20817For SaleMLS ID #MDMC2263324, Jenn Smira, Compass. Bright MLS
- $1,989,0005 bd6 ba3.9k sqft9904 Edward Ave, Bethesda, MD 20814New ConstructionMLS ID #MDMC2262740, Barak Sky, Serhant. Bright MLS
- $1,695,0004 bd4 ba3.1k sqft5352 Merriam St, Bethesda, MD 20814For SaleMLS ID #MDMC2259388, Cheryl Leahy, Compass. Bright MLS
- $1,070,0007 bd4 ba2.3k sqft9700 Culver St, Kensington, MD 20895For SaleMLS ID #MDMC2263288, Timothy Harper, Long & Foster Real Estate, Inc.. Bright MLS
- $2,245,0006 bd5 ba4.7k sqft9622 Parkwood Dr, Bethesda, MD 20814For SaleMLS ID #MDMC2233718, Lauren Davis, TTR Sotheby's International Realty. Bright MLS
- $1,299,0005 bd4 ba2.6k sqft10137 Crestwood Rd, Kensington, MD 20895For SaleMLS ID #MDMC2261964, Alana Aschenbach, Compass. Bright MLS
- $1,750,0005 bd4 ba3.5k sqft4105 E West Hwy, Chevy Chase, MD 20815For SaleMLS ID #MDMC2252280, Rebecca DeBakey, RLAH @properties. Bright MLS
