If charm is what you're after, this well-maintained Cape Cod delivers. The main level offers a spacious living room with a fireplace, an office/den, a dining room, an updated kitchen, and direct access to the garage. Upstairs, you'll find two bedrooms with generous closet and storage space, plus a full bath featuring a jetted tub. The lower level adds a third bedroom with its own full bath, along with a laundry room and extra storage. Outside, a private, serene backyard completes the picture. Convenient location close too shops, commuter routes. Very walkable walk score of 81
Coming soon 10/01
$779,000
9403 Columbia Blvd, Silver Spring, MD 20910
3beds
1,744sqft
Single Family Residence
Built in 1946
6,343 Square Feet Lot
$-- Zestimate®
$447/sqft
$-- HOA
What's special
- 1 day
- 25
- 3
Zillow last checked:
Listing updated:
Listed by:
Marilyn Emery 301-370-9905,
RLAH @properties 301-652-0643,
Co-Listing Agent: Bruce Cotting 202-491-2494,
RLAH @properties
Source: Bright MLS,MLS#: MDMC2257808
Facts & features
Interior
Bedrooms & bathrooms
- Bedrooms: 3
- Bathrooms: 3
- Full bathrooms: 2
- 1/2 bathrooms: 1
- Main level bathrooms: 1
Basement
- Area: 595
Heating
- Baseboard, Natural Gas
Cooling
- Ceiling Fan(s), Central Air, Electric
Appliances
- Included: Gas Water Heater
- Laundry: In Basement
Features
- Bathroom - Stall Shower, Cedar Closet(s), Ceiling Fan(s), Crown Molding, Dining Area
- Flooring: Hardwood, Carpet, Engineered Wood, Wood
- Windows: Window Treatments
- Basement: Connecting Stairway,Exterior Entry
- Number of fireplaces: 1
- Fireplace features: Wood Burning
Interior area
- Total structure area: 1,744
- Total interior livable area: 1,744 sqft
- Finished area above ground: 1,149
- Finished area below ground: 595
Property
Parking
- Total spaces: 3
- Parking features: Garage Faces Front, Attached, Driveway, Off Street, On Street
- Attached garage spaces: 1
- Uncovered spaces: 2
Accessibility
- Accessibility features: None
Features
- Levels: Three
- Stories: 3
- Pool features: None
- Spa features: Bath
Lot
- Size: 6,343 Square Feet
Details
- Additional structures: Above Grade, Below Grade
- Parcel number: 161301425930
- Zoning: R60
- Special conditions: Standard
Construction
Type & style
- Home type: SingleFamily
- Architectural style: Cape Cod
- Property subtype: Single Family Residence
Materials
- Block, Brick
- Foundation: Block
- Roof: Asphalt
Condition
- Excellent
- New construction: No
- Year built: 1946
Utilities & green energy
- Sewer: Public Sewer
- Water: Public
Community & HOA
Community
- Subdivision: Woodside Forest
HOA
- Has HOA: No
Location
- Region: Silver Spring
Financial & listing details
- Price per square foot: $447/sqft
- Tax assessed value: $746,700
- Annual tax amount: $9,347
- Date on market: 10/1/2026
- Listing agreement: Exclusive Right To Sell
- Listing terms: Conventional,Cash,FHA,Negotiable
- Ownership: Fee Simple
Estimated market value
Not available
Estimated sales range
Not available
Not available
Price history
| Date | Event | Price |
|---|---|---|
| 3/22/2016 | Sold | $205,668-62.6%$118/sqft |
Source: Public Record Report a problem | ||
| 1/1/2015 | Sold | $550,000$315/sqft |
Source:  Long & Foster Broker Feed #1003906418_100 Report a problem Long & Foster Broker Feed #1003906418_100 Report a problem | ||
| 5/22/2012 | Sold | $550,000+11.1%$315/sqft |
Source: Public Record Report a problem | ||
| 7/31/2009 | Sold | $495,000-5.7%$284/sqft |
Source: Public Record Report a problem | ||
| 6/12/2009 | Listed for sale | $525,000+5.2%$301/sqft |
Source: Evers & Co Real Estate Inc #MC7040525 Report a problem | ||
| 5/18/2009 | Listing removed | $499,000$286/sqft |
Source: Listhub #MC7040525 Report a problem | ||
| 5/13/2009 | Price change | $499,000-5%$286/sqft |
Source: Listhub #MC7040525 Report a problem | ||
| 4/25/2009 | Listed for sale | $525,000+43.8%$301/sqft |
Source: Listhub #MC7040525 Report a problem | ||
| 7/25/2002 | Sold | $365,000+52.4%$209/sqft |
Source: Public Record Report a problem | ||
| 12/21/1999 | Sold | $239,500$137/sqft |
Source: Public Record Report a problem | ||
Public tax history
| Year | Property taxes | Tax assessment |
|---|---|---|
| 2025 | $8,442 +2.5% | $730,900 +2.2% |
| 2024 | $8,232 +6.8% | $715,100 +6.9% |
| 2023 | $7,710 +12.1% | $669,133 +7.4% |
| 2022 | $6,877 +8.1% | $623,167 +8% |
| 2021 | $6,364 +0.9% | $577,200 +0.9% |
| 2020 | $6,310 +1.9% | $571,933 +1.9% |
| 2019 | $6,191 -0.2% | $561,400 |
| 2018 | $6,202 -1.7% | $561,400 +1% |
| 2017 | $6,312 +27.5% | $555,800 +1% |
| 2016 | $4,951 | $550,200 +1% |
| 2015 | $4,951 | $544,600 +3.8% |
| 2014 | $4,951 | $524,900 +3.9% |
| 2013 | -- | $505,200 +4.1% |
| 2012 | -- | $485,500 |
| 2011 | -- | $485,500 |
| 2010 | -- | $485,500 -21.5% |
| 2009 | -- | $618,730 +11.8% |
| 2008 | -- | $553,400 +13.4% |
| 2007 | -- | $488,070 +15.5% |
| 2006 | -- | $422,740 +17.2% |
| 2005 | -- | $360,622 +20.8% |
| 2004 | -- | $298,506 +26.3% |
| 2003 | -- | $236,390 +6% |
| 2002 | -- | $223,076 |
| 2001 | -- | $223,076 |
Find assessor info on the county website
Monthly payment
Est. payment
Payment breakdown
Explore the cost of this home by adjusting the details. Changes won't be saved.Climate risks
Neighborhood: Woodside Forest
Nearby schools
Schools provided by the listing agent
- District: Montgomery County Public Schools
Source: Bright MLS. This data may not be complete. We recommend contacting the local school district to confirm school assignments for this home.
- $855,8003 bd4 ba2k sqft1544 Live Oak Dr, Silver Spring, MD 20910Off Market
- $952,1003 bd3 ba1.9k sqft9401 Columbia Blvd, Silver Spring, MD 20910Off Market
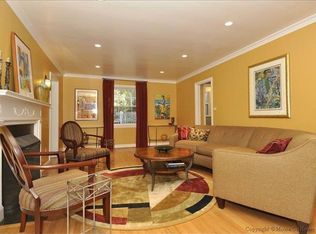
- $1,022,8005 bd4 ba1.7k sqft1611 Dale Dr, Silver Spring, MD 20910Off Market
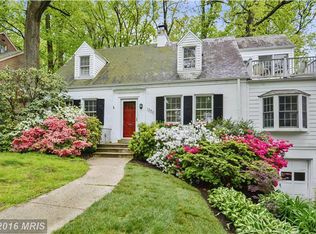
- $981,3005 bd4 ba2.7k sqft1542 Live Oak Dr, Silver Spring, MD 20910Off Market
Similar homes
- $749,9003 bd3 ba2.5k sqft1600 Flora Ln, Silver Spring, MD 20910For Sale
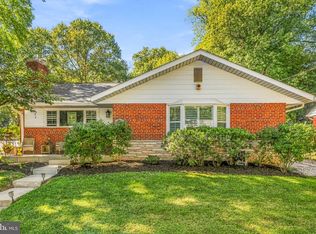
 MLS ID #MDMC2256336, Charles Gilroy, Redfin Corp. Bright MLS
 - $825,0003 bd3 ba1.6k sqft8410 Cedar St, Silver Spring, MD 20910For Sale
 MLS ID #MDMC2257464, Mandy Mills, Compass. Bright MLS
 - $699,9003 bd2 ba1.3k sqft1607 Ballard St, Silver Spring, MD 20910For Sale
 MLS ID #MDMC2257316, David Getson, Compass. Bright MLS
 - $700,0003 bd2 ba2k sqft2504 Seminary Rd, Silver Spring, MD 20910For Sale
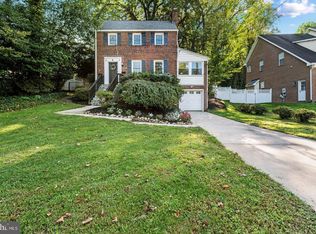 MLS ID #MDMC2256504, Bob Lucido, Keller Williams Lucido Agency. Bright MLS
 - $750,0004 bd4 ba2.2k sqft4 Burket Ct, Silver Spring, MD 20910For SaleMLS ID #MDMC2250154, Donnell Kearney, Compass. Bright MLS
- $689,9005 bd3 ba1.8k sqft8808 Leonard Dr, Silver Spring, MD 20910For SaleMLS ID #MDMC2249476, Matt Rodgers, Taylor Properties. Bright MLS
- $674,9003 bd3 ba1.8k sqft415 Schuyler Rd, Silver Spring, MD 20910For SaleMLS ID #MDMC2255912, John Young, RE/MAX Excellence Realty. Bright MLS
- $799,0003 bd4 ba2.1k sqft9424 Colesville Rd, Silver Spring, MD 20901For SaleMLS ID #MDMC2256678, Jeremy McDonough, Mr. Lister Realty. Bright MLS
- $800,0004 bd3 ba2.3k sqft9407 Seminole St, Silver Spring, MD 20901For SaleMLS ID #MDMC2252660, Natalie Thomas, Compass. Bright MLS
- $819,0003 bd4 ba2.4k sqft307 Indian Spring Dr, Silver Spring, MD 20901For SaleMLS ID #MDMC2253196, Dan Metcalf, Perennial Real Estate. Bright MLS
- $999,0003 bd3 ba2.5k sqft9220 Columbia Blvd, Silver Spring, MD 20910For SaleMLS ID #MDMC2254402, Karen Ringo, Compass. Bright MLS
- $624,7003 bd3 ba1.5k sqft2813 Beechbank Rd, Silver Spring, MD 20910For SaleMLS ID #MDMC2251064, Kate Christofides, CENTURY 21 New Millennium. Bright MLS
- $998,5003 bd4 ba2.2k sqft1907 Rookwood Rd, Silver Spring, MD 20910For SaleMLS ID #MDMC2243618, Cara Pearlman, Compass. Bright MLS
- $899,9004 bd3 ba2.1k sqft2305 Peggy Ln, Silver Spring, MD 20910For SaleMLS ID #MDMC2254564, Casey Aboulafia, Compass. Bright MLS
- $649,9003 bd2 ba1.6k sqft9406 Hale Pl, Silver Spring, MD 20910For SaleMLS ID #MDMC2250418, Charles Gilroy, Redfin Corp. Bright MLS
- $619,0003 bd3 ba2.1k sqft10010 Raynor Rd, Silver Spring, MD 20901For SaleMLS ID #MDMC2255604, Mark Hudson, Corcoran McEnearney. Bright MLS
- $740,0003 bd2 ba1.2k sqft8306 Queen Annes Dr, Silver Spring, MD 20910For SaleMLS ID #MDMC2224644, Chris Brown, Long & Foster Real Estate, Inc.. Bright MLS
- $699,0004 bd2 ba2k sqft156 Fleetwood Ter, Silver Spring, MD 20910For SaleMLS ID #MDMC2250474, Debbie Gerald, Compass. Bright MLS
- $719,0003 bd2 ba1.7k sqft143 Ritchie Ave, Silver Spring, MD 20910For SaleMLS ID #MDMC2252730, Dan Metcalf, Perennial Real Estate. Bright MLS
