Beautiful "Like New", raised ranch home on a 1.44-acre (cul de sac) lot, in the Northwestern Lehigh School District, within walking distance to Weisenberg Elementary School and easy access to major arteries and shopping. The home features a new (2021) kitchen with center island and top of the line stainless steel appliances, formal dining room, large family/great room with cathedral ceiling and sliding patio door to the deck. The laundry/pantry room is located just off the kitchen. There are three very good-sized bedrooms and a full hall bath. The master bath was totally remodeled in 2025 and features a full sized (tile) stall shower, double bowl vanity and makeup vanity. The lower level/basement area features four full, standard size, double hung windows and a sliding patio door and is ready for your finishing touch to whatever you may like, home gym, theater room, rec room or in-law apartment. The attached 2 car garage is fully insulated/finished and is heated/cooled via a "mini split" air system. The tree lined 1.44-acre lot is a nature/bird lovers paradise and has a new lawn shed with electric, interior and exterior lighting and internet/security capabilities. Last but not least, the owners favorite place to "Hang", "The Deck", 30' by 15" with a 12' x 5' bump out, a retractable awning, that will cover a good portion of the deck's newly installed (2026) deck boards.
Coming soon 08/12
$569,900
9404 Kaspar Ct, New Tripoli, PA 18066
3beds
1,924sqft
:
Get pre-qualified$3,710/mo
Single Family Residence
Built in 2004
1.44 Acres Lot
$-- Zestimate®
$296/sqft
$-- HOA
What's special
- 5 hours |
- 158 |
- 7 |
Zillow last checked:
Listing updated:
Listed by:
Don Billig 484-764-7879,
Northwest Territory RealEstate 610-298-1404
Source: GLVR,MLS#: 781338 Originating MLS: Lehigh Valley MLS
Originating MLS: Lehigh Valley MLSFacts & features
Interior
Bedrooms & bathrooms
- Bedrooms: 3
- Bathrooms: 2
- Full bathrooms: 2
Rooms
- Room types: Den, Office
Heating
- Forced Air, Oil
Cooling
- Central Air
Appliances
- Included: Dishwasher, Electric Dryer, Electric Water Heater, Refrigerator, Washer
- Laundry: Washer Hookup, Dryer Hookup, ElectricDryer Hookup, Main Level
Features
- Dining Area, Separate/Formal Dining Room, Entrance Foyer, Eat-in Kitchen, Home Office, Kitchen Island, Mud Room, Utility Room, Vaulted Ceiling(s)
- Flooring: Carpet, Ceramic Tile, Luxury Vinyl, Luxury VinylPlank, Tile
- Windows: Screens
- Basement: Daylight,Exterior Entry,Concrete,Walk-Out Access
Interior area
- Total interior livable area: 1,924 sqft
- Finished area above ground: 1,924
- Finished area below ground: 0
Property
Parking
- Total spaces: 2
- Parking features: Attached, Driveway, Garage, Off Street, Parking Pad, Garage Door Opener
- Attached garage spaces: 2
- Has uncovered spaces: Yes
Features
- Stories: 1
- Patio & porch: Covered, Deck, Porch
- Exterior features: Awning(s), Deck, Porch, Shed
- Has view: Yes
- View description: Hills, Mountain(s), Panoramic
Lot
- Size: 1.44 Acres
- Dimensions: 1.443 aces
- Features: Corner Lot, Cul-De-Sac, Views
Details
- Additional structures: Shed(s)
- Parcel number: 543654677424 001
- Zoning: R-Rural
- Special conditions: None
Construction
Type & style
- Home type: SingleFamily
- Architectural style: Raised Ranch
- Property subtype: Single Family Residence
Materials
- Stone Veneer, Vinyl Siding
- Foundation: Basement
- Roof: Asphalt,Fiberglass
Condition
- Year built: 2004
Utilities & green energy
- Electric: 200+ Amp Service, Circuit Breakers
- Sewer: Septic Tank
- Water: Well
Community & HOA
Community
- Subdivision: Not in Development
Location
- Region: New Tripoli
Financial & listing details
- Price per square foot: $296/sqft
- Tax assessed value: $251,800
- Annual tax amount: $6,442
- Date on market: 8/12/2026
- Ownership type: Fee Simple
- Road surface type: Paved
Estimated market value
Not available
Estimated sales range
Not available
Not available
Price history
Price history is unavailable.
Public tax history
Tax history is unavailable.
Monthly payment
Est. payment
Payment breakdown
Explore the cost of this home by adjusting the details. Changes won't be saved.Climate risks
Neighborhood: 18066
Nearby schools
GreatSchools rating
- 7/10Weisenberg El SchoolGrades: K-5Distance: 0.1 mi
- 8/10Northwestern Lehigh Middle SchoolGrades: 6-8Distance: 6.6 mi
- 8/10Northwestern Lehigh High SchoolGrades: 9-12Distance: 6.3 mi
Schools provided by the listing agent
- Elementary: Weisenberg
- Middle: Northwestern Lehigh
- High: Northwestern Lehigh
- District: Northwestern Lehigh
Source: GLVR. This data may not be complete. We recommend contacting the local school district to confirm school assignments for this home.
- $541,1003 bd2 ba1.9k sqft9409 Kaspar Ct, New Tripoli, PA 18066Off Market
- $562,3004 bd3 ba2.4k sqft9410 Kaspar Ct, New Tripoli, PA 18066Off Market
- $602,0004 bd3 ba2.6k sqft9402 Kaspar Ct, New Tripoli, PA 18066Off Market
- $632,7004 bd2 ba3k sqft9419 Marvin Ct, New Tripoli, PA 18066Off Market
- $547,0004 bd3 ba2.2k sqft9427 Marvin Ct, New Tripoli, PA 18066Off Market
- $470,0005 bd4 ba3.7k sqft2662 Bleiler Hill Rd, New Tripoli, PA 18066Sold
- $324,7003 bd1 ba1.4k sqft2739 Bleiler Hill Rd, New Tripoli, PA 18066Off Market
- $642,8003 bd2 ba1.7k sqft2677 Bleiler Hill Rd, New Tripoli, PA 18066Off Market
A local agent can set up tours, give advice and negotiate with sellers.
Similar homes
- $600,0003 bd3 ba2.7k sqft2243 Apple Rd, Fogelsville, PA 18051For Sale
 MLS ID #782154, David B. Coleman, RE/MAX Real Estate. GLVR
 - $625,0004 bd3 ba2.6k sqft2011 Wooded Ridge Cir, Fogelsville, PA 18051For Sale
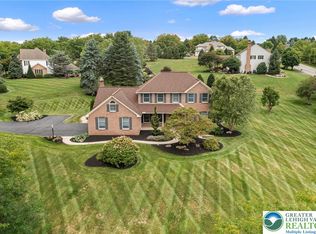 MLS ID #780876, Christopher T. Hanna, RE/MAX Real Estate. GLVR
 - $399,9003 bd3 ba1.9k sqft7175 Herber Rd, New Tripoli, PA 18066For Sale
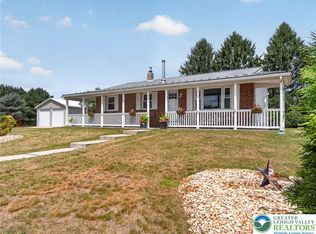 MLS ID #782140, Jesse S. Maurer, BHHS Fox & Roach Macungie. GLVR
 - $559,0003 bd2 ba2.1k sqft3795 Rhoads Rd, Kempton, PA 19529For Sale
 MLS ID #779803, Trish Husted, Coldwell Banker Hearthside. GLVR
 - $615,0004 bd3 ba2.5k sqft6765 Windermere Ct, Allentown, PA 18104For Sale
 MLS ID #PALH2016438, Loretta Leibert, BHHS Homesale Realty- Reading Berks. Bright MLS
 - $420,0004 bd2 ba1.9k sqft111 Kohler Rd, Kutztown, PA 19530For SaleMLS ID #PABK2076302, Ms. Kristy Heffner, BHHS Homesale Realty- Reading Berks. Bright MLS
- $539,0003 bd2 ba2.3k sqft5747 Kernsville Rd N, Orefield, PA 18069For SaleMLS ID #775887, Sophie Thom, Weichert Realtors. GLVR
- $580,0004 bd3 ba1.7k sqft5833 Hill Dr, Allentown, PA 18104For SaleMLS ID #781797, Peter Reylander, Assist 2 Sell Buyers & Sellers. GLVR
- $454,9003 bd3 ba2.4k sqft82 Clay Rd, Mertztown, PA 19539For SaleMLS ID #782129, William R Hall, BHHS Fox & Roach - Allentown. GLVR
- $590,0005 bd2 ba1.9k sqft4149 Coplay Creek Rd N, Schnecksville, PA 18078For SaleMLS ID #781652, Eric C. Kucharik, Realty One Group Supreme. GLVR
- $470,0003 bd3 ba1.9k sqft287 Redclover Ln, Allentown, PA 18104For SaleMLS ID #782106, Pamela B. Landis, RE/MAX Real Estate. GLVR
- $429,9004 bd2 ba1.9k sqft5472 Lower Macungie Rd, Macungie, PA 18062For SaleMLS ID #782176, Bob Susko Jr., RE/MAX Real Estate. GLVR
- $525,0004 bd3 ba2k sqft142 Aspen Dr, Allentown, PA 18104For SaleMLS ID #781575, Larry W. Ginsburg, BHHS Regency Real Estate. GLVR
- $779,5004 bd3 ba2.7k sqftKey Ct Lot 7, Kutztown, PA 19530New ConstructionMLS ID #780966, Kate Young, Howard Hanna TheFrederickGroup. GLVR
- $369,9003 bd1 ba1.6k sqft5720 Memorial Rd, Germansville, PA 18053For SaleMLS ID #782269, John G. Haik, BetterHomes&GardensRE/Cassidon. GLVR
- $474,9003 bd2 ba1.8k sqft3741 Weidasville Rd, Orefield, PA 18069For SaleMLS ID #781279, Timothy M Mahon, CENTURY 21 Keim. GLVR
- $799,9003 bd2 ba2k sqft8368 Allemaengel Rd Lot 6, New Tripoli, PA 18066New ConstructionMLS ID #776014, Laurie Horton, IronValley RE of Lehigh Valley. GLVR
- $499,0003 bd3 ba2.1k sqft9675 Crescent Lane Upper, Breinigsville, PA 18031For SaleMLS ID #782120, Jesse J. Chupella, Home Team Real Estate. GLVR
- $500,0004 bd3 ba2.7k sqft4124 Lawton Ct, Schnecksville, PA 18078For SaleMLS ID #780802, Loren K. Keim Jr., CENTURY 21 Keim Realtors. GLVR
- $328,8883 bd2 ba1.6k sqft596 Christman Rd, Kutztown, PA 19530For SaleMLS ID #PABK2076324, Erica Fair, Iron Valley Real Estate of Berks. Bright MLS
