Discover comfort and convenience in this 2-bedroom, 2.5-bath townhome located in a gated community just 3 minutes from Lake Nona Medical City. Featuring an attached garage and a functional floor plan, this home offers easy, low-maintenance living in a prime Orlando location. Enjoy resort-style amenities including a community pool, clubhouse, and fitness center, with quick access to SR-417, Orlando International Airport, shopping, dining, and entertainment. For added peace of mind, the seller is including a ONE-YEAR FIRST AMERICAN HOME WARRANTY, offering coverage for eligible appliances and major home systems, including A/C and water heater, subject to plan terms. Ideal for first-time buyers, professionals, or investors looking for location, convenience, and value in the Lake Nona area.
For sale
Price cut: $5K (8/17)
$270,000
9408 FLOWERING COTTONWOOD ROAD, ORLANDO, FL 32832
2beds
1,304sqft
Townhouse
Built in 2006
7,514 Square Feet Lot
$264,600 Zestimate®
$207/sqft
$375/mo HOA
What's special
Gated communityAttached garageCommunity poolFunctional floor plan
- 33 days |
- 903 |
- 56 |
Zillow last checked:
Listing updated:
Listed by:
Brendy Calderon 407-458-3235,
EXP REALTY LLC 888-883-8509
Source: Stellar MLS,MLS#: S5154132 Originating MLS: Orlando Regional
Originating MLS: Orlando Regional
Facts & features
Interior
Bedrooms & bathrooms
- Bedrooms: 2
- Bathrooms: 3
- Full bathrooms: 2
- 1/2 bathrooms: 1
Primary bedroom
- Features: Walk-In Closet(s)
- Level: Second
- Area: 196 Square Feet
- Dimensions: 14x14
Bedroom 2
- Features: Built-in Closet
- Level: Second
Primary bathroom
- Features: Walk-In Closet(s)
- Level: Second
Kitchen
- Features: Storage Closet
- Level: First
- Area: 100 Square Feet
- Dimensions: 10x10
Living room
- Level: First
- Area: 256 Square Feet
- Dimensions: 16x16
Heating
- Central
Cooling
- Central Air
Appliances
- Included: Dishwasher, Dryer, Microwave, Range, Refrigerator, Washer
- Laundry: Laundry Closet
Features
- Cathedral Ceiling(s), Solid Wood Cabinets, Vaulted Ceiling(s), Walk-In Closet(s)
- Flooring: Ceramic Tile, Hardwood
- Doors: Sliding Doors
- Has fireplace: No
Interior area
- Total structure area: 1,304
- Total interior livable area: 1,304 sqft
Video & virtual tour
Property
Parking
- Total spaces: 1
- Parking features: Other
- Attached garage spaces: 1
Features
- Levels: Two
- Stories: 2
- Patio & porch: Porch
- Exterior features: Playground
- Has view: Yes
- View description: Park/Greenbelt
Lot
- Size: 7,514 Square Feet
- Features: Near Public Transit
Details
- Parcel number: 092431857409610
- Zoning: P-D
- Special conditions: None
Construction
Type & style
- Home type: Townhouse
- Property subtype: Townhouse
Materials
- Block
- Foundation: Slab
- Roof: Shingle
Condition
- New construction: No
- Year built: 2006
Utilities & green energy
- Sewer: Public Sewer
- Water: Public
- Utilities for property: Public
Community & HOA
Community
- Features: Clubhouse, Deed Restrictions, Fitness Center, Gated Community - No Guard, Pool
- Pet fee: $0 monthly
- Subdivision: SAVANNAH PINES CONDO PHS 4, 8 AND 9
HOA
- Has HOA: Yes
- Services included: Community Pool, Maintenance Structure, Maintenance Grounds, Recreational Facilities, Water
- HOA fee: $375 monthly
- HOA name: Katonya Hardrige
- HOA phone: 407-644-0010
Location
- Region: Orlando
Financial & listing details
- Price per square foot: $207/sqft
- Annual tax amount: $3,988
- Date on market: 7/21/2026
- Cumulative days on market: 34 days
- Listing terms: Cash,Conventional,Other
- Ownership: Condominium
- Total actual rent: 0
- Road surface type: Asphalt
Estimated market value
$264,600
$251,000 - $278,000
$2,114/mo
Price history
| Date | Event | Price |
|---|---|---|
| 8/17/2026 | Price change | $270,000-1.8%$207/sqft |
Source: eXp Realty #S5154132 Report a problem | ||
| 7/21/2026 | Listed for sale | $275,000+129.4%$211/sqft |
Source:  Stellar MLS #S5154132 Report a problem Stellar MLS #S5154132 Report a problem | ||
| 2/3/2016 | Listing removed | $1,225$1/sqft |
Source: IRM INVEST., REAL EST.& MGMT. #O5416770 Report a problem | ||
| 10/29/2015 | Listed for rent | $1,225+2.5%$1/sqft |
Source: Maggie Senior Report a problem | ||
| 10/20/2014 | Listing removed | $1,195$1/sqft |
Source: IRM Investments Report a problem | ||
| 9/11/2014 | Listed for rent | $1,195$1/sqft |
Source: IRM Investments Report a problem | ||
| 12/28/2012 | Sold | $119,900$92/sqft |
Source: Agent Provided Report a problem | ||
Public tax history
Tax history is unavailable.
Monthly payment
Est. payment
Payment breakdown
Explore the cost of this home by adjusting the details. Changes won't be saved.Climate risks
Neighborhood: 32832
Nearby schools
GreatSchools rating
- 9/10Moss Park Elementary SchoolGrades: PK-5Distance: 0.5 mi
- 9/10Innovation MiddleGrades: 6-8Distance: 1.1 mi
- 6/10Innovation High SchoolGrades: 9-12Distance: 2.2 mi
- $338,7003 bd2 ba1.3k sqft9400 Flowering Cottonwood Rd #59, Orlando, FL 32832Off Market
- $247,8003 bd2 ba1.3k sqft9408 Flowering Cottonwood Rd #61, Orlando, FL 32832Off Market
- $251,2002 bd2 ba1.2k sqft9412 Flowering Cottonwood Rd #62, Orlando, FL 32832Off Market
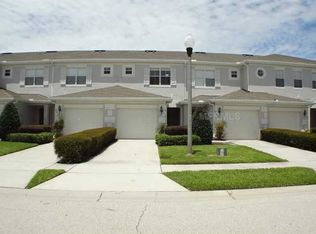
- $238,0002 bd2 ba1.2k sqft9416 Flowering Cottonwood Rd #63, Orlando, FL 32832Off Market
- $247,4003 bd2 ba1.3k sqft9420 Flowering Cottonwood Rd UNIT 64, Orlando, FL 32832Off Market
- $286,7003 bd2 ba1.4k sqft9424 Flowering Cottonwood Rd #65, Orlando, FL 32832Off Market
- $271,8003 bd3 ba1.4k sqft9428 Flowering Cottonwood Rd #66, Orlando, FL 32832Off Market
- $2,1953 bd2 ba1.4k sqft9428 Flowering Cottonwood Rd #660, Orlando, FL 32832For Rent
A local agent can set up tours, give advice and negotiate with sellers.
A local lender can help you make sure your offer is ready when you are.
Similar homes
- $284,5002 bd3 ba1.2k sqft9379 FLOWERING COTTONWOOD ROAD #28, ORLANDO, FL 32832For Sale

 MLS ID #O6429267, Steven Koleno, BEYCOME OF FLORIDA LLC. Stellar MLS
 - $290,0002 bd2 ba1.4k sqft9416 MYRTLE CREEK LANE #701, ORLANDO, FL 32832For Sale
 MLS ID #O6433922, Suzette Berkhalter, KELLER WILLIAMS ADVANTAGE III. Stellar MLS
 - $314,9003 bd3 ba1.5k sqft10975 SAVANNAH LANDING CIRCLE, ORLANDO, FL 32832For Sale
 MLS ID #O6412961, Isabel Sirizzotti, SUNNY 365 REALTY GROUP. Stellar MLS
 - $325,0003 bd3 ba1.6k sqft11155 SAVANNAH LANDING CIRCLE, ORLANDO, FL 32832For Sale
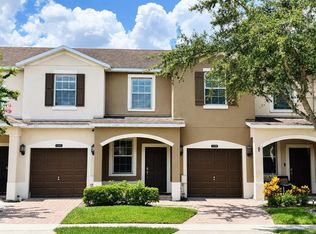 MLS ID #O6426228, Elba Keifer, SUNNY 365 REALTY GROUP. Stellar MLS
 - $304,9002 bd3 ba1.3k sqft11843 DEER PATH WAY, ORLANDO, FL 32832For SaleMLS ID #O6425988, Javier Borja Barcenas, LPT REALTY, LLC. Stellar MLS
- $269,9902 bd2 ba1.4k sqft9435 MYRTLE CREEK LANE #311, ORLANDO, FL 32832For SaleMLS ID #O6396044, Erwin Vargas, MR VARGAS PROPERTY MANAGEMENT LLC. Stellar MLS
- $280,0002 bd2 ba1.3k sqft9417 MYRTLE CREEK LANE #609, ORLANDO, FL 32832For SaleMLS ID #O6386879, Caroline Van Den Berg, VAN DEN BERG REAL ESTATE GROUP. Stellar MLS
- $255,0002 bd2 ba1.3k sqft10238 CALA LILY TRAIL #S, ORLANDO, FL 32832For SaleMLS ID #S5152200, Gabriela Lanza, EMPIRE NETWORK REALTY. Stellar MLS
- $285,0003 bd3 ba1.9k sqft11378 WHISTLING PINE WAY, ORLANDO, FL 32832For SaleMLS ID #S5147562, Mayra Ortiz Tomicic, EG ORLANDO LLC. Stellar MLS
- $309,9003 bd3 ba1.5k sqft10291 PARK COMMONS DRIVE, ORLANDO, FL 32832For SaleMLS ID #O6418618, Edgar Rodriguez, RE/MAX ELITE. Stellar MLS
- $354,9003 bd3 ba1.6k sqft8443 KELSALL DRIVE, ORLANDO, FL 32832For SaleMLS ID #S5156140, Maria Fernan Castro, PA, LA ROSA REALTY KISSIMMEE. Stellar MLS
- $249,9002 bd2 ba1.3k sqft10235 CALA LILY TRAIL #35A, ORLANDO, FL 32832For SaleMLS ID #O6384670, Dan Conlon, HEIRLOOM REALTY INTERNATIONAL. Stellar MLS
- $319,0003 bd3 ba1.5k sqft9460 STRONGBARK LANE, ORLANDO, FL 32832For SaleMLS ID #O6431783, John Dannel, CFRP REALTY LLC. Stellar MLS
- $359,9003 bd3 ba1.6k sqft10359 LAKE DISTRICT LANE #58B, ORLANDO, FL 32832For SaleMLS ID #O6418810, Viviana Arias, EXP REALTY LLC. Stellar MLS
- $232,5002 bd2 ba1.3k sqft10802 ECLIPSE LILY WAY #50A, ORLANDO, FL 32832For SaleMLS ID #S5144082, Jonathan Ruiz, LA ROSA REALTY LLC. Stellar MLS
- $334,0003 bd3 ba1.6k sqft10378 LAKE DISTRICT LANE #2B, ORLANDO, FL 32832For SaleMLS ID #O6426288, Vicky Ramos, ALL COUNTY CFL PROPERTY MGMT. Stellar MLS
- $354,9003 bd3 ba1.6k sqft10338 LAKE DISTRICT LANE #S, ORLANDO, FL 32832For SaleMLS ID #O6351612, Roberto Torres, A PLUS REALTY LLC. Stellar MLS
- $349,9005 bd3 ba1.9k sqft10303 PARK COMMONS DRIVE, ORLANDO, FL 32832For SaleMLS ID #TB8520178, Michel Pineda Monsalve, HOMERIVER GROUP. Stellar MLS
- $374,9004 bd3 ba1.9k sqft10212 PARK COMMONS DRIVE, ORLANDO, FL 32832For SaleMLS ID #O6421946, Peter Luu, REAL BROKER, LLC. Stellar MLS
- $370,0002 bd3 ba1.6k sqft10083 EAGLE CREEK CENTER BOULEVARD, ORLANDO, FL 32832For SaleMLS ID #S5155790, Maria Zapata Sevilla, THE FIRM RE. Stellar MLS
