MOTIVATED SELLER!!!!
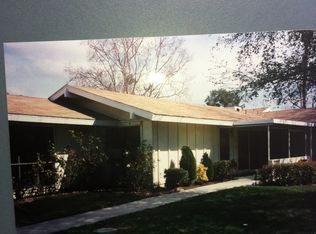
Charming Craftsman-style Granada floorplan with excellent curb appeal and no one above or below. This beautifully remodeled home is fully handicap accessible, featuring wide, open spaces and a thoughtfully designed bathroom for accessibility and comfort.
Light-filled interior with vaulted ceilings, engineered wood flooring, crown molding, and French pavers in the entry, patio, and atrium. The open-concept kitchen showcases stainless appliances, custom shaker cabinetry, quartz countertops, designer backsplash, and pendant lighting. Convenient in-unit washer and dryer included. Unit also has a carport with 2 storage areas.
Enjoy year-round comfort with central air and heat, plus energy-efficient dual-pane windows and slider. The spacious primary suite includes a remodeled ensuite bath, and both bathrooms feature designer tile and quartz finishes.
Located in Laguna Woods, a premier 55+ community offering resort-style amenities including pools, golf, fitness centers, clubhouses, transportation, and over 200 social clubs.
Pending
Listed by: The Westwood Real Estate Group • Michelle Brown • Contact: murphybrownteam@gmail.com
Price cut: $1K (6/17)
$497,777
941 Avenida Majorca APT F, Laguna Woods, CA 92637
2beds
954sqft
:
Get pre-qualified$3,709/mo
Stock Cooperative
Built in 1965
-- sqft lot
$493,500 Zestimate®
$522/sqft
$827/mo HOA
What's special
Open-concept kitchenSpacious primary suiteWide open spacesEngineered wood flooringPendant lightingCustom shaker cabinetryFully handicap accessible
- 47 days |
- 55 |
- 2 |
Zillow last checked:
Listing updated:
Listed by:
Michelle Brown DRE #02174532 murphybrownteam@gmail.com,
The Westwood Real Estate Group,
Mary Murphy DRE #01479987 562-477-4701,
The Westwood Real Estate Group
Source: CRMLS,MLS#: PW26098374 Originating MLS: California Regional MLS
Originating MLS: California Regional MLSFacts & features
Interior
Bedrooms & bathrooms
- Bedrooms: 2
- Bathrooms: 2
- Full bathrooms: 1
- 3/4 bathrooms: 1
- Main level bathrooms: 1
- Main level bedrooms: 1
Rooms
- Room types: Atrium, Bedroom, Primary Bathroom, Primary Bedroom, Dining Room
Primary bedroom
- Features: Main Level Primary
Primary bedroom
- Features: Primary Suite
Bedroom
- Features: All Bedrooms Down
Bedroom
- Features: Bedroom on Main Level
Bathroom
- Features: Bathtub, Quartz Counters, Tub Shower, Upgraded, Walk-In Shower
Kitchen
- Features: Quartz Counters, Self-closing Cabinet Doors
Heating
- Central
Cooling
- Central Air
Appliances
- Included: Dishwasher, Electric Cooktop, Electric Oven, Electric Range, Microwave, Washer
- Laundry: Washer Hookup, Gas Dryer Hookup, Stacked
Features
- Breakfast Bar, Separate/Formal Dining Room, Eat-in Kitchen, High Ceilings, Open Floorplan, Quartz Counters, Recessed Lighting, Storage, All Bedrooms Down, Atrium, Bedroom on Main Level, Main Level Primary, Primary Suite
- Flooring: Wood
- Windows: Atrium
- Has fireplace: No
- Fireplace features: None
- Common walls with other units/homes: 1 Common Wall
Interior area
- Total interior livable area: 954 sqft
Property
Parking
- Total spaces: 2
- Parking features: Assigned, Carport
- Carport spaces: 1
- Uncovered spaces: 1
Features
- Levels: One
- Stories: 1
- Entry location: 1
- Patio & porch: Covered
- Pool features: Fenced, Association
- Has spa: Yes
- Spa features: Community
- Has view: Yes
- View description: None
Lot
- Size: 1,100 Square Feet
- Dimensions: 1,100
- Features: Front Yard, Garden, Sprinklers In Front, Landscaped
Details
- Additional structures: Tennis Court(s)
- Parcel number: 62111110
- Special conditions: Standard
Construction
Type & style
- Home type: Cooperative
- Architectural style: Craftsman
- Property subtype: Stock Cooperative
- Attached to another structure: Yes
Materials
- Concrete
- Foundation: Concrete Perimeter
- Roof: Composition
Condition
- New construction: No
- Year built: 1965
Details
- Builder name: Granada floorplan
Utilities & green energy
- Sewer: Public Sewer
- Water: Public
- Utilities for property: Water Connected
Community & HOA
Community
- Features: Curbs, Dog Park, Golf, Gutter(s), Park, Suburban, Sidewalks, Gated
- Security: Gated with Guard, Gated Community, Gated with Attendant, 24 Hour Security, Resident Manager, Security Guard
- Senior community: Yes
- Subdivision: Leisure World (Lw)
HOA
- Has HOA: Yes
- Amenities included: Sport Court, Golf Course, Other Courts, Barbecue, Playground, Pool, Spa/Hot Tub, Tennis Court(s), Trail(s)
- HOA fee: $827 monthly
- HOA name: United Laguna Woods Mutual
- HOA phone: 949-597-4221
Location
- Region: Laguna Woods
Financial & listing details
- Price per square foot: $522/sqft
- Date on market: 5/6/2026
- Cumulative days on market: 48 days
- Listing terms: Cash
Estimated market value
$493,500
$469,000 - $518,000
$3,237/mo
Price history
| Date | Event | Price |
|---|---|---|
| 7/22/2026 | Pending sale | $497,777$522/sqft |
Source:  CRMLS #PW26098374 Report a problem CRMLS #PW26098374 Report a problem | ||
| 6/24/2026 | Contingent | $497,777$522/sqft |
Source: CRMLS #PW26098374 Report a problem | ||
| 6/17/2026 | Price change | $497,777-0.2%$522/sqft |
Source: CRMLS #PW26098374 Report a problem | ||
| 5/27/2026 | Price change | $498,777-0.2%$523/sqft |
Source: CRMLS #PW26098374 Report a problem | ||
| 5/6/2026 | Listed for sale | $499,777+16.4%$524/sqft |
Source: CRMLS #PW26098374 Report a problem | ||
| 8/6/2021 | Sold | $429,500+1.1%$450/sqft |
Source: Agent Provided Report a problem | ||
| 6/17/2021 | Pending sale | $425,000+44.6%$445/sqft |
Source: CRMLS #OC21113296 Report a problem | ||
| 9/18/2014 | Sold | $293,888+72.9%$308/sqft |
Source: Agent Provided Report a problem | ||
| 3/22/2014 | Listing removed | $170,000$178/sqft |
Source: David Langdon, Broker #OC14030494 Report a problem | ||
| 2/20/2014 | Pending sale | $170,000$178/sqft |
Source: David Langdon, Broker #OC14030494 Report a problem | ||
| 2/14/2014 | Listed for sale | $170,000$178/sqft |
Source: David Langdon, Broker #OC14030494 Report a problem | ||
Public tax history
Tax history is unavailable.
Monthly payment
Est. payment
Payment breakdown
Explore the cost of this home by adjusting the details. Changes won't be saved.Climate risks
Neighborhood: 92637
Nearby schools
GreatSchools rating
- 4/10Olivewood Elementary SchoolGrades: K-6Distance: 1.9 mi
- 5/10Los Alisos Intermediate SchoolGrades: 7-8Distance: 1.9 mi
- 8/10Laguna Hills High SchoolGrades: 9-12Distance: 0.4 mi
- $408,0002 bd2 ba953 sqft940 Avenida Majorca #C, Laguna Woods, CA 92637Sold

- $447,5002 bd1 ba950 sqft937 Avenida Majorca APT C, Laguna Woods, CA 92637Off Market
- $415,0002 bd2 ba953 sqft937 Avenue Majorca #B, Laguna Woods, CA 92637Sold

- $490,3332 bd2 ba1.3k sqft936 Avenida Majorca APT B, Laguna Woods, CA 92637Sold
- $325,0002 bd2 ba1k sqft730 Avenida Majorca UNIT D, Laguna Woods, CA 92637Sold
- $265,0001 bd1 ba770 sqft930 Avenida Majorca APT A, Laguna Woods, CA 92637Sold
- $337,2002 bd1 ba940 sqft945 Avenida Majorca APT B, Laguna Woods, CA 92637Off Market
- $260,4001 bd1 ba770 sqft925 Avenida Majorca APT B, Laguna Woods, CA 92637Off Market
A local agent can set up tours, give advice and negotiate with sellers.
Similar homes
- $509,0002 bd2 ba1.1k sqft2405 Via Mariposa W Unit 1H, Laguna Woods, CA 92637For Sale
 MLS ID #OC26131714, Donna Empfield, Laguna Premier Realty Inc.. CRMLS
 - $499,0002 bd2 ba1k sqft867 Avenida Sevilla Unit P, Laguna Woods, CA 92637For Sale
 MLS ID #OC26109977, Ozzie Fazaeli, eXp Realty of California, Inc.. CRMLS
 - $510,0002 bd2 ba1.1k sqft3380 Punta Alta Unit C, Laguna Woods, CA 92637For Sale
 MLS ID #NP26127007, Shellsy Ashen, Compass. CRMLS
 - $590,0002 bd2 ba1k sqft3129 Via Serena N Unit P, Laguna Woods, CA 92637For Sale
 MLS ID #OC26137255, Michael Mattson, One Source Realty Solutions. CRMLS
 - $599,9002 bd2 ba1k sqft3015 Via Buena Vis Unit O, Laguna Woods, CA 92637For SaleMLS ID #TR26142624, Yan Zhang, Walton Realty Inc.. CRMLS
- $479,0002 bd1 ba950 sqft500 Avenida Sevilla #A, Laguna Woods, CA 92637For SaleMLS ID #OC26067529, Donna Empfield, Laguna Premier Realty Inc.. CRMLS
- $635,0002 bd2 ba1k sqft3047 Via Serena S Unit N, Laguna Woods, CA 92637For SaleMLS ID #OC26150073, Jim Habig, Coldwell Banker Realty. CRMLS
- $559,5002 bd2 ba940 sqft703 Avenida Sevilla Unit D, Laguna Woods, CA 92637For SaleMLS ID #OC26097670, Neda Ardani, HomeSmart, Evergreen Realty. CRMLS
- $425,0002 bd2 ba1.2k sqft4001 Calle Sonora Unit 3E, Laguna Woods, CA 92637For SaleMLS ID #PW25033644, Jaci Woods, Seven Gables Real Estate. CRMLS
- $609,0002 bd2 ba1k sqft802 Ronda Mendoza Unit N, Laguna Woods, CA 92637For SaleMLS ID #OC26144789, Jennifer Heflin, Laguna Premier Realty Inc.. CRMLS
- $460,0002 bd2 ba1k sqft2122 Ronda Granada Unit Q, Laguna Woods, CA 92637New ConstructionMLS ID #OC26121402, Bob DePew, Laguna Premier Realty Inc.. CRMLS
- $450,0002 bd2 ba866 sqft2149 Ronda Granada Unit A, Laguna Woods, CA 92637For SaleMLS ID #PW26144647, Doreen Masrori, Century Capital Investment Rea. CRMLS
- $550,0002 bd2 ba953 sqft176 Avenida Majorca Unit A, Laguna Woods, CA 92637For SaleMLS ID #OC26112204, Donna Empfield, Laguna Premier Realty Inc.. CRMLS
- $539,0002 bd2 ba995 sqft251 Calle Aragon Unit B, Laguna Woods, CA 92637For SaleMLS ID #OC26124243, Donna Empfield, Laguna Premier Realty Inc.. CRMLS
- $399,0002 bd2 ba953 sqft515 Calle Aragon #B, Laguna Woods, CA 92637For SaleMLS ID #OC26098727, Trace Donaldson, HomeSmart, Evergreen Realty. CRMLS
- $625,0002 bd2 ba1k sqft841 Ronda Sevilla Unit P, Laguna Woods, CA 92637For SaleMLS ID #PW26127564, Steven Uldall, California Freedom Real Estate. CRMLS
- $375,0002 bd2 ba1k sqft582 Avenida Majorca Unit Q, Laguna Woods, CA 92637For SaleMLS ID #OC26139328, Donna Empfield, Laguna Premier Realty Inc.. CRMLS
- $374,9002 bd2 ba1k sqft2098 Ronda Granada Unit B, Laguna Woods, CA 92637For SaleMLS ID #OC26120708, Robert Brandon, JohnHart Real Estate. CRMLS
- $569,0002 bd2 ba1.2k sqft313 Avenida Castilla Unit B, Laguna Woods, CA 92637For SaleMLS ID #OC26125012, Holly Downs, Rainbow Realty. CRMLS
- $345,0002 bd2 ba1k sqft635 Avenida Sevilla Unit D, Laguna Woods, CA 92637For SaleMLS ID #OC26104986, Ozzie Fazaeli, eXp Realty of California, Inc.. CRMLS
Local buyer's agents are ready to help
