Welcome to this beautiful well-maintained 3-bedroom, 2-bath home located in the heart of Bellevue in a quiet neighborhood and close to walking trails. This move-in-ready property has seen numerous updates, including new windows, flooring, paint, kitchen appliances, butcher block countertops and a beautifully renovated primary bathroom in 2023. A spacious new deck was added in 2022, providing the perfect space for outdoor entertaining and relaxation.
Enjoy the privacy of the private tree-lined backyard, featuring a fully fenced section and a storage shed for added convenience. The covered front porch offers a welcoming place to unwind, while the home's thoughtful layout provides comfortable everyday living. Additional improvements include new siding installed in 2017.
With extensive updates, excellent maintenance, and a peaceful setting, this home offers the perfect blend of comfort, functionality, and charm. Up to 1% lender credit on the loan amount when buyer uses Seller's Preferred Lender.
Under contract - showing
$375,000
941 Harpeth Bend Dr, Nashville, TN 37221
3beds
1,228sqft
:
Get pre-qualified$2,288/mo
Single Family Residence, Residential
Built in 1984
0.34 Acres Lot
$-- Zestimate®
$305/sqft
$-- HOA
What's special
Private tree-lined backyardCovered front porchFully fenced sectionNew windowsBeautifully renovated primary bathroomSpacious new deckButcher block countertops
- 19 days |
- 1,876 |
- 225 |
Likely to sell faster than
Zillow last checked:
Listing updated:
Listed by:
Gary Ashton 615-301-1650,
The Ashton Real Estate Group of RE/MAX Advantage 615-301-1631,
Brittany Kohler 629-260-4440,
The Ashton Real Estate Group of RE/MAX Advantage
Source: RealTracs MLS as distributed by MLS GRID,MLS#: 3268464
Facts & features
Interior
Bedrooms & bathrooms
- Bedrooms: 3
- Bathrooms: 2
- Full bathrooms: 2
- Main level bedrooms: 3
Bedroom 1
- Features: Walk-In Closet(s)
- Level: Walk-In Closet(s)
- Area: 180 Square Feet
- Dimensions: 15x12
Bedroom 2
- Area: 110 Square Feet
- Dimensions: 10x11
Bedroom 3
- Features: Walk-In Closet(s)
- Level: Walk-In Closet(s)
- Area: 110 Square Feet
- Dimensions: 11x10
Primary bathroom
- Features: Primary Bedroom
- Level: Primary Bedroom
Dining room
- Area: 77 Square Feet
- Dimensions: 11x7
Kitchen
- Features: Eat-in Kitchen
- Level: Eat-in Kitchen
- Area: 165 Square Feet
- Dimensions: 15x11
Living room
- Features: Combination
- Level: Combination
- Area: 437 Square Feet
- Dimensions: 23x19
Other
- Area: 30 Square Feet
- Dimensions: 5x6
Other
- Features: Utility Room
- Level: Utility Room
- Area: 40 Square Feet
- Dimensions: 8x5
Heating
- Central, Electric
Cooling
- Central Air, Electric
Appliances
- Included: Electric Oven, Cooktop, Dishwasher, Dryer, Microwave, Refrigerator, Stainless Steel Appliance(s), Washer
- Laundry: Electric Dryer Hookup, Washer Hookup
Features
- Flooring: Carpet, Laminate, Tile, Vinyl
- Basement: Crawl Space,None
Interior area
- Total structure area: 1,228
- Total interior livable area: 1,228 sqft
- Finished area above ground: 1,228
Video & virtual tour
Property
Parking
- Parking features: Aggregate, Driveway
- Has uncovered spaces: Yes
Features
- Levels: One
- Stories: 1
- Patio & porch: Porch, Covered, Deck
- Fencing: Chain Link
Lot
- Size: 0.34 Acres
- Dimensions: 75 x 200
Details
- Additional structures: Storage
- Parcel number: 15606002500
- Special conditions: Standard
Construction
Type & style
- Home type: SingleFamily
- Architectural style: Ranch
- Property subtype: Single Family Residence, Residential
Materials
- Brick, Vinyl Siding
- Roof: Shingle
Condition
- New construction: No
- Year built: 1984
Utilities & green energy
- Sewer: Public Sewer
- Water: Public
- Utilities for property: Electricity Available, Water Available
Community & HOA
Community
- Security: Fire Alarm, Smoke Detector(s)
- Subdivision: Harpeth Woods
HOA
- Has HOA: No
Location
- Region: Nashville
Financial & listing details
- Price per square foot: $305/sqft
- Tax assessed value: $427,600
- Annual tax amount: $2,974
- Date on market: 7/9/2026
- Electric utility on property: Yes
Estimated market value
Not available
Estimated sales range
Not available
Not available
Price history
| Date | Event | Price |
|---|---|---|
| 7/18/2026 | Contingent | $375,000$305/sqft |
Source:  RealTracs MLS as distributed by MLS GRID #3268464 Report a problem RealTracs MLS as distributed by MLS GRID #3268464 Report a problem | ||
| 7/12/2026 | Listed for sale | $375,000+63%$305/sqft |
Source: RealTracs MLS as distributed by MLS GRID #3268464 Report a problem | ||
| 8/23/2016 | Sold | $230,000+360%$187/sqft |
Source: RealTracs MLS as distributed by MLS GRID #1737217 Report a problem | ||
| 10/28/2010 | Sold | $50,000-33.2%$41/sqft |
Source: Public Record Report a problem | ||
| 7/24/2010 | Listed for sale | $74,900-51.7%$61/sqft |
Source: TheDailyClassifieds.Com #1202777 Report a problem | ||
| 5/18/2005 | Sold | $155,000+21.1%$126/sqft |
Source: Public Record Report a problem | ||
| 7/17/2001 | Sold | $128,000+16.4%$104/sqft |
Source: Public Record Report a problem | ||
| 6/30/1997 | Sold | $110,000$90/sqft |
Source: Public Record Report a problem | ||
Public tax history
| Year | Property taxes | Tax assessment |
|---|---|---|
| 2025 | $2,974 +32.5% | $106,900 +39.2% |
| 2024 | $2,244 | $76,800 |
| 2023 | $2,244 | $76,800 |
| 2022 | $2,244 -1% | $76,800 |
| 2021 | $2,268 -2.3% | $76,800 +25.4% |
| 2020 | $2,320 +37.5% | $61,250 |
| 2019 | $1,687 | $61,250 |
| 2018 | $1,687 0% | $61,250 |
| 2017 | $1,687 | $61,250 +47.7% |
| 2016 | $1,687 +3.7% | $41,475 |
| 2015 | $1,627 | $41,475 |
| 2014 | $1,627 | $41,475 |
| 2013 | -- | $41,475 +5.4% |
| 2012 | -- | $39,350 +80.1% |
| 2011 | -- | $21,850 -44.5% |
| 2010 | -- | $39,350 |
| 2009 | -- | $39,350 +8.5% |
| 2008 | -- | $36,275 |
| 2007 | -- | $36,275 |
| 2006 | -- | -- |
| 2005 | -- | -- |
| 2004 | -- | -- |
| 2003 | -- | -- |
| 2002 | -- | -- |
| 2001 | -- | -- |
| 2000 | -- | -- |
Find assessor info on the county website
Monthly payment
Est. payment
Payment breakdown
Explore the cost of this home by adjusting the details. Changes won't be saved.Climate risks
Neighborhood: Harpeth Valley Park
Nearby schools
GreatSchools rating
- 8/10Harpeth Valley Elementary SchoolGrades: PK-5Distance: 1 mi
- 6/10Bellevue Middle SchoolGrades: 6-8Distance: 1.4 mi
- 5/10James Lawson High SchoolGrades: 9-12Distance: 2.6 mi
Schools provided by the listing agent
- Elementary: Harpeth Valley Elementary
- Middle: Bellevue Middle
- High: James Lawson High School
Source: RealTracs MLS as distributed by MLS GRID. This data may not be complete. We recommend contacting the local school district to confirm school assignments for this home.
- $462,7003 bd3 ba1.6k sqft945 Harpeth Bend Dr, Nashville, TN 37221Off Market
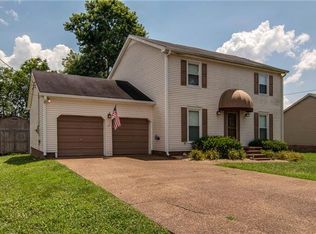
- $439,0003 bd2 ba1.1k sqft937 Harpeth Bend Dr, Nashville, TN 37221Sold

- $399,9003 bd2 ba1.1k sqft949 Harpeth Bend Dr, Nashville, TN 37221Sold

- $349,4003 bd1 ba1.3k sqft659B Harpeth Bend Dr, Nashville, TN 37221Off Market

- $--2 bd1 ba750 sqft601B Harpeth Bend Dr, Nashville, TN 37221Off Market
- $1,5502 bd1 ba720 sqft642B Harpeth Bend Dr, Nashville, TN 37221For Rent
- $402,0003 bd2 ba1.2k sqft929 Harpeth Bend Dr, Nashville, TN 37221Off Market
- $421,5002 bd2 ba1.5k sqft953 Harpeth Bend Dr, Nashville, TN 37221Off Market
A local agent can set up tours, give advice and negotiate with sellers.
Similar homes
- $499,9003 bd2 ba1.6k sqft138 Carriage Dr, Nashville, TN 37221For Sale
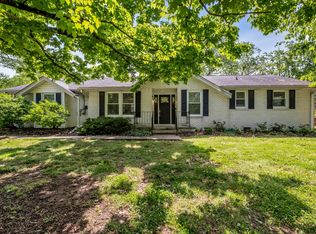
 MLS ID #3299469, Tim Schmid. RealTracs MLS as distributed by MLS GRID
 - $295,0002 bd2 ba1k sqft7768 Sawyer Brown Rd, Nashville, TN 37221For Sale
 MLS ID #3271027, Jan Fleming. RealTracs MLS as distributed by MLS GRID
 - $439,0003 bd3 ba1.6k sqft7701 Poplar Ridge Dr, Nashville, TN 37221For Sale
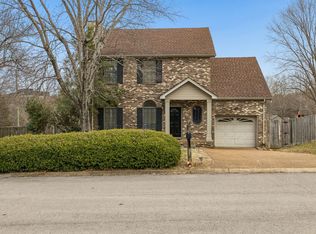 MLS ID #3134990, George W Weeks. RealTracs MLS as distributed by MLS GRID
 - $379,9003 bd2 ba1.4k sqft112 Vickey Ct, Nashville, TN 37211For Sale
 MLS ID #3272349, Lee Pfund | Broker. RealTracs MLS as distributed by MLS GRID
 - $330,0003 bd3 ba1.5k sqft413 Westfield Dr, Nashville, TN 37221For SaleMLS ID #3254785, Rae Thomas. RealTracs MLS as distributed by MLS GRID
- $444,9003 bd2 ba1.6k sqft4080 Manning Hollow Rd, Pegram, TN 37143For SaleMLS ID #3262535, Kitt Pupel. RealTracs MLS as distributed by MLS GRID
- $339,9003 bd2 ba1.2k sqft565 Michele Dr, Antioch, TN 37013For SaleMLS ID #3191381, Alex Mindaga. RealTracs MLS as distributed by MLS GRID
- $369,0003 bd2 ba1.3k sqft1801 Elizabeth Rd, Nashville, TN 37218For SaleMLS ID #3183421, Virginia Degerberg. RealTracs MLS as distributed by MLS GRID
- $325,0003 bd2 ba1k sqft1162 Peter Pond Rd, Ashland City, TN 37015For SaleMLS ID #3305160, Alisha Duncan. RealTracs MLS as distributed by MLS GRID
- $389,0003 bd2 ba1.7k sqft768 Dover Glen Dr, Antioch, TN 37013For SaleMLS ID #3270678, George W Weeks. RealTracs MLS as distributed by MLS GRID
- $399,9003 bd2 ba1.2k sqft307 Paragon Mills Rd, Nashville, TN 37211For SaleMLS ID #3263222, Sarah Beardsley Taylor. RealTracs MLS as distributed by MLS GRID
- $350,0003 bd2 ba1.3k sqft4848 Highlander Cv, Antioch, TN 37013For SaleMLS ID #3231766, Ramon Sotelo. RealTracs MLS as distributed by MLS GRID
- $409,9903 bd2 ba1.3k sqft441 Lynn Dr, Nashville, TN 37211For SaleMLS ID #3196226, Peter Ledet. RealTracs MLS as distributed by MLS GRID
- $397,0003 bd3 ba1.4k sqft724 Woodmere Dr, Nashville, TN 37217For SaleMLS ID #3192981, Karen Albright. RealTracs MLS as distributed by MLS GRID
- $385,0003 bd2 ba1.3k sqft2918 Wingate Ave, Nashville, TN 37211For SaleMLS ID #3225630, Jason Cox. RealTracs MLS as distributed by MLS GRID
- $346,5003 bd2 ba1.4k sqft1029 Granada Rd, Ashland City, TN 37015For SaleMLS ID #3285971, Patty F. Kennedy. RealTracs MLS as distributed by MLS GRID
- $329,9003 bd2 ba1.3k sqft3189 Lagrange Dr, Nashville, TN 37218For SaleMLS ID #3262048, Austin Guillemet. RealTracs MLS as distributed by MLS GRID
- $372,5003 bd2 ba1.2k sqft306 Twilight Ct, White Bluff, TN 37187For SaleMLS ID #3244983, Chelsea Mercier. RealTracs MLS as distributed by MLS GRID
- $415,0003 bd2 ba1.2k sqft219 Morton Ave, Nashville, TN 37211For SaleMLS ID #3260618, Bob Esposito. RealTracs MLS as distributed by MLS GRID
- $364,9993 bd1 ba1.3k sqft2636 Woodberry Dr, Nashville, TN 37214For SaleMLS ID #3217947, Franky Rivera. RealTracs MLS as distributed by MLS GRID
