Walking distance to Craig Ranch Regional Park • No rear neighbors • Built 2021 • Gated Sonora Ranch Community
Two-story 4-bed + loft space in gated Sonora Ranch, North Las Vegas 89032 built by DR Horton. Open-concept main floor with abundant natural light & window coverings throughout. Spacious upstairs loft works as a home office, media room, or separate family room when company stays. Kitchen ready for hosting & weeknight cooking: granite counters, large island, backsplash, stainless appliances, recessed lighting, walk-in pantry, plus a large under-the-stairs storage space. All tile downstairs — easy to clean, no carpet. Primary suite with walk-in closet; primary bath with dual sinks and walk-in shower. Four spacious bedrooms upstairs. Backyard backs to the Culinary Health Center parking lot — no rear neighbors and added privacy. Synthetic grass and pavers, low maintenance — no weekends spent mowing. Short drive to Aliante Casino, Costco & North Vista Hospital.
Active
Price increase: $22K (7/13)
$442,000
941 Twincrest Ave, North Las Vegas, NV 89032
4beds
2,404sqft
Single Family Residence
Built in 2021
3,484 Square Feet Lot
$441,800 Zestimate®
$184/sqft
$118/mo HOA
What's special
Spacious upstairs loftAll tile downstairsAbundant natural lightLarge under-the-stairs storage spaceGated sonora ranch communityRecessed lightingWalk-in pantry
- 111 days |
- 156 |
- 7 |
Zillow last checked:
Listing updated:
Listed by:
Alexandra Malenkina B.1001643 702-417-3678,
Nevada Realty Experts
Source: LVR,MLS#: 2775597 Originating MLS: Greater Las Vegas Association of Realtors Inc
Originating MLS: Greater Las Vegas Association of Realtors IncFacts & features
Interior
Bedrooms & bathrooms
- Bedrooms: 4
- Bathrooms: 3
- Full bathrooms: 2
- 1/2 bathrooms: 1
Primary bedroom
- Description: Ceiling Fan,Ceiling Light,Pbr Separate From Other,Walk-In Closet(s)
- Dimensions: 15x14
Bedroom 2
- Description: Ceiling Light,Closet,Upstairs
- Dimensions: 12x11
Bedroom 3
- Description: Ceiling Light,Closet,Upstairs
- Dimensions: 12x11
Bedroom 4
- Description: Ceiling Light,Closet,Upstairs
- Dimensions: 12x10
Primary bathroom
- Description: Double Sink,Shower Only
Kitchen
- Description: Breakfast Nook/Eating Area,Granite Countertops,Island,Lighting Recessed,Pantry,Stainless Steel Appliances
Loft
- Description: Family Room
- Dimensions: 17x15
Heating
- Central, Gas
Cooling
- Central Air, Electric
Appliances
- Included: Dishwasher, Disposal, Gas Range, Microwave
- Laundry: Gas Dryer Hookup, Laundry Room, Upper Level
Features
- Ceiling Fan(s), Window Treatments
- Flooring: Carpet, Tile
- Windows: Double Pane Windows, Window Treatments
- Has fireplace: No
Interior area
- Total structure area: 2,404
- Total interior livable area: 2,404 sqft
Video & virtual tour
Property
Parking
- Total spaces: 2
- Parking features: Attached, Garage, Garage Door Opener, Inside Entrance, Private
- Attached garage spaces: 2
Features
- Stories: 2
- Patio & porch: Patio
- Exterior features: Patio, Private Yard, Sprinkler/Irrigation
- Fencing: Block,Back Yard
Lot
- Size: 3,484 Square Feet
- Features: Drip Irrigation/Bubblers, Desert Landscaping, Landscaped, No Rear Neighbors, Rocks, Synthetic Grass, < 1/4 Acre
Details
- Parcel number: 13904612050
- Zoning description: Single Family
- Special conditions: Short Sale
- Horse amenities: None
Construction
Type & style
- Home type: SingleFamily
- Architectural style: Two Story
- Property subtype: Single Family Residence
Materials
- Drywall
- Roof: Tile
Condition
- Resale
- Year built: 2021
Utilities & green energy
- Electric: Photovoltaics None
- Sewer: Public Sewer
- Water: Public
- Utilities for property: Underground Utilities
Green energy
- Energy efficient items: Windows
Community & HOA
Community
- Security: Gated Community
- Subdivision: Sonora Ranch
HOA
- Has HOA: Yes
- Amenities included: Gated
- HOA fee: $118 monthly
- HOA name: Sonora Ranch
- HOA phone: 702-531-3382
Location
- Region: North Las Vegas
Financial & listing details
- Price per square foot: $184/sqft
- Tax assessed value: $404,620
- Annual tax amount: $4,750
- Date on market: 4/26/2026
- Listing agreement: Exclusive Right To Sell
- Listing terms: Cash,Conventional,FHA,VA Loan
- Road surface type: Paved
Estimated market value
$441,800
$420,000 - $464,000
$2,453/mo
Price history
| Date | Event | Price |
|---|---|---|
| 7/13/2026 | Price change | $442,000+5.2%$184/sqft |
Source:  LVR #2775597 Report a problem LVR #2775597 Report a problem | ||
| 6/25/2026 | Pending sale | $420,000$175/sqft |
Source: LVR #2775597 Report a problem | ||
| 6/13/2026 | Listed for sale | $420,000$175/sqft |
Source: LVR #2775597 Report a problem | ||
| 5/15/2026 | Pending sale | $420,000$175/sqft |
Source: LVR #2775597 Report a problem | ||
| 4/26/2026 | Listed for sale | $420,000-8.7%$175/sqft |
Source: LVR #2775597 Report a problem | ||
| 5/30/2024 | Listing removed | -- |
Source: LVR #2583638 Report a problem | ||
| 5/15/2024 | Listed for sale | $460,000+16.5%$191/sqft |
Source: LVR #2583638 Report a problem | ||
| 9/30/2021 | Sold | $395,000$164/sqft |
Source: Public Record Report a problem | ||
Public tax history
| Year | Property taxes | Tax assessment |
|---|---|---|
| 2026 | $4,753 -14.4% | $141,617 +1.3% |
| 2025 | $5,551 +23.9% | $139,771 -1.5% |
| 2024 | $4,481 +8% | $141,955 +326.9% |
| 2023 | $4,150 +369.6% | $33,250 +26.7% |
| 2022 | $884 | $26,250 |
Find assessor info on the county website
Monthly payment
Est. payment
Payment breakdown
Explore the cost of this home by adjusting the details. Changes won't be saved.Climate risks
Neighborhood: 89032
Nearby schools
GreatSchools rating
- 4/10Raul P Elizondo Elementary SchoolGrades: PK-5Distance: 0.9 mi
- 3/10Clifford O. Pete Findlay Middle SchoolGrades: 6-8Distance: 1.9 mi
- 2/10Mojave High SchoolGrades: 9-12Distance: 1.4 mi
Schools provided by the listing agent
- Elementary: Wilhelm, Elizabeth,Wilhelm, Elizabeth
- Middle: Findlay Clifford O.
- High: Mojave
Source: LVR. This data may not be complete. We recommend contacting the local school district to confirm school assignments for this home.
- $471,3005 bd3 ba2.6k sqft937 Twincrest Ave, North Las Vegas, NV 89032Off Market
- $427,9004 bd2 ba2.1k sqft945 Twincrest Ave, North Las Vegas, NV 89032Off Market
- $449,0004 bd2 ba2.4k sqft933 Twincrest Ave, North Las Vegas, NV 89032Off Market
- $448,0004 bd3 ba2.4k sqft949 Twincrest Ave, North Las Vegas, NV 89032Sold

- $408,5004 bd2 ba2.1k sqft929 Twincrest Ave, North Las Vegas, NV 89032Off Market
- $500,8005 bd3 ba2.6k sqft942 Twincrest Ave, North Las Vegas, NV 89031Off Market
- $502,8004 bd3 ba2.4k sqft938 Twincrest Ave, North Las Vegas, NV 89032Off Market
- $481,0005 bd3 ba2.6k sqft957 Twincrest Ave, North Las Vegas, NV 89032Off Market
A local agent can set up tours, give advice and negotiate with sellers.
Similar homes
- $540,0005 bd3 ba2.6k sqft4524 Pointleaf St, North Las Vegas, NV 89032For Sale
 MLS ID #2797998, Victor Alvarez, Perla Herrera Realty. LVR
 - $495,0004 bd3 ba2.3k sqft1217 Arc Dome Ave, North Las Vegas, NV 89031For Sale
 MLS ID #2805573, Mina Granados, Compass Realty & Management. LVR
 - $509,9004 bd3 ba2.2k sqft3644 Quail Creek Dr, North Las Vegas, NV 89032For Sale
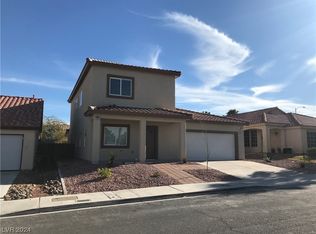 MLS ID #2551448, Toni K. Smith, Elite Realty. LVR
 - $549,9005 bd4 ba3.2k sqft1209 Equator Ave, North Las Vegas, NV 89032For Sale
 MLS ID #2771209, Jill Amsel, Realty ONE Group, Inc. LVR
 - $499,0004 bd3 ba2.3k sqft4537 Colonial Canyon St, North Las Vegas, NV 89031For SaleMLS ID #2801082, Miguel Lopez, Signature Real Estate Group. LVR
- $379,9994 bd2 ba1.5k sqft3440 Mazzocco Ct, North Las Vegas, NV 89032For SaleMLS ID #2793845, Jose Talavera, Local Realty. LVR
- $399,9993 bd2 ba1.6k sqft313 Purple Passion Ave, North Las Vegas, NV 89032For SaleMLS ID #2771941, Joey Rabago, Keller Williams MarketPlace. LVR
- $530,0004 bd4 ba3.1k sqft2416 Jubilance Point Ct, North Las Vegas, NV 89032For SaleMLS ID #2772434, Husheng Gao, Gao Realty LLC. LVR
- $380,0003 bd2 ba1.2k sqft3609 Arkwright Falls Ave, North Las Vegas, NV 89032For SaleMLS ID #2791237, Vincent H. Bruno, Realty ONE Group, Inc. LVR
- $499,9004 bd3 ba2.1k sqft3021 New Journey Way, North Las Vegas, NV 89031For SaleMLS ID #2772612, Jill Amsel, Realty ONE Group, Inc. LVR
- $499,9004 bd3 ba2.4k sqft5738 Bear Springs St, North Las Vegas, NV 89031For SaleMLS ID #2715066, Jill Amsel, Realty ONE Group, Inc. LVR
- $459,9003 bd3 ba2.1k sqft6968 Wildhorse Creek St, North Las Vegas, NV 89086For SaleMLS ID #2779783, Allen T. Henson, Key Realty. LVR
- $445,0005 bd5 ba1.7k sqft1840 Princeton St, North Las Vegas, NV 89030For SaleMLS ID #2768692, Roberto Chavarin, Las Vegas Realty LLC. LVR
- $465,0004 bd2 ba1.4k sqft2901 King Midas Way, Las Vegas, NV 89102For SaleMLS ID #2808438, Jorge Fabian Lopez, United Realty Group. LVR
- $439,9003 bd2 ba1.5k sqft5713 Lawrence St, North Las Vegas, NV 89081For SaleMLS ID #2715029, Jill Amsel, Realty ONE Group, Inc. LVR
- $459,9003 bd2 ba1.9k sqft3656 Bella Legato Ave, North Las Vegas, NV 89081For SaleMLS ID #2772621, Jill Amsel, Realty ONE Group, Inc. LVR
- $425,0004 bd2 ba1.4k sqft3862 Trellis View Ave, Las Vegas, NV 89115For SaleMLS ID #2792933, Adrian Acosta Gonzalez, City National Properties. LVR
- $450,0003 bd3 ba1.7k sqft1637 Harvest Pecan Ct, Las Vegas, NV 89108For SaleMLS ID #2804087, Rodicel Palacio-Gonzalez, Golden Stars Realty Group LLC. LVR
- $490,0004 bd3 ba2.5k sqft6071 Castle Gardens Ave, Las Vegas, NV 89130For SaleMLS ID #2760270, Michelle E. Zamora, United Realty Group. LVR
- $479,8884 bd3 ba2.2k sqft4376 Latitude Valley Ct, North Las Vegas, NV 89084For SaleMLS ID #2782711, Cathy Rojas, Signature Real Estate Group. LVR
