Looking for assistance? This home is IHDAccess Eligible for many buyers! Discover the grandeur of this enchanting 4-bedroom, 3-full-bathroom home, brimming with charm and modern elegance! Two of the bedrooms feature their own private ensuites, including a luxurious master bathroom with a spacious, walk-in two-person shower equipped with multiple sprayers for a spa-like retreat. The living room and master bedroom are graced with stunning decorative fireplaces, adding a touch of warmth and sophistication. Extensively renovated in 2014, this home shines with a recently updated kitchen, showcasing brand-new oven and microwave, alongside gently used fridge and dishwasher. Enjoy the expansive living room and a welcoming family room, perfect for gatherings. Recent upgrades include nine newly replaced windows, a second-floor furnace and AC less than three years old, and a first-floor AC less than five years old. The second floor houses three bedrooms, two with private bathrooms, while the main level offers one bedroom and a full bathroom. A large, detached 2-car garage with an additional workshop provides ample space, complemented by extra parking outside. Don't miss this opportunity-explore the immersive 3D tour with floor plan and schedule your private showing today!
Contingent
$449,700
9412 S Homan Ave, Evergreen Park, IL 60805
4beds
2,910sqft
Single Family Residence
Built in 1914
6,098 Square Feet Lot
$447,300 Zestimate®
$155/sqft
$-- HOA
What's special
Luxurious master bathroomExtra parking outsideRecently updated kitchenNine newly replaced windowsBrand-new oven and microwave
- --
- on Zillow |
- 56
- views |
- 2
- saves |
Zillow last checked:
Listing updated:
Listed by:
Neil Gates 630-528-0497,
Chase Real Estate LLC
Source: MRED as distributed by MLS GRID,MLS#: 12669452
Facts & features
Interior
Bedrooms & bathrooms
- Bedrooms: 4
- Bathrooms: 3
- Full bathrooms: 3
Rooms
- Room types: No additional rooms
Primary bedroom
- Features: Bathroom (Full)
- Level: Second
- Area: 315 Square Feet
- Dimensions: 15X21
Bedroom 2
- Level: Second
- Area: 120 Square Feet
- Dimensions: 10X12
Bedroom 3
- Level: Second
- Area: 156 Square Feet
- Dimensions: 12X13
Bedroom 4
- Level: Main
- Area: 168 Square Feet
- Dimensions: 12X14
Dining room
- Level: Main
- Area: 165 Square Feet
- Dimensions: 11X15
Family room
- Level: Main
- Area: 266 Square Feet
- Dimensions: 14X19
Kitchen
- Features: Kitchen (Eating Area-Table Space, Granite Counters, SolidSurfaceCounter, Updated Kitchen)
- Level: Main
- Area: 240 Square Feet
- Dimensions: 12X20
Laundry
- Level: Basement
- Area: 198 Square Feet
- Dimensions: 9X22
Living room
- Level: Main
- Area: 238 Square Feet
- Dimensions: 14X17
Heating
- Natural Gas, Forced Air, Sep Heating Systems - 2+
Cooling
- Central Air
Appliances
- Included: Range, Microwave, Dishwasher, Refrigerator, Multiple Water Heaters
- Laundry: In Unit
Features
- 1st Floor Bedroom, 1st Floor Full Bath, Built-in Features, Walk-In Closet(s), Historic/Period Mlwk, Beamed Ceilings, Granite Counters, Separate Dining Room, Replacement Windows, Quartz Counters
- Windows: Replacement Windows
- Basement: Unfinished,Bath/Stubbed,Full
- Attic: Interior Stair,Unfinished
- Number of fireplaces: 2
- Fireplace features: Decorative, Living Room, Bedroom
Interior area
- Total structure area: 0
- Total interior livable area: 2,910 sqft
Video & virtual tour
Property
Parking
- Total spaces: 2
- Parking features: Yes, Garage Owned, Detached, Garage
- Garage spaces: 2
Accessibility
- Accessibility features: No Disability Access
Features
- Stories: 2
Lot
- Size: 6,098 Square Feet
- Dimensions: 75X125
- Features: Corner Lot
Details
- Additional structures: Workshop
- Additional parcels included: 24024270210000
- Parcel number: 24024270220000
- Special conditions: None
Construction
Type & style
- Home type: SingleFamily
- Architectural style: Other
- Property subtype: Single Family Residence
Materials
- Vinyl Siding
- Roof: Asphalt
Condition
- New construction: No
- Year built: 1914
- Major remodel year: 2014
Utilities & green energy
- Electric: Circuit Breakers
- Sewer: Public Sewer
- Water: Public
Green energy
- Energy efficient items: Water Heater
Community & HOA
HOA
- Services included: None
Location
- Region: Evergreen Park
Financial & listing details
- Price per square foot: $155/sqft
- Tax assessed value: $21,880
- Annual tax amount: $9,617
- Date on market: 6/6/2026
- Ownership: Fee Simple
Estimated market value
$447,300
$425,000 - $470,000
$3,690/mo
Price history
| Date | Event | Price |
|---|---|---|
| 6/6/2026 | Listing removed | $449,700$155/sqft |
Source:  MRED as distributed by MLS GRID #12590080 Report a problem MRED as distributed by MLS GRID #12590080 Report a problem | ||
| 4/15/2026 | Price change | $449,700-1.1%$155/sqft |
Source: MRED as distributed by MLS GRID #12590080 Report a problem | ||
| 3/24/2026 | Price change | $454,700-4.2%$156/sqft |
Source: MRED as distributed by MLS GRID #12590080 Report a problem | ||
| 2/27/2026 | Price change | $474,700-2.1%$163/sqft |
Source: MRED as distributed by MLS GRID #12541156 Report a problem | ||
| 2/5/2026 | Price change | $484,700-1%$167/sqft |
Source: MRED as distributed by MLS GRID #12541156 Report a problem | ||
| 1/28/2026 | Price change | $489,700-2%$168/sqft |
Source: MRED as distributed by MLS GRID #12541156 Report a problem | ||
| 10/2/2025 | Listed for sale | $499,700+375.9%$172/sqft |
Source: MRED as distributed by MLS GRID #12484544 Report a problem | ||
| 8/3/2012 | Sold | $105,000-8%$36/sqft |
Source: MRED as distributed by MLS GRID #08037558 Report a problem | ||
| 4/29/2012 | Price change | $114,100-4%$39/sqft |
Source: KRAIN Report a problem | ||
| 4/8/2012 | Listed for sale | $118,800-51.5%$41/sqft |
Source: KRAIN Report a problem | ||
| 11/5/2002 | Sold | $245,000$84/sqft |
Source: Public Record Report a problem | ||
Public tax history
| Year | Property taxes | Tax assessment |
|---|---|---|
| 2024 | $754 +1.1% | $2,188 +0% |
| 2023 | $746 +0.6% | $2,187 +16.6% |
| 2022 | $742 +3.5% | $1,875 |
| 2021 | $717 +3.9% | $1,875 |
| 2020 | $690 +3.4% | $1,875 +9.1% |
| 2019 | $667 +2% | $1,718 |
| 2018 | $654 +1.7% | $1,718 |
| 2017 | $643 +15.5% | $1,718 +22.2% |
| 2016 | $557 -0.2% | $1,406 |
| 2015 | $558 +2.5% | $1,406 |
| 2014 | $544 +8.4% | $1,406 |
| 2013 | $502 +3% | $1,406 |
| 2012 | $488 +5.5% | $1,406 |
| 2011 | $462 +6.2% | $1,406 |
| 2010 | $435 -0.9% | $1,406 |
| 2009 | $440 -29.2% | $1,406 -37.5% |
| 2008 | $621 +4.7% | $2,249 +5.9% |
| 2007 | $593 +0.6% | $2,124 |
| 2006 | $589 +1.4% | $2,124 |
| 2005 | $581 | $2,124 |
Find assessor info on the county website
Monthly payment
Est. payment
Payment breakdown
Explore the cost of this home by adjusting the details. Changes won't be saved.Climate risks
Neighborhood: 60805
Nearby schools
GreatSchools rating
- 7/10Northwest SchoolGrades: PK-5Distance: 0.4 mi
- 5/10Central Jr High SchoolGrades: 6-8Distance: 0.8 mi
- 9/10Evergreen Park High SchoolGrades: 9-12Distance: 0.7 mi
Schools provided by the listing agent
- Elementary: Northwest School
- Middle: Central Junior High School
- High: Evergreen Park High School
- District: 124
Source: MRED as distributed by MLS GRID. This data may not be complete. We recommend contacting the local school district to confirm school assignments for this home.
- $398,3004 bd2 ba2.9k sqft9412 S Homan Ave, Evergreen Park, IL 60805Off Market
- $338,9004 bd2 ba1.8k sqft9416 S Homan Ave, Evergreen Park, IL 60805Off Market
- $293,7003 bd1 ba2k sqft9404 S Homan Ave, Evergreen Park, IL 60805Off Market
- $223,1003 bd1 ba2k sqft9404 S Homan Ave, Evergreen Park, IL 60805Off Market
- $272,8002 bd2 ba1k sqft9420 S Homan Ave, Evergreen Park, IL 60805Off Market
- $315,4003 bd1 ba1.7k sqft9417 S Trumbull Ave, Evergreen Park, IL 60805Off Market
- $337,4003 bd1 ba1.3k sqft9400 S Homan Ave, Evergreen Park, IL 60805Off Market
- $262,8002 bd2 ba1.1k sqft9428 S Homan Ave, Evergreen pk, IL 60805Off Market
A local agent can set up tours, give advice and negotiate with sellers.
Similar homes
- $419,9004 bd3 ba1.9k sqft9338 Sayre Ave, Oak Lawn, IL 60453New
 MLS ID #12731961, Maggie Zahradnicek, Happy Homes Realty Inc.. MRED as distributed by MLS GRID
 - $379,9004 bd2 ba2k sqft6347 S Kenneth Ave, Chicago, IL 60629New
 MLS ID #12733742, Manuel Pineda, Compass. MRED as distributed by MLS GRID
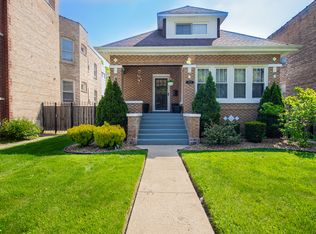
 - $469,9004 bd3 ba2.9k sqft10215 S Charles St, Chicago, IL 60643Active
 MLS ID #12712032, Adrianne Hill-Smith, Real People Realty. MRED as distributed by MLS GRID
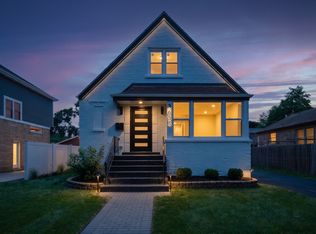
 - $539,9004 bd3 ba2.3k sqft3653 W 107th St, Chicago, IL 60655Active
 MLS ID #12730809, Joanna Lewkowicz, ABR,C-RETS,CSC,MRP,RENE,SFR,SRES,SRS, Boutique Home Realty. MRED as distributed by MLS GRID
 - $379,9004 bd2 ba2.2k sqft7917 S Christiana Ave, Chicago, IL 60652ActiveMLS ID #12726436, Hamza Hassan, RE/MAX 10 in the Park. MRED as distributed by MLS GRID
- $429,0004 bd3 ba1.8k sqft7826 W 98th Pl, Hickory Hills, IL 60457Price ChangeMLS ID #12724559, Ream Masoud, Dream Realty Services. MRED as distributed by MLS GRID
- $309,9995 bd2 ba2.1k sqft2821 W 102nd St SW, Evergreen Park, IL 60805ActiveMLS ID #12714771, Tyisha Johnson, Pearson Realty Group. MRED as distributed by MLS GRID
- $495,5003 bd4 ba2k sqft1837 W 104th St, Chicago, IL 60643ActiveMLS ID #12726793, Vivienne Rose Taylor, Chicagoland Brokers Inc.. MRED as distributed by MLS GRID
- $400,0004 bd3 ba3k sqft8526 S Euclid Ave, Chicago, IL 60617ActiveMLS ID #12715541, Christopher Shaw, Coldwell Banker Realty. MRED as distributed by MLS GRID
- $280,0005 bd3 ba2.5k sqft6350 S Wood St, Chicago, IL 60636NewMLS ID #12733619, Hugo Sandoval, Realty of America, LLC. MRED as distributed by MLS GRID
- $399,0005 bd3 ba1.7k sqft8052 S Harvard Ave, Chicago, IL 60620ActiveMLS ID #12690813, Chanee Roby, Coldwell Banker Real Estate Group. MRED as distributed by MLS GRID
- $474,9005 bd3 ba1.5k sqft5544 Oakdale Dr, Oak Lawn, IL 60453ActiveMLS ID #12690969, Slawomir Nowak, Virtual Key Realty INC. MRED as distributed by MLS GRID
- $339,9005 bd3 ba2.2k sqft8914 S Normal Ave, Chicago, IL 60620ActiveMLS ID #12730801, Maggie Zahradnicek, Happy Homes Realty Inc.. MRED as distributed by MLS GRID
- $419,9996 bd3 ba2.4k sqft1936 S 17th Ave, Maywood, IL 60153ActiveMLS ID #12727867, Jonathan Lopez, Realty of America, LLC. MRED as distributed by MLS GRID
- $429,9004 bd2 ba2k sqft10815 S 71st Ct, Worth, IL 60482ActiveMLS ID #12655713, Anna Staszel, NowEquity Real Estate. MRED as distributed by MLS GRID
- $378,0004 bd4 ba2.5k sqft8015 S Avalon Ave, Chicago, IL 60619ActiveMLS ID #12721937, Brittiany Jones, Coldwell Banker Realty. MRED as distributed by MLS GRID
- $344,9005 bd3 ba3.7k sqft9112 S Aberdeen St, Chicago, IL 60620ActiveMLS ID #12726036, Edwin David Ruano, Solaris Enterprises Inc. MRED as distributed by MLS GRID
- $489,0004 bd3 ba2k sqft218 N Mason Ave, Chicago, IL 60644ActiveMLS ID #12729887, Sandra Araiza, Smart Home Realty. MRED as distributed by MLS GRID
- $359,9995 bd2 ba3k sqft8025 S Euclid Ave, Chicago, IL 60617ActiveMLS ID #12724947, Christian Montes, Cloud Gate Realty LLC. MRED as distributed by MLS GRID
- $500,0004 bd4 ba2.7k sqft6351 S Evans Ave, Chicago, IL 60637ActiveMLS ID #12683860, Beth Johnson, eXp Realty. MRED as distributed by MLS GRID
