Some places have a way of feeling like home before you ever step through the front door. Maybe it's the peaceful setting, the wide-open space, or simply the feeling that life might be a little sweeter here. Nestled on just under an acre in the heart of Ooltewah, 9417 Bennie Lane is the kind of property that invites you to slow down, settle in, and create a life filled with the moments that matter most.
With no HOA and no restrictions, this special property offers something that's becoming increasingly hard to find -- the freedom to live life your way. The fully fenced backyard feels like your own private retreat, with endless possibilities for lush gardens, raising a flock of chickens, letting children and furry friends run freely, or gathering around a firepit as the sun sets and the stars begin to glow overhead.
Step inside and you'll immediately feel at home. Natural light pours through the windows, dancing across genuine hardwood floors and filling the space with warmth and character. The kitchen is truly the heart of the home, offering abundant cabinet space and a window overlooking the expansive backyard. It's easy to picture Sunday dinners simmering on the stove, family recipes being passed down from one generation to the next, and loved ones gathering around the table to share stories from the day. These simple moments often become the memories we treasure most.
With four bedrooms and two full baths all on one level, this home offers a layout that's both practical while still offering privacy for all with its split bedroom design. Whether you're raising a family, hosting holiday gatherings, or simply enjoying having room for everyone to spread out, the space feels comfortable, connected, and inviting. The oversized laundry room adds convenience to everyday life, with plenty of room to stay organized and make daily tasks feel just a little easier.
Beyond the property itself, you'll fall in love with the community that surrounds it. Ooltewah has long been cherished for its rolling hills, scenic beauty, and welcoming small-town feel, while nearby Collegedale offers miles of greenways, beautiful parks, and a lifestyle centered around family, wellness, and connection. Just minutes away, Cambridge Square has become a favorite gathering place for locals, offering charming boutiques, coffee shops, wonderful restaurants, seasonal events, and community celebrations throughout the year.
Homes like 9417 Bennie Lane don't come along often. It's the kind of place where gardens grow a little fuller each year, traditions are born around the dinner table, and life's sweetest memories unfold in the everyday moments. More than a house, it's a place to put down roots, gather the people you love most, and create a lifetime of memories in a home that feels just right from the very beginning.
Contingent
$385,000
9417 Bennie Ln, Ooltewah, TN 37363
4beds
1,698sqft
:
Get pre-qualified$2,402/mo
Single Family Residence
Built in 1960
0.91 Acres Lot
$376,800 Zestimate®
$227/sqft
$-- HOA
What's special
Fully fenced backyardPrivate retreatSplit bedroom designOversized laundry roomAbundant cabinet spaceGenuine hardwood floors
- 45 days |
- 927 |
- 79 |
Zillow last checked:
Listing updated:
Listed by:
Kelly K Jooma 423-432-8121,
Zach Taylor - Chattanooga 855-261-2233,
Cece Elliott 423-505-4665,
Zach Taylor - Chattanooga
Source: Greater Chattanooga Realtors,MLS#: 1536965
Facts & features
Interior
Bedrooms & bathrooms
- Bedrooms: 4
- Bathrooms: 2
- Full bathrooms: 2
Primary bedroom
- Level: First
Bedroom
- Level: First
Bedroom
- Level: First
Bedroom
- Level: First
Primary bathroom
- Level: First
Bathroom
- Level: First
Dining room
- Level: First
Kitchen
- Level: First
Laundry
- Description: Laundry/Utility
- Level: First
Living room
- Level: First
Heating
- Central, Natural Gas
Cooling
- Central Air, Electric
Appliances
- Included: Dishwasher, Electric Water Heater, Free-Standing Electric Range
Features
- Ceiling Fan(s), Crown Molding, Eat-in Kitchen, Separate Shower, Tub/shower Combo, Separate Dining Room, Split Bedrooms
- Flooring: Carpet, Hardwood
- Basement: Crawl Space
- Number of fireplaces: 1
- Fireplace features: Electric, Living Room
Interior area
- Total structure area: 1,698
- Total interior livable area: 1,698 sqft
- Finished area above ground: 1,698
Property
Parking
- Total spaces: 2
- Parking features: Garage Door Opener, Garage Faces Front
- Attached garage spaces: 2
Features
- Levels: One
- Patio & porch: Porch
- Exterior features: Fire Pit, Garden, Private Yard, Rain Gutters, RV Hookup, Smart Camera(s)/Recording
- Fencing: Back Yard,Fenced,Privacy,Wood
Lot
- Size: 0.91 Acres
- Dimensions: 153.82 x 281.60
- Features: Level
Details
- Additional structures: Outbuilding, Poultry Coop
- Parcel number: 150 051
Construction
Type & style
- Home type: SingleFamily
- Property subtype: Single Family Residence
Materials
- Other
- Foundation: Block
- Roof: Shingle
Condition
- New construction: No
- Year built: 1960
Utilities & green energy
- Sewer: Septic Tank
- Water: Public
- Utilities for property: Electricity Connected, Natural Gas Connected, Water Connected
Community & HOA
Community
- Subdivision: Thurman Tract
HOA
- Has HOA: No
Location
- Region: Ooltewah
Financial & listing details
- Price per square foot: $227/sqft
- Tax assessed value: $218,200
- Annual tax amount: $835
- Date on market: 6/17/2026
- Listing terms: Cash,Conventional,FHA,VA Loan
Estimated market value
$376,800
$358,000 - $396,000
$2,196/mo
Price history
| Date | Event | Price |
|---|---|---|
| 7/11/2026 | Contingent | $385,000$227/sqft |
Source:  RealTracs MLS as distributed by MLS GRID #3244371 Report a problem RealTracs MLS as distributed by MLS GRID #3244371 Report a problem | ||
| 6/17/2026 | Listed for sale | $385,000+25.4%$227/sqft |
Source: Greater Chattanooga Realtors #1536965 Report a problem | ||
| 1/25/2022 | Sold | $307,000+207%$181/sqft |
Source: Public Record Report a problem | ||
| 9/6/2001 | Sold | $100,000$59/sqft |
Source: Public Record Report a problem | ||
Public tax history
| Year | Property taxes | Tax assessment |
|---|---|---|
| 2025 | $836 -3.8% | $54,550 +41.9% |
| 2024 | $869 | $38,450 |
| 2023 | $869 | $38,450 |
| 2022 | $869 +1% | $38,450 |
| 2021 | $860 +5.5% | $38,450 +30.3% |
| 2020 | $816 | $29,500 |
| 2019 | $816 | $29,500 |
| 2018 | $816 -1.1% | $29,500 |
| 2017 | $825 -5.5% | $29,500 |
| 2016 | $872 | -- |
| 2015 | $872 | $31,225 |
| 2014 | $872 | -- |
| 2013 | -- | $31,225 -3.4% |
| 2012 | -- | $32,325 |
| 2011 | -- | $32,325 |
| 2010 | -- | $32,325 |
| 2009 | -- | $32,325 +9.3% |
| 2008 | -- | $29,575 |
| 2007 | -- | $29,575 |
| 2006 | -- | $29,575 |
| 2005 | -- | $29,575 +35.5% |
| 2004 | -- | $21,825 |
| 2003 | -- | $21,825 |
| 2002 | -- | $21,825 |
| 2001 | -- | $21,825 +27.4% |
| 2000 | -- | $17,125 |
Find assessor info on the county website
Monthly payment
Est. payment
Payment breakdown
Explore the cost of this home by adjusting the details. Changes won't be saved.Climate risks
Neighborhood: 37363
Nearby schools
GreatSchools rating
- 7/10Wolftever Creek Elementary SchoolGrades: PK-5Distance: 1.7 mi
- 7/10Ooltewah Middle SchoolGrades: 6-8Distance: 1.8 mi
- 5/10Ooltewah High SchoolGrades: 9-12Distance: 3.8 mi
Schools provided by the listing agent
- Elementary: Westview Elementary
- Middle: Ooltewah Middle
- High: Ooltewah
Source: Greater Chattanooga Realtors. This data may not be complete. We recommend contacting the local school district to confirm school assignments for this home.
- $307,100-- bd2 ba1.5k sqft9411 Bennie Ln, Ooltewah, TN 37363Off Market
- $243,6003 bd2 ba1.5k sqft9421 Bennie Ln, Ooltewah, TN 37363Off Market
- $363,8004 bd3 ba2.2k sqft4299 Green Acres Dr, Ooltewah, TN 37363Off Market
- $226,100-- bd1 ba1.1k sqft9425 Bennie Ln, Ooltewah, TN 37363Off Market
- $273,800-- bd2 ba1.1k sqft9408 Bennie Ln, Ooltewah, TN 37363Off Market
- $317,4003 bd2 ba1.4k sqft4295 Green Acres Dr, Ooltewah, TN 37363Off Market
- $374,700-- bd2 ba1.5k sqft9407 Bennie Ln, Ooltewah, TN 37363Off Market
- $347,7004 bd3 ba1.9k sqft4298 Green Acres Dr, Ooltewah, TN 37363Off Market
A local agent can set up tours, give advice and negotiate with sellers.
Similar homes
- $344,9004 bd3 ba1.6k sqft9204 Pine Ridge Rd, Ooltewah, TN 37363For Sale
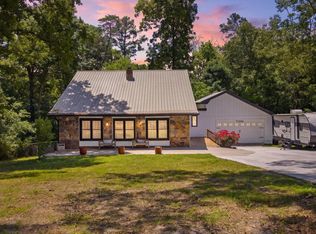 MLS ID #1534053, Drew Carey. Greater Chattanooga Realtors
 - $315,0003 bd2 ba1.6k sqft3940 Cole Trl, Ooltewah, TN 37363For Sale
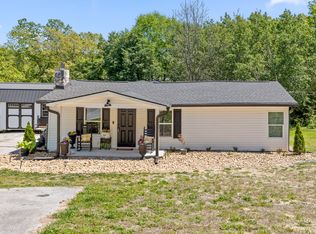 MLS ID #1532618, Grace Edrington. Greater Chattanooga Realtors
 - $399,0003 bd3 ba2.1k sqft6129 Oilskin Dr, Ooltewah, TN 37363For Sale
 MLS ID #1539374, Laura Ledbetter. Greater Chattanooga Realtors
 - $355,0003 bd2 ba1.6k sqft9216 Charbar Cir, Chattanooga, TN 37421For Sale
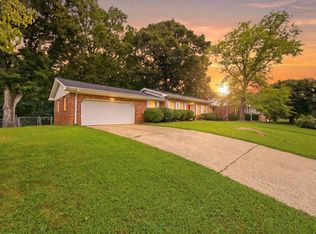 MLS ID #1539647, Jim Basham. Greater Chattanooga Realtors
 - $350,0003 bd3 ba1.7k sqft5585 Sarah Dr, Ooltewah, TN 37363For SaleMLS ID #1537723, Erin M Gallagher. Greater Chattanooga Realtors
- $389,9003 bd3 ba2.4k sqft8520 Standifer Gap Rd, Chattanooga, TN 37421For SaleMLS ID #1533645, Shawn Feagans. Greater Chattanooga Realtors
- $385,0003 bd2 ba2.1k sqft9330 Cawood Ln, Chattanooga, TN 37421For SaleMLS ID #1532137, Kelly K Jooma. Greater Chattanooga Realtors
- $454,9004 bd3 ba2.1k sqft8510 Gracie Mac Ln, Ooltewah, TN 37363For SaleMLS ID #1538248, Laura Ledbetter. Greater Chattanooga Realtors
- $307,5003 bd2 ba1.4k sqft2528 Standifer Hills Dr, Chattanooga, TN 37421For SaleMLS ID #1539483, Karen Parris. Greater Chattanooga Realtors
- $365,0003 bd2 ba2k sqft7325 Asteroid Ln, Harrison, TN 37341For SaleMLS ID #1539616, Nathan Torgerson. Greater Chattanooga Realtors
- $385,0003 bd3 ba1.7k sqft4819 Montcrest Dr, Chattanooga, TN 37416For SaleMLS ID #1536377, Bayli Young Williams. Greater Chattanooga Realtors
- $350,0003 bd2 ba1.4k sqft7402 Tiercel Dr, Ooltewah, TN 37363For SaleMLS ID #1537084, Sabrena Smedley. Greater Chattanooga Realtors
- $390,0004 bd3 ba2k sqft1050 Brock Cir, Ringgold, GA 30736For SaleMLS ID #1535824, Jason Hauser. Greater Chattanooga Realtors
- $384,0004 bd3 ba2.2k sqft6719 Moss Lake Dr, Hixson, TN 37343For SaleMLS ID #1537043, Jake Kellerhals. Greater Chattanooga Realtors
- $390,0005 bd3 ba2.2k sqft898 Fuller Glen Cir, Chattanooga, TN 37421For SaleMLS ID #1535835, Drew Carey. Greater Chattanooga Realtors
- $365,0003 bd3 ba1.9k sqft2418 Charleston Sq, Chattanooga, TN 37421For SaleMLS ID #1534274, Carol Craig. Greater Chattanooga Realtors
- $385,0004 bd4 ba2k sqft1210 Lovelady Lewis Rd, Soddy Daisy, TN 37379For SaleMLS ID #1535164, Wendi C Stott. Greater Chattanooga Realtors
- $385,0003 bd2 ba2k sqft6546 Olde Ferry Lndg, Harrison, TN 37341For SaleMLS ID #1533875, Norma G Whaley. Greater Chattanooga Realtors
- $350,0003 bd3 ba2.2k sqft4825 Montcrest Dr, Chattanooga, TN 37416For SaleMLS ID #1539442, Effie Bryant. Greater Chattanooga Realtors
- $340,0003 bd2 ba2.1k sqft1264 Durham Dr, Chattanooga, TN 37421For SaleMLS ID #1536583, Rebecca Cole. Greater Chattanooga Realtors
