Some houses are built with wood and stone, but this one was built on core memories, Sunday pancake breakfasts, and the kind of pure warmth that greets you the moment you step through the front door. Tucked away on a quiet street in the beloved Wilshire Farms community, this stunning story-and-a-half home is ready to welcome its next exciting chapter. Step inside to an open-concept layout designed effortlessly for connection and everyday celebration. At the center of the main level is a sun-drenched great room anchored by a gorgeous see-through stone fireplace that radiates cozy charm. For the host at heart, the gourmet kitchen is an absolute dream, featuring custom cabinetry, gleaming granite countertops, stainless steel appliances, a generous walk-in pantry, and a butler’s pantry for all your entertaining secrets. Smooth transitions lead you directly out onto the peaceful covered deck, perfect for morning coffees and twilight chats. When the day winds down, escape to your main-level primary sanctuary, a tranquil retreat complete with a spa-inspired bath and expansive walk-in closet. Upstairs, you will discover three huge bedrooms, two full bathrooms and another laundry room. The warmth continues down in the spectacular finished daylight basement, an incredible second living area flooded with natural light! Complete with its own kitchen, generous living area, private office, additional private bedroom, and full bath, this level is custom-tailored for long-term guests, game nights, or multi-generational living. Living here means embracing a vibrant lifestyle in a neighborhood where weekends feel like a vacation, offering access to a resort-style pool with a slide, splash areas, tennis and basketball courts, sand volleyball, scenic lake trails, and top-tier Blue Valley schools just moments away. From holiday dinners to quiet starlit nights, this home provides the ultimate backdrop for life’s sweetest moments.
Contingent
$899,000
9417 W 158th St, Overland Park, KS 66221
5beds
4,082sqft
:
Get pre-qualified$5,963/mo
Single Family Residence
Built in 2011
0.3 Acres Lot
$-- Zestimate®
$220/sqft
$110/mo HOA
What's special
Scenic lake trailsGorgeous see-through stone fireplaceSplash areasPrivate officeMain-level primary sanctuarySpa-inspired bathGleaming granite countertops
- 6 days |
- 1,367 |
- 90 |
Likely to sell faster than
Zillow last checked:
Listing updated:
Listed by:
Dan Martin 816-686-3959,
Kansas City Realty
Source: Heartland MLS as distributed by MLS GRID,MLS#: 2633249
Facts & features
Interior
Bedrooms & bathrooms
- Bedrooms: 5
- Bathrooms: 5
- Full bathrooms: 4
- 1/2 bathrooms: 1
Dining room
- Description: Breakfast Area,Eat-In Kitchen,Formal
Heating
- Forced Air
Cooling
- Electric
Appliances
- Included: Disposal, Exhaust Fan, Microwave
- Laundry: Main Level
Features
- Ceiling Fan(s), Kitchen Island, Pantry, Stained Cabinets, Vaulted Ceiling(s), Walk-In Closet(s)
- Flooring: Carpet, Wood
- Windows: Thermal Windows
- Basement: Concrete,Daylight
- Number of fireplaces: 1
- Fireplace features: Great Room
Interior area
- Total structure area: 4,082
- Total interior livable area: 4,082 sqft
- Finished area above ground: 2,854
- Finished area below ground: 1,228
Property
Parking
- Total spaces: 3
- Parking features: Attached
- Attached garage spaces: 3
Features
- Patio & porch: Screened
Lot
- Size: 0.3 Acres
- Features: City Lot, Cul-De-Sac
Details
- Parcel number: NP90990000 0314
Construction
Type & style
- Home type: SingleFamily
- Architectural style: Traditional
- Property subtype: Single Family Residence
Materials
- Stucco & Frame
- Roof: Composition
Condition
- Year built: 2011
Details
- Builder model: Laurel II
- Builder name: Engle
Utilities & green energy
- Sewer: Public Sewer
- Water: Public
Community & HOA
Community
- Security: Smoke Detector(s)
- Subdivision: Wilshire Farms
HOA
- Has HOA: Yes
- Amenities included: Clubhouse, Exercise Room, Party Room, Play Area, Pool, Tennis Court(s), Trail(s)
- Services included: Curbside Recycle, Other, Trash
- HOA fee: $1,323 annually
- HOA name: Willshire Farms
Location
- Region: Overland Park
Financial & listing details
- Price per square foot: $220/sqft
- Tax assessed value: $782,400
- Annual tax amount: $9,267
- Date on market: 7/24/2026
- Listing terms: Cash,Conventional,FHA,VA Loan
- Ownership: Private
Estimated market value
Not available
Estimated sales range
Not available
Not available
Price history
| Date | Event | Price |
|---|---|---|
| 7/28/2026 | Contingent | $899,000$220/sqft |
Source:  Heartland MLS as distributed by MLS GRID #2633249 Report a problem Heartland MLS as distributed by MLS GRID #2633249 Report a problem | ||
| 7/24/2026 | Listed for sale | $899,000$220/sqft |
Source: Heartland MLS as distributed by MLS GRID #2633249 Report a problem | ||
Public tax history
| Year | Property taxes | Tax assessment |
|---|---|---|
| 2025 | $9,268 +3.7% | $89,976 +3.9% |
| 2024 | $8,937 +9.7% | $86,584 +11.1% |
| 2023 | $8,146 +9.9% | $77,959 +11.8% |
| 2022 | $7,413 | $69,702 +8.1% |
| 2021 | -- | $64,458 +0.2% |
| 2020 | $7,240 | $64,320 +4.9% |
| 2019 | -- | $61,295 +8.3% |
| 2018 | -- | $56,603 +2.1% |
| 2017 | -- | $55,441 +4.6% |
| 2016 | $6,336 +3.7% | $53,003 +4.2% |
| 2015 | $6,107 +3.6% | $50,864 +7.9% |
| 2013 | $5,897 +232049.6% | $47,150 +1.2% |
| 2012 | $3 | $46,592 |
Find assessor info on the county website
Monthly payment
Est. payment
Payment breakdown
Explore the cost of this home by adjusting the details. Changes won't be saved.Climate risks
Neighborhood: Wilshire Farms
Nearby schools
GreatSchools rating
- 7/10Cedar Hills Elementary SchoolGrades: K-5Distance: 0.7 mi
- 8/10Pleasant Ridge Middle SchoolGrades: 6-8Distance: 0.7 mi
- 10/10Blue Valley West High SchoolGrades: 9-12Distance: 0.4 mi
Schools provided by the listing agent
- Elementary: Cedar Hills
- Middle: Pleasant Ridge
- High: Blue Valley West
Source: Heartland MLS as distributed by MLS GRID. This data may not be complete. We recommend contacting the local school district to confirm school assignments for this home.
- $806,3004 bd4 ba3.3k sqft9413 W 158th St, Overland Park, KS 66221Off Market
- $836,9005 bd5 ba3k sqft9421 W 158th St, Overland Park, KS 66221Off Market
- $852,9004 bd5 ba4.4k sqft15820 Hayes St, Overland Park, KS 66221Off Market

- $814,2006 bd6 ba4.1k sqft9409 W 158th St, Overland Park, KS 66221Off Market
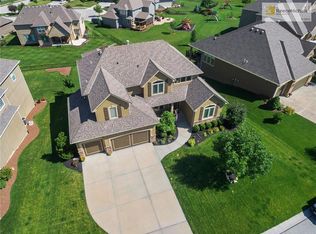
- $816,6005 bd4 ba2.9k sqft9425 W 158th St, Overland Park, KS 66221Off Market
- $817,6005 bd5 ba3.2k sqft15824 Hayes St, Overland Park, KS 66221Off Market
- $--5 bd5 ba4.1k sqft15816 Hayes St, Overland Park, KS 66221Sold
- $806,3004 bd4 ba3.3k sqft9429 W 158th St, Overland Park, KS 66221Off Market
A local agent can set up tours, give advice and negotiate with sellers.
A local lender can help you make sure your offer is ready when you are.
Similar homes
- $960,0005 bd5 ba4.3k sqft11606 W 157th Ter, Overland Park, KS 66221For Sale
 MLS ID #2624514, Debbie Fleet, Weichert, Realtors Welch & Co.. Heartland MLS as distributed by MLS GRID
 - $775,0005 bd5 ba4.4k sqft10903 W 163rd Ter, Overland Park, KS 66221For Sale
 MLS ID #2626301, Misty Froelich, Real Broker, LLC. Heartland MLS as distributed by MLS GRID
 - $995,0005 bd6 ba4.8k sqft11609 W 158th St, Overland Park, KS 66221For Sale
 MLS ID #2628155, Bourk Johnson Team, Parkway Real Estate LLC. Heartland MLS as distributed by MLS GRID
 - $975,0006 bd6 ba5.2k sqft16601 Cody St, Overland Park, KS 66221For Sale
 MLS ID #2631250, Brent Sledd, Weichert, Realtors Welch & Co.. Heartland MLS as distributed by MLS GRID
 - $875,0006 bd5 ba5.5k sqft9019 W 139th Ter, Overland Park, KS 66221For SaleMLS ID #2620128, Jan Madsen, ReeceNichols - Overland Park. Heartland MLS as distributed by MLS GRID
- $750,0004 bd5 ba4.9k sqft15917 Ballentine St, Overland Park, KS 66221For SaleMLS ID #2625753, Kris Fabrizius, RE/MAX State Line. Heartland MLS as distributed by MLS GRID
- $989,0004 bd4 ba3.4k sqft10303 W 151st Ter, Overland Park, KS 66221New ConstructionMLS ID #2545251, Kim Nofsinger, Keller Williams Realty Partners Inc.. Heartland MLS as distributed by MLS GRID
- $975,0004 bd5 ba3.8k sqft10909 W 172nd St, Overland Park, KS 66221For SaleMLS ID #2616928, Veronica Jaster, ReeceNichols - Country Club Plaza. Heartland MLS as distributed by MLS GRID
- $899,0004 bd4 ba3.3k sqft15809 El Monte St, Overland Park, KS 66224For SaleMLS ID #2628148, Jonas Barrish, Compass Realty Group. Heartland MLS as distributed by MLS GRID
- $876,0324 bd3 ba3.4k sqft17408 Parkhill St, Overland Park, KS 66221New ConstructionHeartland MLS as distributed by MLS GRID
- $1,050,0005 bd4 ba3k sqft17305 Earnshaw St, Overland Park, KS 66221New ConstructionMLS ID #2620451, Sanctuary Team, BHG Kansas City Homes. Heartland MLS as distributed by MLS GRID
- $1,095,0005 bd7 ba4.2k sqft12314 W 169th Ter, Overland Park, KS 66221For SaleMLS ID #2631948, THOMAS REAL ESTATE GROUP, ReeceNichols - Leawood. Heartland MLS as distributed by MLS GRID
- $995,0006 bd6 ba5.4k sqft14911 Birch St, Leawood, KS 66224For SaleMLS ID #2632996, Kristin Malfer, Compass Realty Group. Heartland MLS as distributed by MLS GRID
- $1,025,0005 bd6 ba4.1k sqft14686 S Parkhill St, Olathe, KS 66062For SaleMLS ID #2633244, Amanda Silva, KW Diamond Partners. Heartland MLS as distributed by MLS GRID
- $879,9506 bd5 ba4.9k sqft12211 W 183rd Ter, Overland Park, KS 66013For SaleMLS ID #2628194, Eddie Davis, Orenda Real Estate Services. Heartland MLS as distributed by MLS GRID
- $879,9004 bd4 ba2.9k sqft12709 W 174th St, Overland Park, KS 66221For SaleMLS ID #2616519, Michael Hagen, EXP Realty LLC. Heartland MLS as distributed by MLS GRID
- $749,0004 bd3 ba2.7k sqft17104 Bradshaw St, Overland Park, KS 66221For SaleMLS ID #2628534, Bill Gerue, Weichert, Realtors Welch & Co.. Heartland MLS as distributed by MLS GRID
- $899,9005 bd5 ba5k sqft13232 Falmouth St, Leawood, KS 66209For SaleMLS ID #2608480, Sunny Qureshi, Platinum Realty LLC. Heartland MLS as distributed by MLS GRID
- $1,325,0006 bd5 ba5.3k sqft10309 W 173rd St, Overland Park, KS 66221For SaleMLS ID #2629803, Erin Christensen, ReeceNichols - Overland Park. Heartland MLS as distributed by MLS GRID
- $849,9006 bd4 ba3.8k sqft12527 W 182nd Ct, Overland Park, KS 66013For SaleMLS ID #2623331, Derrick Darling, Keller Williams Realty Partners Inc.. Heartland MLS as distributed by MLS GRID
