Welcome home to this charming 3-bedroom, 2-bath ranch featuring a finished walkout basement and an open floor plan perfect for everyday living and entertaining. Large windows throughout fill the home with natural light, creating a bright and inviting atmosphere. The spacious kitchen offers plenty of cabinetry, a stylish backsplash, and overlooks the main living area. Updated flooring throughout adds a fresh, modern touch. A sliding glass door leads to the updated deck, providing the perfect space for outdoor relaxation or gatherings. The finished walkout basement includes a large family room and additional flexible living space. Conveniently located near shopping, dining, schools, and major highways, this move-in-ready home offers comfort, style, and convenience.
Pending
$228,500
942 Bob O Link Dr, Harrodsburg, KY 40330
3beds
1,950sqft
Single Family Residence
Built in 1992
-- sqft lot
$229,800 Zestimate®
$117/sqft
$-- HOA
What's special
Finished walkout basementStylish backsplashBright and inviting atmosphere
- 71 days |
- 49 |
- 1 |
Zillow last checked:
Listing updated:
Listed by:
Trish Ford,
One Key Realty
Source: Metro Search Inc. LLC DBA Apex MLS,MLS#: 1720603
Facts & features
Interior
Bedrooms & bathrooms
- Bedrooms: 3
- Bathrooms: 2
- Full bathrooms: 2
Primary bedroom
- Level: First
Bedroom
- Level: First
Bedroom
- Level: First
Primary bathroom
- Level: First
Full bathroom
- Level: First
Dining room
- Level: First
Family room
- Level: Basement
Kitchen
- Level: First
Laundry
- Level: Basement
Living room
- Level: First
Heating
- Forced Air, Natural Gas
Cooling
- Central Air
Features
- Basement: Walkout Finished
- Number of fireplaces: 1
Interior area
- Total structure area: 1,216
- Total interior livable area: 1,950 sqft
- Finished area above ground: 1,216
- Finished area below ground: 734
Property
Parking
- Total spaces: 1
- Parking features: Attached
- Attached garage spaces: 1
Features
- Stories: 1
- Patio & porch: Deck, Porch
- Fencing: None
Lot
- Features: Cleared
Details
- Parcel number: 100.1203028.00
Construction
Type & style
- Home type: SingleFamily
- Architectural style: Ranch
- Property subtype: Single Family Residence
Materials
- Vinyl Siding
- Foundation: Concrete Perimeter
- Roof: Shingle
Condition
- Year built: 1992
Utilities & green energy
- Sewer: Public Sewer
- Water: Public
- Utilities for property: Electricity Connected, Natural Gas Connected
Community & HOA
Community
- Subdivision: Audubon Park
HOA
- Has HOA: No
Location
- Region: Harrodsburg
Financial & listing details
- Price per square foot: $117/sqft
- Tax assessed value: $143,760
- Annual tax amount: $1,603
- Date on market: 6/16/2026
- Electric utility on property: Yes
Estimated market value
$229,800
$218,000 - $241,000
$1,855/mo
Price history
| Date | Event | Price |
|---|---|---|
| 6/23/2026 | Pending sale | $228,500$117/sqft |
Source:  Metro Search Inc. LLC DBA Apex MLS #1720603 Report a problem Metro Search Inc. LLC DBA Apex MLS #1720603 Report a problem | ||
| 6/19/2026 | Contingent | $228,500$117/sqft |
Source: Metro Search Inc. LLC DBA Apex MLS #1720603 Report a problem | ||
| 6/16/2026 | Listed for sale | $228,500+107.7%$117/sqft |
Source: Metro Search Inc. LLC DBA Apex MLS #1720603 Report a problem | ||
| 10/28/2019 | Sold | $110,000+19.6%$56/sqft |
Source: Public Record Report a problem | ||
| 12/3/2009 | Sold | $92,000$47/sqft |
Source: Public Record Report a problem | ||
Public tax history
| Year | Property taxes | Tax assessment |
|---|---|---|
| 2025 | $1,603 | $143,760 |
| 2024 | $1,603 +29.4% | $143,760 +30.7% |
| 2023 | $1,239 +1.3% | $110,000 |
| 2022 | $1,222 -1.1% | $110,000 |
| 2021 | $1,236 | $110,000 +19.6% |
| 2020 | $1,236 +17.7% | $92,000 |
| 2019 | $1,051 +2.4% | $92,000 |
| 2018 | $1,026 +3.7% | $92,000 |
| 2017 | $989 +2% | $92,000 |
| 2016 | $970 +7.7% | $92,000 |
| 2015 | $901 -4.3% | $92,000 |
| 2014 | $941 +4.5% | $92,000 |
| 2010 | $901 | $92,000 |
Find assessor info on the county website
Monthly payment
Est. payment
Payment breakdown
Explore the cost of this home by adjusting the details. Changes won't be saved.Climate risks
Neighborhood: 40330
Nearby schools
GreatSchools rating
- NAMercer County Elementary SchoolGrades: PK-2Distance: 2.7 mi
- 6/10Kenneth D. King Middle SchoolGrades: 6-8Distance: 2.5 mi
- 8/10Mercer County Senior High SchoolGrades: 9-12Distance: 2.9 mi
- $241,8003 bd2 ba1.4k sqft952 Bob O Link Dr, Harrodsburg, KY 40330Off Market
- $240,9003 bd2 ba2k sqft922 Bob O Link Dr, Harrodsburg, KY 40330Off Market
- $220,7003 bd2 ba1.1k sqft912 Bob O Link Dr, Harrodsburg, KY 40330Off Market
- $201,9002 bd1 ba1.5k sqft931 Bob O Link Dr, Harrodsburg, KY 40330Off Market
- $273,3003 bd2 ba2.2k sqft951 Bob O Link Dr, Harrodsburg, KY 40330Off Market
- $369,0003 bd2 ba2.2k sqft921 Bob O Link Dr, Harrodsburg, KY 40330Sold
- $270,7003 bd2 ba1.6k sqft908 Bob O Link Dr, Harrodsburg, KY 40330Off Market
- $259,8004 bd2 ba1.8k sqft484 Cardinal Dr, Harrodsburg, KY 40330Off Market
A local agent can set up tours, give advice and negotiate with sellers.
A local lender can help you make sure your offer is ready when you are.
Similar homes
- $220,0003 bd2 ba1.8k sqft653 Valley Dr, Harrodsburg, KY 40330For Sale
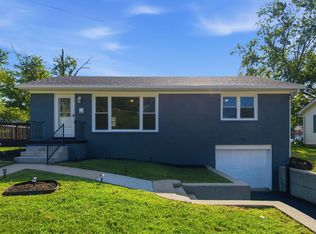
 MLS ID #26021152, Alyssa Weir, ERA Select Real Estate. Imagine MLS
 - $225,0003 bd2 ba1.2k sqft215 Azalea St, Harrodsburg, KY 40330For Sale
 MLS ID #26014878, Jared H Ervin, RM McGinnis, LLC Real Est & Auction Professionals. Imagine MLS
 - $240,0003 bd1 ba1.1k sqft251 Longview St, Harrodsburg, KY 40330For Sale
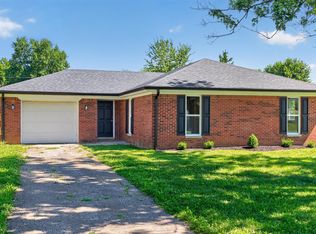 MLS ID #26022423, Andrea W Gross, Keller Williams Bluegrass Realty. Imagine MLS
 - $210,0003 bd2 ba1.3k sqft730 Parkway Ave, Harrodsburg, KY 40330For Sale
 MLS ID #26019588, Noelle Currans, Keller Williams Bluegrass Realty. Imagine MLS
 - $260,0003 bd1 ba1k sqft817 Bellows Mill Rd, Harrodsburg, KY 40330For SaleMLS ID #26008344, Melanie Qualls, RE/MAX Elite Realty. Imagine MLS
- $214,9003 bd1 ba1.2k sqft1007 Coleman Ct, Harrodsburg, KY 40330For SaleMLS ID #26019107, Ritchie McGinnis, RM McGinnis, LLC Real Est & Auction Professionals. Imagine MLS
- $219,9003 bd2 ba1.1k sqft745 Ellerson Dr, Harrodsburg, KY 40330For SaleMLS ID #26013076, Cindy W Crutcher, EXIT Realty Crutcher. Imagine MLS
- $269,0003 bd1 ba1.3k sqft136 Paradise Camp Rd, Harrodsburg, KY 40330For SaleMLS ID #26022878, Nikki Lake, RE/MAX Elite Realty. Imagine MLS
- $224,9003 bd2 ba1.5k sqft9922 Cornishville Rd, Harrodsburg, KY 40330For SaleMLS ID #26021936, Madalynn Davis, The Brokerage. Imagine MLS
- $195,0002 bd2 ba1k sqft323 E Office St, Harrodsburg, KY 40330For SaleMLS ID #26014106, Ann Ford, RE/MAX Elite Realty. Imagine MLS
- $320,0003 bd2 ba1.8k sqft219 Adams Ln, Harrodsburg, KY 40330For SaleMLS ID #26014006, Melanie Qualls, RE/MAX Elite Realty. Imagine MLS
- $255,0003 bd2 ba1.6k sqft723 Chimney Rock Rd, Harrodsburg, KY 40330For SaleMLS ID #26011911, Kim Anderson, RM McGinnis, LLC Real Est & Auction Professionals. Imagine MLS
- $299,9003 bd2 ba2k sqft401 Haddix St, Harrodsburg, KY 40330For SaleMLS ID #26015065, Jonathan Noel, Noel Auctioneers and Real Estate Advisors. Imagine MLS
- $339,0003 bd3 ba2k sqft1518 Oakland Ln, Harrodsburg, KY 40330For SaleMLS ID #26011244, Ritchie McGinnis, RM McGinnis, LLC Real Est & Auction Professionals. Imagine MLS
- $325,0004 bd2 ba2.1k sqft600 Ison Ln, Harrodsburg, KY 40330For SaleMLS ID #26014811, Andrea W Gross, Keller Williams Bluegrass Realty. Imagine MLS
- $147,5002 bd1 ba1.3k sqft407 Perryville St, Harrodsburg, KY 40330For SaleMLS ID #26023162, Lukas Owens, The Brokerage. Imagine MLS
- $184,9003 bd1 ba1k sqft511 Ashley Dr, Harrodsburg, KY 40330For SaleMLS ID #26011726, Ashley Reynolds, Welchomes Real Estate. Imagine MLS
- $275,0003 bd2 ba1.2k sqft218 Dean Dr, Harrodsburg, KY 40330For SaleMLS ID #26020833, Amanda French Clark, Dexter Real Estate. Imagine MLS
- $325,0003 bd3 ba2.3k sqft445 Ashley Camp Rd, Harrodsburg, KY 40330For SaleMLS ID #26012419, Kim Hurst, Kentucky Properties Realty Group. Imagine MLS
- $230,0003 bd1 ba1.3k sqft405 State Highway 2141, Stanford, KY 40484For SaleMLS ID #26022006, Ann Ford, RE/MAX Elite Realty. Imagine MLS
