If a spacious, top floor home on a quiet, tree-lined street near Lake Michigan is the luxury lifestyle you're looking for, then you will love this stunning 2BR/2BA home in historic Buena Park. Enter and admire the 14-foot vaulted living room ceiling and cozy gas fireplace. The large sunroom is perfect for an office or sitting area and the southern exposure floods the home with natural light. With upgrades totaling over 85K, this home has been transformed from vintage charm into a beautiful and comfortable modern space with updates to the kitchen, bathrooms, living room, and bedrooms utilizing premium materials/appliances. The HVAC system and in-unit washer and dryer were replaced in 2022. Ample closet space throughout and dedicated storage unit in the basement. The dining area comfortably seats six, or head outdoors where the oversized private deck is the perfect spot to dine al fresco. Two bus lines are at opposite ends of the street, the Sheridan Red Line is two blocks south, walk to Wrigley, or stroll along Lake Michigan in minutes. Grocery stores and numerous restaurants and shops nearby. Rarely available, this exquisite top floor home will be in high demand! Yearly leases allowed. No short term leases allowed. Transferable leased garage parking spot avail for 205/month at 4117 N Broadway.
Contingent
$549,000
942 W Belle Plaine Ave APT 3E, Chicago, IL 60613
2beds
1,600sqft
:
Get pre-qualified$4,470/mo
Condominium, Single Family Residence
Built in ----
-- sqft lot
$565,500 Zestimate®
$343/sqft
$335/mo HOA
What's special
Cozy gas fireplaceQuiet tree-lined streetLarge sunroomExquisite top floor homeIn-unit washer and dryerSpacious top floor homeAmple closet space throughout
- 80 days |
- 37 |
- 0 |
Likely to sell faster than
Zillow last checked:
Listing updated:
Listed by:
Steven Acoba, ABR,CRS 773-800-9107,
Keller Williams Preferred Realty
Source: MRED as distributed by MLS GRID,MLS#: 12637415
Facts & features
Interior
Bedrooms & bathrooms
- Bedrooms: 2
- Bathrooms: 2
- Full bathrooms: 2
Rooms
- Room types: Sun Room, Deck, Foyer
Primary bedroom
- Features: Flooring (Hardwood), Window Treatments (Shades), Bathroom (Full)
- Level: Main
- Area: 336 Square Feet
- Dimensions: 16X21
Bedroom 2
- Features: Flooring (Hardwood), Window Treatments (Shades)
- Level: Main
- Area: 204 Square Feet
- Dimensions: 12X17
Deck
- Features: Flooring (Hardwood)
- Level: Main
- Area: 208 Square Feet
- Dimensions: 26X8
Dining room
- Features: Flooring (Hardwood), Window Treatments (Shades)
- Level: Main
- Area: 110 Square Feet
- Dimensions: 10X11
Foyer
- Features: Flooring (Hardwood)
- Level: Main
- Area: 104 Square Feet
- Dimensions: 8X13
Kitchen
- Features: Kitchen (Eating Area-Table Space), Flooring (Hardwood), Window Treatments (Shades)
- Level: Main
- Area: 153 Square Feet
- Dimensions: 9X17
Living room
- Features: Flooring (Hardwood), Window Treatments (Shades)
- Level: Main
- Area: 273 Square Feet
- Dimensions: 21X13
Sun room
- Features: Flooring (Hardwood), Window Treatments (Shades)
- Level: Main
- Area: 117 Square Feet
- Dimensions: 13X9
Heating
- Natural Gas, Forced Air
Cooling
- Central Air
Appliances
- Included: Range, Microwave, Dishwasher, Refrigerator, Freezer, Washer, Dryer, Disposal, Stainless Steel Appliance(s), Wine Refrigerator
- Laundry: Washer Hookup, Gas Dryer Hookup, In Unit, Laundry Closet
Features
- Flooring: Hardwood
- Windows: Double Pane Windows
- Basement: None
- Number of fireplaces: 1
- Fireplace features: Gas Log, Living Room
Interior area
- Total structure area: 0
- Total interior livable area: 1,600 sqft
Property
Parking
- Total spaces: 1
- Parking features: Off Site, Leased, Detached, Garage
- Garage spaces: 1
Accessibility
- Accessibility features: No Disability Access
Features
- Patio & porch: Deck
Details
- Parcel number: 14174130211005
- Special conditions: None
Construction
Type & style
- Home type: Condo
- Property subtype: Condominium, Single Family Residence
Materials
- Brick
- Roof: Rubber
Condition
- New construction: No
- Major remodel year: 2011
Details
- Builder model: 2BR | 2BTH
Utilities & green energy
- Electric: Circuit Breakers
- Sewer: Public Sewer
- Water: Lake Michigan
Community & HOA
HOA
- Has HOA: Yes
- Amenities included: Storage
- Services included: Water, Insurance, Exterior Maintenance, Lawn Care, Scavenger, Snow Removal
- HOA fee: $335 monthly
Location
- Region: Chicago
Financial & listing details
- Price per square foot: $343/sqft
- Tax assessed value: $452,010
- Annual tax amount: $7,876
- Date on market: 5/26/2026
- Ownership: Condo
Estimated market value
$565,500
$537,000 - $594,000
$3,494/mo
Price history
| Date | Event | Price |
|---|---|---|
| 6/4/2026 | Contingent | $549,000$343/sqft |
Source:  MRED as distributed by MLS GRID #12637415 Report a problem MRED as distributed by MLS GRID #12637415 Report a problem | ||
| 5/26/2026 | Listed for sale | $549,000+207.6%$343/sqft |
Source: MRED as distributed by MLS GRID #12637415 Report a problem | ||
| 11/21/1997 | Sold | $178,500$112/sqft |
Source: Public Record Report a problem | ||
Public tax history
| Year | Property taxes | Tax assessment |
|---|---|---|
| 2024 | $7,877 +10.8% | $45,201 +22.2% |
| 2023 | $7,107 +2.9% | $36,999 |
| 2022 | $6,907 +2% | $36,999 |
| 2021 | $6,770 +4.3% | $36,999 +14.7% |
| 2020 | $6,494 -0.4% | $32,253 -10.1% |
| 2019 | $6,522 +8.5% | $35,890 |
| 2018 | $6,010 +36.8% | $35,890 +50.9% |
| 2017 | $4,395 -0.2% | $23,790 |
| 2016 | $4,401 +9.7% | $23,790 |
| 2015 | $4,011 -9.4% | $23,790 -7.6% |
| 2014 | $4,430 +5.4% | $25,737 |
| 2013 | $4,203 +0.8% | $25,737 |
| 2012 | $4,171 +2.4% | $25,737 -11.8% |
| 2011 | $4,074 +2.9% | $29,181 |
| 2010 | $3,959 +9.2% | $29,181 |
| 2009 | $3,625 +12.5% | $29,181 0% |
| 2008 | $3,223 +13.2% | $29,182 |
| 2007 | $2,846 +4.6% | $29,182 |
| 2006 | $2,721 -22.5% | $29,182 +1.3% |
| 2005 | $3,510 +3.2% | $28,799 |
| 2004 | $3,402 +4% | $28,799 |
| 2003 | $3,271 +14.8% | $28,799 +62.9% |
| 2002 | $2,850 | $17,683 |
| 2001 | -- | $17,683 |
Find assessor info on the county website
Monthly payment
Est. payment
Payment breakdown
Explore the cost of this home by adjusting the details. Changes won't be saved.Climate risks
Neighborhood: Uptown
Nearby schools
GreatSchools rating
- 5/10Brennemann Elementary SchoolGrades: PK-8Distance: 0.3 mi
- 3/10Senn High SchoolGrades: 9-12Distance: 2.3 mi
Schools provided by the listing agent
- District: 299
Source: MRED as distributed by MLS GRID. This data may not be complete. We recommend contacting the local school district to confirm school assignments for this home.
- $617,500-- bd-- ba14k sqft942 W Belle Plaine Ave APT 2E, Chicago, IL 60613Off Market
- $620,9002 bd2 ba14k sqft942 W Belle Plaine Ave APT 1E, Chicago, IL 60613Off Market
- $451,500-- bd-- ba14k sqft942 W Belle Plaine Ave, Chicago, IL 60613Off Market
- $522,400-- bd-- ba14k sqft946 W Belle Plaine Ave APT 2W, Chicago, IL 60613Off Market
- $564,9002 bd2 ba1.8k sqft946 W Belle Plaine Ave APT 3W, Chicago, IL 60613Off Market
- $580,0002 bd2 ba14k sqft946 W Belle Plaine Ave APT 1W, Chicago, IL 60613Off Market
- $196,900-- bd1 ba-- sqft950 W Belle Plaine Ave APT 3W, Chicago, IL 60613Off Market
- $327,3002 bd1 ba1k sqft950 W Belle Plaine Ave #G, Chicago, IL 60613Off Market
A local agent can set up tours, give advice and negotiate with sellers.
Similar homes
- $459,0002 bd1 ba1.4k sqft(Undisclosed Address), Chicago, IL 60613Active
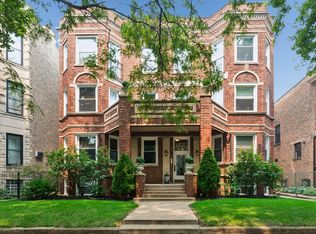 MLS ID #12703056, Susan Bragg, Baird & Warner. MRED as distributed by MLS GRID
 - $499,9002 bd1 ba1.3k sqft1407 N Mohawk St APT 1, Chicago, IL 60610New
 MLS ID #12731637, Beth Repta, LPT Realty. MRED as distributed by MLS GRID
 - $499,0002 bd2 ba1.3k sqft(Undisclosed Address), Chicago, IL 60640Active
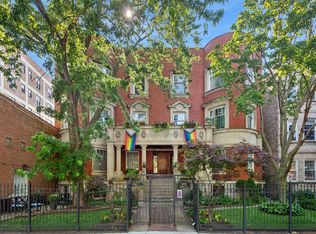 MLS ID #12674278, Mark Rees, Baird & Warner. MRED as distributed by MLS GRID
 - $550,0002 bd2 ba1.3k sqft1417 W Huron St APT 3E, Chicago, IL 60642Active
 MLS ID #12714897, Jacqueline Alter, Redfin Corporation. MRED as distributed by MLS GRID
 - $600,0002 bd2 ba1.4k sqft3416 N Sheffield Ave APT 2, Chicago, IL 60657ActiveMLS ID #12719611, Grigory Pekarsky, Vesta Preferred LLC. MRED as distributed by MLS GRID
- $485,0002 bd2 ba1.1k sqft1866 N Sheffield Ave APT C, Chicago, IL 60614NewMLS ID #12728714, Ilsa Conover, Jameson Sotheby's Intl Realty. MRED as distributed by MLS GRID
- $575,0002 bd2 ba1.4k sqft1872 N Damen Ave APT 3S, Chicago, IL 60647ActiveMLS ID #12714340, Kate Gaffey, Fulton Grace Realty. MRED as distributed by MLS GRID
- $450,0002 bd2 ba1.3k sqft5935 N Magnolia Ave APT 3, Chicago, IL 60660NewMLS ID #12722247, Olin Eargle, ABR,GRI, @properties Christie's International Real Estate. MRED as distributed by MLS GRID
- $389,9002 bd2 ba1.2k sqft4753 N Beacon St #2, Chicago, IL 60640NewMLS ID #12731409, Deborah Hess, Compass. MRED as distributed by MLS GRID
- $575,0003 bd2 ba1.4k sqft1518 W Superior St APT 2, Chicago, IL 60642ActiveMLS ID #12718051, Gabriela Loncar, Loncar Realty. MRED as distributed by MLS GRID
- $529,9992 bd2 ba1.5k sqft428 N Noble St APT 3, Chicago, IL 60642ActiveMLS ID #12727176, Daniel Richardson, Berkshire Hathaway HomeServices Starck Real Estate. MRED as distributed by MLS GRID
- $800,0003 bd3 ba2.2k sqft1123 W Grace St APT 1E, Chicago, IL 60613ActiveMLS ID #12700599, Nancy Huetteman, Redfin Corporation. MRED as distributed by MLS GRID
- $699,9992 bd2 ba1.6k sqft626 W Wrightwood Ave Side 1E, Chicago, IL 60614ActiveMLS ID #12727098, Cory Tanzer, Option Premier LLC. MRED as distributed by MLS GRID
- $699,9993 bd2 ba1.6k sqft4927 N Damen Ave APT 2F, Chicago, IL 60625NewMLS ID #12725171, Catherine Dunlop, @properties Christie's International Real Estate. MRED as distributed by MLS GRID
- $519,9003 bd3 ba1.6k sqft6328 W Addison St, Chicago, IL 60634NewMLS ID #12728635, Magdalena Niewinski, Exit Realty Redefined. MRED as distributed by MLS GRID
- $500,0002 bd2 ba1.1k sqft1436 N Bosworth Ave #2, Chicago, IL 60642ActiveMLS ID #12706036, Phillip Judge, @properties Christie's International Real Estate. MRED as distributed by MLS GRID
- $450,0002 bd2 ba1.2k sqft2739 W Thomas St APT 2, Chicago, IL 60622NewMLS ID #12730795, Joe Kennedy, @properties Christie's International Real Estate. MRED as distributed by MLS GRID
- $495,0002 bd2 ba1.2k sqft922 N Wood St #2, Chicago, IL 60622ActiveMLS ID #12677762, Adam Bartosic, Keller Williams ONEChicago. MRED as distributed by MLS GRID
- $675,0002 bd2 ba1.3k sqft319 W Webster Ave #1, Chicago, IL 60614ActiveMLS ID #12712882, Matthew Engle, Fulton Grace Realty. MRED as distributed by MLS GRID
- $499,9002 bd2 ba2k sqft2444 N Western Ave, Chicago, IL 60647ActiveMLS ID #12722466, Art Collazo, Jameson Sotheby's Intl Realty. MRED as distributed by MLS GRID
