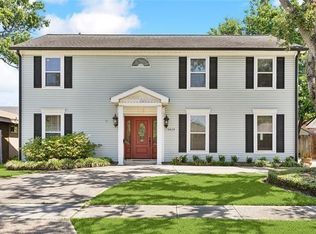
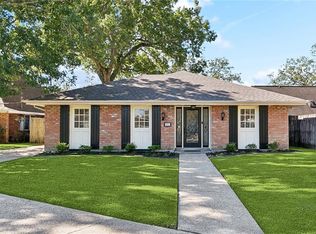
$293,400-- bd-- ba-- sqft9433 Roslyn Dr, River Ridge, LA 70123Off MarketSaveNo image available for this property
$266,700-- bd-- ba-- sqft9416 Francine Dr, River Ridge, LA 70123Off MarketSaveNo image available for this property
$271,300-- bd-- ba-- sqft9417 Roslyn Dr, River Ridge, LA 70123Off MarketSaveNo image available for this property
$450,0004 bd3 ba2.3k sqft9428 Francine Dr, River Ridge, LA 70123For SaleSaveNo image available for this property
$415,0003 bd2 ba1.7k sqft9412 Francine Dr, River Ridge, LA 70123For SaleSaveMLS ID #2554633, Anthony Ruiz, NOLA Living Realty. GSREIN
$390,0003 bd2 ba1.6k sqft9732 Dart St, River Ridge, LA 70123For SaleSaveMLS ID #2563546, Josue Soto, KELLER WILLIAMS REALTY 455-0100. GSREIN
$439,9003 bd3 ba1.3k sqft268 Halsey Dr, Harahan, LA 70123For SaleSaveMLS ID #2578879, Patti Gracianette, Compass Metro. GSREIN
$269,0003 bd1 ba1.1k sqft8457 Jefferson Hwy, Harahan, LA 70123For SaleSaveMLS ID #2577828, Cindy Ng, Appletree Realty, LLC. GSREIN
$290,0004 bd1 ba1.3k sqft10517 Sedalia St, River Ridge, LA 70123For SaleSaveNo image available for this propertyMLS ID #2575032, Lito Dominguez, Compass Westbank. GSREIN
$298,5003 bd2 ba1.1k sqft6931 Marquette St, Harahan, LA 70123For SaleSaveNo image available for this propertyMLS ID #2574366, Chip Gardner, Compass Mandeville. GSREIN
$330,0003 bd3 ba1.9k sqft9001 Rensu Dr, River Ridge, LA 70123For SaleSaveNo image available for this propertyMLS ID #2558231, Lain Gorman, Gulf South Real Estate Solutions, LLC. GSREIN
$345,0003 bd2 ba1.8k sqft6720 W Magnolia Blvd, Harahan, LA 70123For SaleSaveNo image available for this propertyMLS ID #2571831, Lenin Guerrero, eXp Realty, LLC. GSREIN
$355,0003 bd2 ba1.4k sqft729 Jefferson Heights Ave, New Orleans, LA 70121For SaleSaveNo image available for this propertyMLS ID #2574450, Brittany English, Mirambell Realty. GSREIN
$315,0004 bd2 ba1.3k sqft532 Jefferson St, Jefferson, LA 70121For SaleSaveNo image available for this propertyMLS ID #2574894, John Davis, NOLA Living Realty. GSREIN
$274,9003 bd2 ba1.3k sqft1631 Taylor St, Kenner, LA 70062For SaleSaveNo image available for this propertyMLS ID #2568946, William Hester, Satsuma Real Estate LLC. GSREIN
$349,9003 bd2 ba1.5k sqft5037 Loveland St, Metairie, LA 70006For SaleSaveNo image available for this propertyMLS ID #2572220, Dana Bennett, Pintat Realty LLC. GSREIN
$375,0003 bd2 ba1.8k sqft9554 Sugar Maple Ln, Waggaman, LA 70094For SaleSaveNo image available for this propertyMLS ID #2574093, Cherrian Levy, Levy Realty Group LLC. GSREIN
$249,0003 bd2 ba1.5k sqft1401 Claiborne Dr, Jefferson, LA 70121For SaleSaveNo image available for this propertyMLS ID #2576534, Jeanne Boughton, REMAX N.O. Properties. GSREIN
$309,9004 bd2 ba1.3k sqft721 N Lester Ave, Metairie, LA 70003For SaleSaveNo image available for this propertyMLS ID #2569780, Ronald Ranatza, Crescent Sotheby's International Realty. GSREIN
$340,0003 bd2 ba1.7k sqft4916 Kawanee Ave, Metairie, LA 70006For SaleSaveNo image available for this propertyMLS ID #2563789, Demi De Leaumont, Engel & Völkers New Orleans. GSREIN
$335,0003 bd2 ba1.6k sqft5020 Hastings St, Metairie, LA 70006For SaleSaveNo image available for this propertyMLS ID #2575127, Blaine Tatje, Forte Realty, LLC. GSREIN
$399,0003 bd2 ba1.3k sqft509 Shirmaine Ln, Metairie, LA 70001For SaleSaveNo image available for this propertyMLS ID #2576133, Jeanne Boughton, REMAX N.O. Properties. GSREIN
$329,0003 bd2 ba1.7k sqft4421 Henican Pl, Metairie, LA 70003For SaleSaveNo image available for this propertyMLS ID #2562834, Julie Varisco, Prieur Properties, LLC. GSREIN
$275,0003 bd2 ba1.3k sqft2628 Mississippi Ave, Metairie, LA 70003For SaleSaveNo image available for this propertyMLS ID #2554659, Judy Walker, KELLER WILLIAMS REALTY 455-0100. GSREIN