Spacious NE Albuquerque home offering approximately 2,073 sq ft with 3 bedrooms and a flexible, functional layout. Priced at only $178 psf. Enjoy a large living room plus a separate family room, providing plenty of space for entertaining, relaxing, or creating a home office or hobby area. Recent updates include a newer roof, fresh interior paint, and brand-new carpet, stainless steel appliances, giving the home a clean, move-in-ready feel. The generous square footage offers room to grow and adapt to your needs. Located in a highly desirable Northeast Albuquerque area close to shopping, dining, parks, and convenient access to major roads. Homes with this size, layout, and location are hard to find--schedule your showing today.
Pending
Price cut: $10K (6/25)
$370,000
9429 Dona Marguerita Ave NE, Albuquerque, NM 87111
3beds
2,073sqft
Single Family Residence
Built in 1964
6,969 Square Feet Lot
$-- Zestimate®
$178/sqft
$-- HOA
What's special
Fresh interior paintBrand-new carpetFlexible functional layoutStainless steel appliancesSeparate family room
- 124 days |
- 37 |
- 1 |
Zillow last checked:
Listing updated:
Listed by:
John Myers 505-401-7500,
Myers & Myers Real Estate, Inc 505-401-7500
Source: SWMLS,MLS#: 1102137
Facts & features
Interior
Bedrooms & bathrooms
- Bedrooms: 3
- Bathrooms: 2
- Full bathrooms: 1
- 3/4 bathrooms: 1
Primary bedroom
- Level: Main
- Area: 178.5
- Dimensions: 17 x 10.5
Bedroom 2
- Level: Main
- Area: 120
- Dimensions: 10 x 12
Bedroom 3
- Level: Main
- Area: 126
- Dimensions: 10.5 x 12
Family room
- Level: Main
- Area: 440
- Dimensions: 20 x 22
Kitchen
- Level: Main
- Area: 100
- Dimensions: 10 x 10
Living room
- Level: Main
- Area: 525
- Dimensions: 21 x 25
Heating
- Forced Air, Natural Gas
Cooling
- Evaporative Cooling
Appliances
- Included: Dishwasher, Free-Standing Electric Range
- Laundry: Washer Hookup, Electric Dryer Hookup, Gas Dryer Hookup
Features
- Multiple Living Areas, Main Level Primary
- Flooring: Carpet, Tile
- Windows: Single Pane
- Has basement: No
- Number of fireplaces: 1
Interior area
- Total structure area: 2,073
- Total interior livable area: 2,073 sqft
Property
Parking
- Total spaces: 2
- Parking features: Attached, Garage, Garage Door Opener
- Attached garage spaces: 2
Features
- Levels: One
- Stories: 1
- Patio & porch: Covered, Patio
- Exterior features: Private Yard
- Fencing: Wall
Lot
- Size: 6,969 Square Feet
Details
- Parcel number: 102006142610440908
- Zoning description: R-1C*
Construction
Type & style
- Home type: SingleFamily
- Property subtype: Single Family Residence
Materials
- Frame, Stucco
- Roof: Shingle
Condition
- Resale
- New construction: No
- Year built: 1964
Utilities & green energy
- Sewer: Public Sewer
- Water: Public
- Utilities for property: Cable Available, Electricity Connected, Natural Gas Connected, Sewer Connected, Water Connected
Green energy
- Energy generation: None
Community & HOA
Location
- Region: Albuquerque
Financial & listing details
- Price per square foot: $178/sqft
- Tax assessed value: $243,652
- Annual tax amount: $3,431
- Date on market: 4/22/2026
- Cumulative days on market: 122 days
- Listing terms: Cash,Conventional,FHA,VA Loan
- Road surface type: Paved
Estimated market value
Not available
Estimated sales range
Not available
Not available
Price history
| Date | Event | Price |
|---|---|---|
| 7/3/2026 | Pending sale | $370,000$178/sqft |
Source:  SWMLS #1102137 Report a problem SWMLS #1102137 Report a problem | ||
| 6/25/2026 | Price change | $370,000-2.6%$178/sqft |
Source: SWMLS #1102137 Report a problem | ||
| 6/11/2026 | Price change | $380,000-2.6%$183/sqft |
Source: SWMLS #1102137 Report a problem | ||
| 5/14/2026 | Price change | $390,000-2.5%$188/sqft |
Source: SWMLS #1102137 Report a problem | ||
| 4/23/2026 | Listed for sale | $400,000$193/sqft |
Source: SWMLS #1102137 Report a problem | ||
Public tax history
| Year | Property taxes | Tax assessment |
|---|---|---|
| 2025 | $3,431 +3.2% | $81,209 +3% |
| 2024 | $3,327 +1.7% | $78,844 +3% |
| 2023 | $3,271 | $76,548 +3% |
| 2022 | -- | $74,319 +3% |
| 2021 | -- | $72,155 +3% |
| 2020 | $3,005 | $70,053 +3% |
| 2019 | -- | $68,013 |
| 2018 | $2,577 -8.4% | $68,013 +3% |
| 2017 | $2,813 +6.2% | $66,033 +6.1% |
| 2016 | $2,648 -95.6% | $62,242 +3% |
| 2015 | $60,430 +2153.2% | $60,430 -4.3% |
| 2014 | $2,682 | $63,160 +17.5% |
| 2013 | $2,682 | $53,748 +3% |
| 2012 | -- | $52,182 +3% |
| 2011 | -- | $50,663 +3% |
| 2010 | -- | $49,188 +3% |
| 2009 | -- | $47,756 +3% |
| 2008 | -- | $46,365 +3% |
| 2007 | -- | $45,015 +3% |
| 2006 | -- | $43,704 +3% |
| 2005 | -- | $42,432 +3% |
| 2004 | -- | $41,196 +3% |
| 2003 | -- | $39,996 +0.8% |
| 2002 | -- | $39,696 +1.1% |
| 2001 | -- | $39,263 -1.3% |
| 2000 | -- | $39,796 |
Find assessor info on the county website
Monthly payment
Est. payment
Payment breakdown
Explore the cost of this home by adjusting the details. Changes won't be saved.Climate risks
Neighborhood: Osuna Park
Nearby schools
GreatSchools rating
- 8/10Osuna Elementary SchoolGrades: K-5Distance: 0.4 mi
- 5/10Madison Middle SchoolGrades: 6-8Distance: 0.9 mi
- 4/10Sandia High SchoolGrades: 9-12Distance: 1.6 mi
Schools provided by the listing agent
- Elementary: Osuna
- Middle: Madison
- High: Sandia
Source: SWMLS. This data may not be complete. We recommend contacting the local school district to confirm school assignments for this home.
- $356,3003 bd2 ba1.6k sqft9425 Dona Marguerita Ave NE, Albuquerque, NM 87111Off Market
- $367,3003 bd2 ba1.8k sqft9501 Dona Marguerita Ave NE, Albuquerque, NM 87111Off Market
- $378,6003 bd2 ba1.8k sqft9504 Gutierrez Rd NE, Albuquerque, NM 87111Off Market
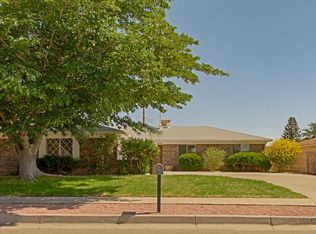
- $359,4003 bd2 ba1.7k sqft9508 Gutierrez Rd NE, Albuquerque, NM 87111Off Market
- $378,2004 bd2 ba1.8k sqft9500 Gutierrez Rd NE, Albuquerque, NM 87111Off Market
- $319,5002 bd2 ba1.4k sqft9421 Dona Marguerita Ave NE, Albuquerque, NM 87111Off Market
- $325,4003 bd2 ba1.4k sqft9505 Dona Marguerita Ave NE, Albuquerque, NM 87111Off Market
- $379,9003 bd2 ba1.8k sqft9428 Dona Marguerita Ave NE, Albuquerque, NM 87111Off Market
A local agent can set up tours, give advice and negotiate with sellers.
Similar homes
- $371,5003 bd2 ba1.7k sqft9609 San Gabriel Rd NE, Albuquerque, NM 87111For Sale
 MLS ID #1108239, Ramona A Romero-Brown, Platinum Realty Group. SWMLS
 - $369,9993 bd2 ba1.7k sqft9225 Mescalero Rd NE, Albuquerque, NM 87111For Sale
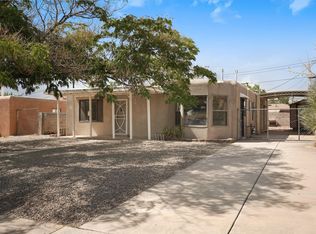 MLS ID #1100876, Mia Chaparro, EXP Realty, LLC. SWMLS
 - $350,0003 bd2 ba1.5k sqft10209 Mesa Arriba Ave NE, Albuquerque, NM 87111For Sale
 MLS ID #1109075, Laurel Miriam Leisher, ERA Summit. SWMLS
 - $385,0003 bd2 ba1.7k sqft3709 Valerie Pl NE, Albuquerque, NM 87111For Sale
 MLS ID #1107898, Octavia Breon Jobst, LPT Realty. SWMLS
 - $335,0003 bd2 ba1.5k sqft1601 Hendola Dr NE, Albuquerque, NM 87110For SaleMLS ID #1109685, Faithe Real Estate Group, Keller Williams Realty. SWMLS
- $409,0004 bd2 ba2.3k sqft3605 Chelwood Park Blvd NE, Albuquerque, NM 87111For SaleMLS ID #1106615, Angela C Wilson, Coldwell Banker Legacy. SWMLS
- $475,0004 bd3 ba2.4k sqft10313 Karen Ave NE, Albuquerque, NM 87111For SaleMLS ID #1109144, Jeffrey Rose, EXP Realty LLC. SWMLS
- $375,0004 bd2 ba2.2k sqft2825 Las Cruces St NE, Albuquerque, NM 87110For SaleMLS ID #1105006, Leanna L Chavez, EXP Realty LLC. SWMLS
- $399,9003 bd2 ba1.9k sqft9015 Freedom Way NE, Albuquerque, NM 87109For SaleMLS ID #1109034, Ramona A Romero-Brown, Platinum Realty Group. SWMLS
- $375,0003 bd2 ba1.6k sqft6101 Brenda Ave NE, Albuquerque, NM 87109For SaleMLS ID #1107540, Trevor Earl Rockhold, Keller Williams Realty. SWMLS
- $450,0005 bd3 ba2.7k sqft3716 General Stilwell St NE, Albuquerque, NM 87111For SaleMLS ID #1107879, Silesha Montano Naden, LPT Realty. SWMLS
- $349,0004 bd2 ba1.9k sqft10401 Princess Jeanne Ave NE, Albuquerque, NM 87112For SaleMLS ID #1096221, Tanya Otero-Villalobos, Realty One of New Mexico. SWMLS
- $380,0004 bd2 ba1.7k sqft7108 Coulson Dr NE, Albuquerque, NM 87109For SaleMLS ID #1107145, Myra C Herrmann, Keller Williams Realty. SWMLS
- $407,0004 bd2 ba2.2k sqft2506 General Bradley St NE, Albuquerque, NM 87112For SaleMLS ID #1105910, Helen Chan, ERA Summit. SWMLS
- $405,0003 bd2 ba1.8k sqft5247 Zurich Pl NE, Albuquerque, NM 87111For SaleMLS ID #1106714, Elizabeth A Saldana, The Lovely Home Company. SWMLS
- $337,5003 bd2 ba1.6k sqft5808 Princess Jeanne Ave NE, Albuquerque, NM 87110For SaleMLS ID #1108906, Cindy A Chavez, Realty One of New Mexico. SWMLS
- $322,5003 bd2 ba1.5k sqft1721 Hiawatha Dr NE, Albuquerque, NM 87112For SaleMLS ID #1107482, Michael Schlichte, Absolute Real Estate. SWMLS
- $340,0003 bd2 ba1.9k sqft1820 Indiana St NE, Albuquerque, NM 87110For SaleMLS ID #1101099, Leilani Renee Gleason, Realty One of New Mexico. SWMLS
- $315,0003 bd2 ba1.5k sqft1009 Dakota St NE, Albuquerque, NM 87110For SaleMLS ID #1109245, Elizabeth G McNatt, Realty One of New Mexico. SWMLS
- $379,9003 bd2 ba2.3k sqft5543 Furman Ave NW, Albuquerque, NM 87114For SaleMLS ID #1107746, Bonita A Ulibarri, Bonita Ulibarri Realty LLC. SWMLS
