Welcome to 9430 Yorktowne Way, a charming, truly move in ready home packed with thoughtful upgrades. Whether you're a first time buyer or looking to downsize, this 3 bedroom, 2 bath property offers comfort, efficiency, and peace of mind. The kitchen features newer appliances (2021), a pantry, and a stylish backsplash, opening seamlessly into the living area. The living room's cozy fireplace includes a gas starter, allowing for wood burning or an easy conversion to gas logs. The seller notes that updates are almost too many to list: Newer privacy fence New windows (2024) Roof replaced in 2017 HVAC replaced in 2020 and still under warranty Professional built ins in every closet Full yard sprinkler system Whole Home Generator Outside, enjoy a powered storage building and a peaceful koi pond near the patio perfect for relaxing, listening to the water, and watching the fish. This home has been meticulously cared for and thoughtfully improved, offering exceptional value and comfort. It is a must to see before it's gone!
Pending
Price cut: $5.1K (9/17)
$239,900
9430 Yorktowne Way, Mobile, AL 36695
3beds
1,381sqft
Single Family Residence, Residential
Built in 1993
0.26 Acres Lot
$236,900 Zestimate®
$174/sqft
$-- HOA
What's special
Newer privacy fenceStylish backsplashPowered storage buildingFull yard sprinkler system
- 44 days
- 198
- 17
Zillow last checked:
Listing updated:
Listed by:
Vernie Cross 251-604-7712,
Redeemed Properties GC LLC
Source: GCMLS,MLS#: 7831843
Facts & features
Interior
Bedrooms & bathrooms
- Bedrooms: 3
- Bathrooms: 2
- Full bathrooms: 2
Heating
- Forced Air
Cooling
- Central Air
Appliances
- Included: Dishwasher, Electric Range, Electric Oven
- Laundry: Laundry Room
Features
- High Ceilings 10 ft Main, Walk-In Closet(s)
- Basement: None
- Has fireplace: Yes
- Fireplace features: Gas Starter, Living Room
Interior area
- Total structure area: 1,381
- Total interior livable area: 1,381 sqft
Property
Parking
- Total spaces: 3
- Parking features: Driveway
- Has uncovered spaces: Yes
Accessibility
- Accessibility features: None
Features
- Levels: One
- Patio & porch: Front Porch, Patio
- Exterior features: Private Yard, Storage
- Pool features: None
- Spa features: None
- Fencing: Privacy,Fenced,Wood
- Has view: Yes
- View description: Other
- Waterfront features: None
Lot
- Size: 0.26 Acres
- Dimensions: 80 x 140
- Features: Landscaped
Details
- Additional structures: Outbuilding, Shed(s)
- Parcel number: 2708270000004592
Construction
Type & style
- Home type: SingleFamily
- Architectural style: Cottage
- Property subtype: Single Family Residence, Residential
Materials
- Foundation: Slab
- Roof: Shingle
Condition
- Year built: 1993
Utilities & green energy
- Electric: 110 Volts, 220 Volts
- Sewer: Public Sewer
- Water: Public
- Utilities for property: Cable Available, Electricity Available, Natural Gas Available, Phone Available, Water Available
Green energy
- Energy efficient items: None
Community & HOA
Community
- Features: Near Schools, Near Shopping
- Subdivision: Edgewood Place
Location
- Region: Mobile
Financial & listing details
- Price per square foot: $174/sqft
- Tax assessed value: $146,500
- Annual tax amount: $711
- Date on market: 9/2/2026
- Electric utility on property: Yes
- Road surface type: Asphalt
Estimated market value
$236,900
$225,000 - $249,000
$1,657/mo
Price history
| Date | Event | Price |
|---|---|---|
| 9/28/2026 | Pending sale | $239,900$174/sqft |
Source:  GCMLS #7831843 Report a problem GCMLS #7831843 Report a problem | ||
| 9/17/2026 | Price change | $239,900-2.1%$174/sqft |
Source: GCMLS #7831843 Report a problem | ||
| 9/2/2026 | Listed for sale | $245,000$177/sqft |
Source: GCMLS #7831843 Report a problem | ||
Public tax history
| Year | Property taxes | Tax assessment |
|---|---|---|
| 2025 | $641 +7.7% | $14,600 +6.9% |
| 2024 | $596 +17.2% | $13,660 +15.2% |
| 2023 | $508 +12.2% | $11,860 +10.6% |
| 2022 | $453 -1.3% | $10,720 -1.1% |
| 2021 | $459 -2.5% | $10,840 -2.2% |
| 2020 | $470 -0.6% | $11,080 -0.5% |
| 2019 | $473 -12.9% | $11,140 +6.3% |
| 2018 | $543 +6.5% | $10,480 +0.2% |
| 2017 | $510 | $10,460 -6.4% |
| 2016 | $510 -2.2% | $11,180 +6.9% |
| 2013 | $522 +4.7% | $10,460 -10.3% |
| 2010 | $499 +46.8% | $11,660 +52.2% |
| 2003 | $340 | $7,660 |
| 2002 | $340 +22.8% | $7,660 +20.4% |
| 2001 | $276 +10.1% | $6,360 |
| 2000 | $251 | $6,360 |
Find assessor info on the county website
Monthly payment
Est. payment
Payment breakdown
Explore the cost of this home by adjusting the details. Changes won't be saved.Climate risks
Neighborhood: Baker
Nearby schools
Schools provided by the listing agent
- Elementary: Elsie Collier
- Middle: Bernice J Causey
- High: Baker
Source: GCMLS. This data may not be complete. We recommend contacting the local school district to confirm school assignments for this home.
Similar homes
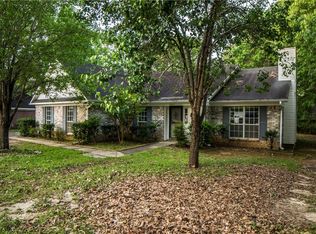
- $249,9003 bd2 ba1.5k sqft9690 Jeff Hamilton Rd, Mobile, AL 36695For Sale
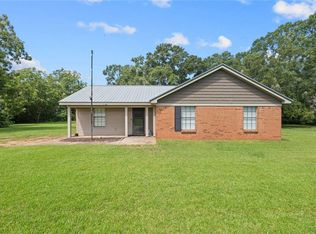 MLS ID #7833951, Ashleigh Watson, Wellhouse Real Estate West LLC. GCMLS
 - $265,0004 bd2 ba1.6k sqft9378 Seven Hills Curv S, Mobile, AL 36695For Sale
 MLS ID #7812047, Xiu Rong Tan, Bellator Real Estate, LLC. GCMLS
 - $235,0003 bd2 ba1.7k sqft8275 Fontana Ct, Mobile, AL 36695For Sale
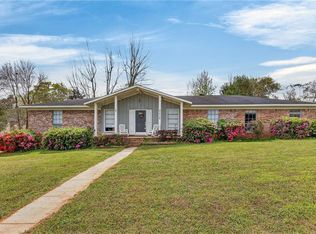 MLS ID #7744348, Misty Hellman, Better Homes & Gardens RE Platinum Properties. GCMLS
 - $215,0003 bd2 ba1.5k sqft971 Abilene Dr E, Mobile, AL 36695For Sale
 MLS ID #7823942, Lisa Estle, Wellhouse Real Estate West LLC. GCMLS
