1.19-ACRE LUXURY ESTATE + RV GARAGE + GUEST HOUSE + RESORT BACKYARD! Set in the heart of North Peoria, this custom 2017 solar-powered estate offers unmatched craftsmanship, high-end designer finishes, and incredible flexibility. Upgraded flooring flows seamlessly throughout the main living spaces of the 5,337 sq ft main residence, elegantly accented by Kohler Artifacts French Gold plumbing fixtures. The updated chef's kitchen stands out as an entertainer's showpiece, featuring truly one-of-a-kind quartzite countertops, a 48'' Wolf gas cooktop, Wolf double ovens, and a 72'' Designer Series integrated Sub-Zero refrigerator/freezer. Everyday lifestyle needs are met with a private office (with closet) and a dedicated home gym. The lavish primary suite is a true wellness retreat, featuring an updated spa-inspired bathroom complete with a custom steam shower. Step out back to a dramatic outdoor living space designed for grand entertaining, featuring a raised pool and spa with built-in seating, two gas fire-pits, a built-in BBQ island, and a massive ramada with bar seating. Just across the pool patio sits a 1,140 sq ft detached guest house complete with its own game room and bar. Bring all your vehicles and toys: the property features an expansive 2,100 sq ft RV garage, an attached 4-car garage, and additional gated parking on over an acre of usable land. An exceptional balance of bespoke luxury, functionality, and privacy!
Coming soon 11/19
$4,000,000
9432 W Saddlehorn Rd, Peoria, AZ 85383
5beds
6,477sqft
Single Family Residence
Built in 2017
1.19 Acres Lot
$2,508,800 Zestimate®
$618/sqft
$-- HOA
What's special
- --
- on Zillow
- 1,425
- views
- 78
- saves
Zillow last checked:
Listing updated:
Listed by:
Dustin J Olive 480-785-6761,
Arizona Elite Properties
Source: PAAR as distributed by MLS GRID,MLS#: 1085814
Facts & features
Interior
Bedrooms & bathrooms
- Bedrooms: 5
- Bathrooms: 6
- Full bathrooms: 5
- 1/2 bathrooms: 1
Heating
- Electric
Cooling
- Ceiling Fan(s), Central Air
Appliances
- Included: Built-In Gas Oven, Dishwasher, Water Softener Owned, Refrigerator, Microwave, Gas Cooktop, Disposal, Water Purifier, Rev Osmosis System
Features
- Ceiling Fan(s), Quartz Countertops, Walk-In Closet(s), Master Downstairs, Live on One Level, Kitchen Island, Soaking Tub, Formal Dining, Eat-in Kitchen, Central Vacuum
- Flooring: Other, Tile
- Windows: Double Pane Windows, Vinyl Windows, Screens, Interior Shutter, Drapes
- Basement: None,Slab
- Has fireplace: Yes
- Fireplace features: Gas
Interior area
- Total structure area: 6,477
- Total interior livable area: 6,477 sqft
Property
Parking
- Total spaces: 10
- Parking features: Paver Block, Garage Door Opener
- Attached garage spaces: 10
Features
- Stories: 1
- Patio & porch: Covered
- Exterior features: Water Feature, Sprinkler/Drip, See Remarks, Built-in Barbecue, Level Entry, Landscaping-Rear, Landscaping-Front
- Has private pool: Yes
- Pool features: Outdoor Pool
- Has spa: Yes
- Spa features: Outdoor Spa/Hot Tub, Indoor Spa/Hot Tub, Bath
- Fencing: Perimeter
- Has view: Yes
- View description: Mountain(s)
Lot
- Size: 1.19 Acres
- Topography: Cul-De-Sac
Details
- Additional structures: Carriage/Guest House
- Parcel number: 2
- Zoning: R
Construction
Type & style
- Home type: SingleFamily
- Property subtype: Single Family Residence
Materials
- Frame, Stucco, Stone
- Roof: Tile
Condition
- Year built: 2017
Utilities & green energy
- Sewer: Septic Conv
- Water: Shared Well
- Utilities for property: Cable Available, Propane, Electricity Available
Green energy
- Construction elements: Onsite Recycling Center
Community & HOA
Community
- Security: Smoke Detector(s), Fire Sprinkler System
- Subdivision: None
HOA
- Has HOA: No
Location
- Region: Peoria
Financial & listing details
- Price per square foot: $618/sqft
- Tax assessed value: $1,623,100
- Annual tax amount: $7,822
- Date on market: 11/19/2026
- Electric utility on property: Yes
- Road surface type: Paved
Estimated market value
$2,508,800
$2.28M - $2.76M
$6,246/mo
Price history
| Date | Event | Price |
|---|---|---|
| 10/23/2020 | Sold | $2,000,000-3.4%$309/sqft |
Source:  ARMLS #6129777 Report a problem | ||
| 9/15/2020 | Pending sale | $2,069,900$320/sqft |
Source: Lake Pleasant Real Estate #6129777 Report a problem | ||
| 9/14/2020 | Listed for sale | $2,069,900+1210.1%$320/sqft |
Source: Lake Pleasant Real Estate #6129777 Report a problem | ||
| 6/15/2016 | Sold | $158,000$24/sqft |
Source: Public Record Report a problem | ||
Public tax history
| Year | Property taxes | Tax assessment |
|---|---|---|
| 2025 | $7,658 +3% | $162,310 -4.9% |
| 2024 | $7,433 -7.6% | $170,670 +96.1% |
| 2023 | $8,041 +0.2% | $87,044 -23.5% |
| 2022 | $8,025 -11.7% | $113,760 +5.9% |
| 2021 | $9,090 +3.1% | $107,450 +1% |
| 2020 | $8,814 +1120.2% | $106,430 +7% |
| 2019 | $722 | $99,460 +362.1% |
| 2018 | $722 +0.3% | $21,525 +176% |
| 2017 | $720 | $7,799 -79.7% |
| 2016 | -- | $38,355 |
Find assessor info on the county website
Monthly payment
Est. payment
Payment breakdown
Explore the cost of this home by adjusting the details. Changes won't be saved.Climate risks
Neighborhood: 85383
- $2,388,8006 bd6 ba6.3k sqft9426 W Saddlehorn Rd, Peoria, AZ 85383Off Market
- $1,510,8008 bd7 ba6.7k sqft9438 W Saddlehorn Rd, Peoria, AZ 85383Off Market
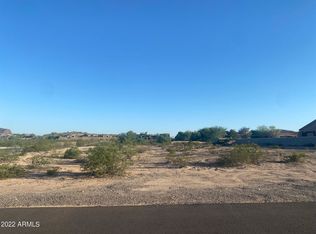
- $1,812,500-- bd6 ba4.4k sqft9463 W El Cortez Pl, Peoria, AZ 85383Off Market
- $1,939,9004 bd5 ba4.8k sqft9420 W Saddlehorn Rd, Peoria, AZ 85383Off Market
Similar homes
- $3,900,0004 bd5 ba5.9k sqft8095 W EXPEDITION Way, Peoria, AZ 85383For Sale
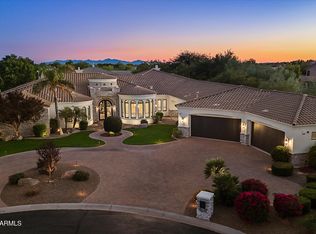 MLS ID #7095616, Jamie L Wong, RE/MAX Fine Properties. ARMLS
- $4,000,0006 bd6 ba7.2k sqft9726 W MONTE LINDO --, Peoria, AZ 85383For Sale
 MLS ID #7061450, Frank Aazami, Compass. ARMLS
- $2,350,0006 bd5 ba4.4k sqft9335 W VILLA LINDO Drive, Peoria, AZ 85383For Sale
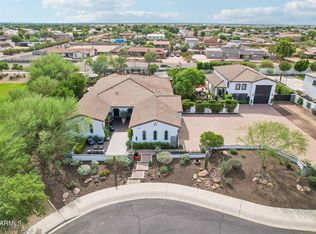 MLS ID #7100780, Brandon Howe, Howe Realty. ARMLS
- $3,750,0004 bd5 ba5.1k sqft24008 N 73RD Lane, Peoria, AZ 85383For Sale
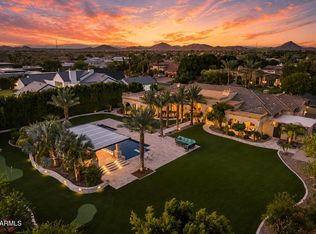 MLS ID #7061984, Katherine R Ortmeier, eXp Realty. ARMLS
