Built to inspire. Designed to stand apart. Perched high above the city lights on the hillside of the scenic Thunderbird Conservation Park, this remarkable 1.3-acre gated estate redefines what it means to come home. From the moment you arrive, you're greeted by breathtaking mountain views, timeless architecture, and an undeniable sense of privacy and prestige. Step inside and every inch feels intentional. Grand spaces, designer finishes, and natural light streaming through walls of glass connect you with panoramic views in every direction. When the sun dips below the horizon, the real magic begins. The romantic primary suite becomes your front-row seat to endless Sonoran sunsets, best enjoyed from your private veranda overlooking the serene valley below. Outside, the resort-style backyard rivals any five-star retreat with a sparkling pool, putting green, outdoor kitchen, fire pit, and inviting spaces perfectly designed for unforgettable gatherings with family and friends. If you're up for some adventure, explore over 1,100 acres of nature preserve at your doorstep with miles of hiking trails. With plenty of room to roam and spanning over 8,900 sq ft of inspired living, this estate delivers it all: a chef's dream kitchen, a lower-level living area perfect for guests or multigenerational living, a private theatre, fitness room, separate casita, and not one but two RV garage spaces, with parking for up to 14 cars for the ultimate in flexibility and freedom. This is more than a home, it's a statement. You've arrived. Come experience what elevated Sonoran Desert living truly looks like, and discover what sets this one of a kind home apart from the rest.
For sale
Price cut: $100K (8/3)
$3,700,000
23380 N 61ST Drive, Glendale, AZ 85310
6beds
8,981sqft
Single Family Residence
Built in 2007
1.33 Acres Lot
$-- Zestimate®
$412/sqft
$-- HOA
What's special
Sparkling poolSeparate casitaTwo rv garage spacesRomantic primary suiteBreathtaking mountain viewsDesigner finishesGrand spaces
- 258 days |
- 1,291 |
- 49 |
Zillow last checked:
Listing updated:
Listed by:
Christopher Collier 480-747-1797,
Citiea
Source: ARMLS,MLS#: 6943333
Facts & features
Interior
Bedrooms & bathrooms
- Bedrooms: 6
- Bathrooms: 8
- Full bathrooms: 7
- 1/2 bathrooms: 1
Heating
- Electric, Ceiling
Cooling
- HVAC SEER Rating, Central Air, Ceiling Fan(s), Programmable Thmstat
Appliances
- Included: Refrigerator, Built-in Microwave, Dishwasher, Disposal, Gas Range, Gas Oven
- Laundry: Upper Level, Inside
Features
- Pantry, Non-laminate Counter, High Speed Internet, Double Vanity, Eat-in Kitchen, Breakfast Bar, 9+ Flat Ceilings, Central Vacuum, Wet Bar, Kitchen Island, Full Bth Master Bdrm, Separate Shwr & Tub
- Flooring: Carpet, Stone, Tile
- Windows: Double Pane Windows, Mechanical Sun Shds, Tinted Windows
- Basement: Walk-Out Access,Finished
- Number of fireplaces: 1
Interior area
- Total structure area: 8,981
- Total interior livable area: 8,981 sqft
Property
Parking
- Total spaces: 24
- Parking features: RV Access/Parking, Garage Door Opener, Extended Length Garage, Direct Access, Attch'd Gar Cabinets, Over Height Garage, Detached, RV Garage, Electric Vehicle Charging Station(s)
- Garage spaces: 14
- Uncovered spaces: 10
Accessibility
- Accessibility features: Bath Roll-In Shower, Accessible Hallway(s)
Features
- Stories: 2
- Patio & porch: Covered
- Exterior features: Playground, Balcony, Private Street(s), Private Yard, Storage, Built-in Barbecue, RV Hookup
- Has private pool: Yes
- Pool features: Variable Speed Pump, Play Pool, Fenced, Heated
- Has spa: Yes
- Spa features: Heated, Private, Bath
- Fencing: Block,Wrought Iron
- Has view: Yes
- View description: Desert, Panoramic, City Lights, Mountain(s)
Lot
- Size: 1.33 Acres
- Features: North/South Exposure, Hillside Lot, Borders Preserve/Public Land, Sprinklers In Rear, Sprinklers In Front, Desert Back, Desert Front, Synthetic Grass Frnt, Synthetic Grass Back, Auto Timer H2O Front, Auto Timer H2O Back
Details
- Additional structures: Guest House
- Parcel number: 20002003D
Construction
Type & style
- Home type: SingleFamily
- Architectural style: Contemporary
- Property subtype: Single Family Residence
Materials
- Spray Foam Insulation, Stucco, Wood Frame, Blown Cellulose, Painted, Stone
- Roof: Reflective Coating,Tile,Foam
Condition
- Year built: 2007
Utilities & green energy
- Sewer: Septic Tank
- Water: City Water
- Utilities for property: Propane
Community & HOA
Community
- Features: Biking/Walking Path
HOA
- Has HOA: No
- Services included: No Fees
Location
- Region: Glendale
Financial & listing details
- Price per square foot: $412/sqft
- Tax assessed value: $2,149,600
- Annual tax amount: $14,120
- Date on market: 12/2/2025
- Cumulative days on market: 258 days
- Listing terms: Cash,Conventional,1031 Exchange
- Ownership: Fee Simple
Estimated market value
Not available
Estimated sales range
Not available
Not available
Price history
| Date | Event | Price |
|---|---|---|
| 8/3/2026 | Price change | $3,700,000-2.6%$412/sqft |
Source:  ARMLS #6943333 Report a problem ARMLS #6943333 Report a problem | ||
| 4/3/2026 | Price change | $3,800,000-5%$423/sqft |
Source: ARMLS #6943333 Report a problem | ||
| 2/12/2026 | Price change | $4,000,000-11.1%$445/sqft |
Source: ARMLS #6943333 Report a problem | ||
| 12/2/2025 | Listed for sale | $4,500,000+2.3%$501/sqft |
Source: ARMLS #6943333 Report a problem | ||
| 9/12/2025 | Listing removed | $4,400,000$490/sqft |
Source: ARMLS #6837820 Report a problem | ||
| 8/19/2025 | Price change | $4,400,000-2.2%$490/sqft |
Source: ARMLS #6837820 Report a problem | ||
| 7/24/2025 | Price change | $4,500,000-10%$501/sqft |
Source: ARMLS #6837820 Report a problem | ||
| 6/7/2025 | Price change | $5,000,000-5.7%$557/sqft |
Source: ARMLS #6837820 Report a problem | ||
| 4/17/2025 | Listed for sale | $5,300,000+130.4%$590/sqft |
Source: ARMLS #6837820 Report a problem | ||
| 2/1/2019 | Sold | $2,300,000+0%$256/sqft |
Source: ARMLS #5802210 Report a problem | ||
| 11/24/2018 | Price change | $2,299,000-4.2%$256/sqft |
Source: Colonial Realty, LLC #5802210 Report a problem | ||
| 8/6/2018 | Listed for sale | $2,399,000-3.3%$267/sqft |
Source: Colonial Realty, LLC #5802210 Report a problem | ||
| 1/5/2017 | Listing removed | $2,479,900$276/sqft |
Source: HomeSmart #5510846 Report a problem | ||
| 10/13/2016 | Listed for sale | $2,479,900-2.6%$276/sqft |
Source: HomeSmart #5510846 Report a problem | ||
| 3/11/2016 | Listing removed | $2,547,000$284/sqft |
Source: Colonial Realty, LLC #5391674 Report a problem | ||
| 1/31/2016 | Listed for sale | $2,547,000$284/sqft |
Source: Colonial Realty, LLC #5391674 Report a problem | ||
Public tax history
| Year | Property taxes | Tax assessment |
|---|---|---|
| 2025 | $13,943 +0.7% | $214,960 +0.9% |
| 2024 | $13,852 +0.9% | $213,080 +52.6% |
| 2023 | $13,732 +0.8% | $139,589 -1% |
| 2022 | $13,628 -2.3% | $141,060 +2.9% |
| 2021 | $13,951 +2.5% | $137,050 -2.1% |
| 2020 | $13,605 +2.4% | $139,970 +4.1% |
| 2019 | $13,280 | $134,420 -0.6% |
| 2018 | $13,280 +2.8% | $135,250 -3% |
| 2017 | $12,917 +8.3% | $139,470 +1.9% |
| 2016 | $11,922 -3.8% | $136,850 -12.1% |
| 2015 | $12,390 | $155,750 +37.6% |
| 2014 | -- | $113,160 +38.3% |
| 2013 | -- | $81,800 -16.6% |
| 2012 | -- | $98,130 -1% |
| 2011 | -- | $99,080 -4.1% |
| 2010 | -- | $103,280 -37.7% |
| 2009 | -- | $165,700 +145.4% |
| 2008 | -- | $67,520 +37.7% |
| 2007 | -- | $49,040 +57.2% |
| 2006 | -- | $31,200 +97% |
| 2005 | -- | $15,840 |
| 2004 | -- | $15,840 |
Find assessor info on the county website
Monthly payment
Est. payment
Payment breakdown
Explore the cost of this home by adjusting the details. Changes won't be saved.Climate risks
Neighborhood: 85310
Nearby schools
GreatSchools rating
- 9/10Legend Springs Elementary SchoolGrades: PK-6Distance: 1.4 mi
- 9/10Mountain Ridge High SchoolGrades: 7-12Distance: 0.8 mi
- 7/10Hillcrest Middle SchoolGrades: 7-8Distance: 1.1 mi
Schools provided by the listing agent
- Elementary: Legend Springs Elementary
- Middle: Hillcrest Middle School
- High: Mountain Ridge High School
- District: Deer Valley Unified District
Source: ARMLS. This data may not be complete. We recommend contacting the local school district to confirm school assignments for this home.
- $2,038,3006 bd5 ba6.2k sqft23360 N 61st Dr, Glendale, AZ 85310Off Market
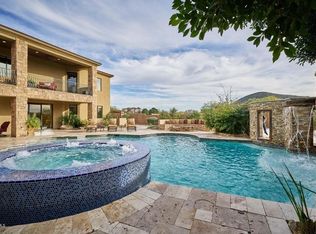
- $1,527,6004 bd3 ba4.1k sqft23363 N 61st Dr, Glendale, AZ 85310Off Market

- $1,701,1004 bd3 ba4.1k sqft6173 W Pinnacle Peak Rd, Glendale, AZ 85310Off Market
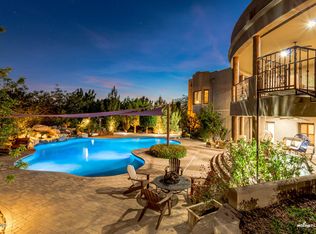
- $2,886,5005 bd5 ba6.7k sqft23353 N 61st Dr, Glendale, AZ 85310Off Market

- $2,201,6005 bd5 ba5.5k sqft6231 W Pinnacle Peak Rd, Glendale, AZ 85310Off Market
- $1,127,700-- bd3 ba3.2k sqft6180 W Parkside Ln, Glendale, AZ 85310Off Market
- $303,300-- bd2 ba1.1k sqft6150 W Parkside Ln, Glendale, AZ 85310Off Market
- $825,2005 bd2 ba3.3k sqft6112 W Parkside Ln, Glendale, AZ 85310Off Market
A local agent can set up tours, give advice and negotiate with sellers.
Similar homes
- $2,500,0005 bd5 ba5.5k sqft5624 W MISTY WILLOW Lane, Glendale, AZ 85310For Sale
 MLS ID #7032683, Donald M Host Jr., Keller Williams Arizona Realty. ARMLS
 - $3,495,0006 bd8 ba8k sqft5129 E BERYL Avenue, Paradise Valley, AZ 85253For Sale
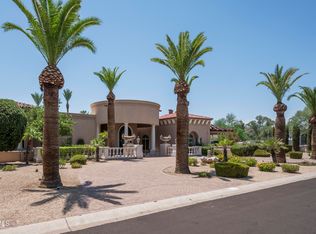 MLS ID #7065313, Joan A Levinson, Realty ONE Group. ARMLS
 - $3,375,0007 bd7 ba5.3k sqft550 W BERRIDGE Lane, Phoenix, AZ 85013For Sale
 MLS ID #7062596, Bobby H Lieb, Compass. ARMLS
 - $3,700,0005 bd5 ba6.6k sqft9363 E CALLE DE LAS BRISAS --, Scottsdale, AZ 85255For Sale
 MLS ID #7048337, Frank B Pautz, West USA Realty. ARMLS
 - $3,500,0005 bd5 ba5.1k sqft7124 E FOOTHILL Drive, Paradise Valley, AZ 85253For SaleMLS ID #7063331, Joanna Wilkins, Russ Lyon Sotheby's International Realty. ARMLS
- $3,750,0005 bd6 ba5.1k sqft9820 E THOMPSON PEAK Parkway #602, Scottsdale, AZ 85255For SaleMLS ID #7037036, Paul Haley, eXp Realty. ARMLS
- $2,395,0006 bd6 ba5k sqft7618 W CHAMA Drive, Peoria, AZ 85383For SaleMLS ID #7033303, Raul Siqueiros, Luxe Realty. ARMLS
- $3,450,0006 bd6 ba5.8k sqft27330 N 69TH Street, Scottsdale, AZ 85266For SaleMLS ID #7003774, Matthew J McCurley, Touchstone Realty, LLC. ARMLS
- $3,995,0006 bd8 ba8.4k sqft9030 N 48TH Place, Paradise Valley, AZ 85253For SaleMLS ID #6968532, Ari Jakobov, eXp Realty. ARMLS
- $3,450,0005 bd5 ba4.5k sqft9474 E SANDS Drive, Scottsdale, AZ 85255For SaleMLS ID #7059711, Gabriela Rivera Torres, HomeSmart. ARMLS
- $3,595,0004 bd6 ba5.3k sqft37021 N HOLIDAY Lane, Carefree, AZ 85377For SaleMLS ID #7055623, Carla Whitten, Fathom Realty Elite. ARMLS
- $3,250,0005 bd4 ba6k sqft7240 E SWEETWATER Avenue, Scottsdale, AZ 85260For SaleMLS ID #7062752, Josef Babadzhanov, eXp Realty. ARMLS
- $3,629,0007 bd6 ba6.9k sqft7002 E ASTER Drive, Scottsdale, AZ 85254For SaleMLS ID #6988571, Lori Privitera, Local Luxury Christie's International Real Estate. ARMLS
- $3,750,0004 bd6 ba6.3k sqft7704 E BLACK MOUNTAIN Road, Scottsdale, AZ 85266For SaleMLS ID #7063493, Randall Roach, Arizona Online Realty. ARMLS
- $3,949,0007 bd5 ba6.7k sqft12210 N 76TH Place, Scottsdale, AZ 85260For SaleMLS ID #7050578, Nicole Violette, Y Realty. ARMLS
- $2,195,0006 bd6 ba7.2k sqft26040 N 5TH Street N, Phoenix, AZ 85085For SaleMLS ID #7056496, Christine M Costigliolo, Porter. ARMLS
- $4,200,0005 bd6 ba5.9k sqft19902 N 95TH Street, Scottsdale, AZ 85255For SaleMLS ID #7061440, Jamie L Wong, RE/MAX Fine Properties. ARMLS
- $4,000,0007 bd7 ba6.6k sqft7480 E Sweetwater Ave, Scottsdale, AZ 85260For Sale By Owner
- $2,650,0004 bd5 ba5k sqft6924 E BLUE SKY Drive, Scottsdale, AZ 85266For SaleMLS ID #7062845, Greg Hidder, Compass. ARMLS
- $3,200,0005 bd6 ba6k sqft7254 E SONORAN Trail, Scottsdale, AZ 85266For SaleMLS ID #7060718, Azroy Salim, Realty Executives Arizona Territory. ARMLS
