Set on nearly 1.1 irrigated acres in the heart of North Central Phoenix's coveted Orangewood neighborhood, this exceptional estate blends timeless ranch architecture with years of thoughtful renovations, creating a property that feels both established and remarkably current. Surrounded by towering shade trees, mature citrus, and lovingly cultivated lush grounds, this is the kind of home that rarely becomes available. Beyond the hand-carved Brazilian front door and custom exterior wood shutters, original flagstone flooring,porcelain tile, and expansive living spaces preserve the home's character while extensive updates elevate everyday living. Reimagined in 2021, the kitchen serves as the heart of the home with Thermador appliances, a Sub-Zero refrigerator installed in 2025, custom cabinetry, generous workspace, and effortless connection to the surrounding gathering areas. The residence offers two secluded primary suites, beautifully renovated bathrooms, and a detached 750-square-foot guest house featuring two bedrooms, one-and-a-half baths, its own dedicated HVAC system, and complete privacy. Both primary suites have been completely remodeled. A spa bath showcases a freestanding soaking tub perfectly positioned to overlook the backyard, creating a peaceful connection to the mature landscape. Recent improvements extend well beyond cosmetic updates. Four separate HVAC systems, three serve the main residence. All have been upgraded with whole-house Air Scrubber purification systems, enhancing indoor air quality throughout. Just installed tankless water heater for the entire main house with new plumbing, upgraded water filtration and softening systems, energy-efficient Pella windows, updated ceiling fans, and a newer roof provide confidence that the home's major systems have been carefully maintained and modernized. Outside, the property unfolds as its own private sanctuary. A saltwater pool with Baja shelf and deep end anchors the backyard, while an expansive covered patio with a gas fireplace and renovated Delta grill comfortably accommodates gatherings beneath a canopy of mature trees. Fruit trees line the irrigated grounds and blend with established landscaping, expansive lawns, and multiple outdoor living areas that makes this estate equally suited for quiet evenings or large-scale entertaining. Room for tennis/pickle ball courts. Constructed of enduring block construction with distinctive red brick accents, this remarkable Orangewood property offers something increasingly difficult to find in North Central Phoenix, substantial irrigated land, a beautifully updated residence, an independent guest home, and an atmosphere that has been thoughtfully nurtured for years. A home where an understated elegance comes together on one of the area's most treasured streets.
For sale
Price cut: $80K (9/15)
$3,295,000
550 W BERRIDGE Lane, Phoenix, AZ 85013
7beds
5,364sqft
Single Family Residence
Built in 1952
1.09 Acres Lot
$-- Zestimate®
$614/sqft
$-- HOA
What's special
Independent guest homeEstablished landscapingBeautifully updated residenceTwo secluded primary suitesUpdated ceiling fansNew plumbingTowering shade trees
- 50 days
- 1,648
- 116
Zillow last checked:
Listing updated:
Listed by:
Bobby H Lieb (602)376-1341,
Compass
Source: ARMLS,MLS#: 7062596
Facts & features
Interior
Bedrooms & bathrooms
- Bedrooms: 7
- Bathrooms: 7
- Full bathrooms: 5
- 1/2 bathrooms: 2
Heating
- Electric, Natural Gas
Cooling
- Central Air, Ceiling Fan(s)
Appliances
- Included: Dryer, Washer, Water Softener Owned, Reverse Osmosis, Refrigerator, Built-in Microwave, Dishwasher, Disposal, Gas Range, Gas Oven, Gas Cooktop, Built-In Gas Oven, Water Purifier
- Laundry: Inside
Features
- Pantry, High Speed Internet, Double Vanity, Eat-in Kitchen, Breakfast Bar, Kitchen Island, 2 Master Baths, Full Bth Master Bdrm, Separate Shwr & Tub
- Flooring: Carpet, Stone, Tile
- Windows: Skylight(s), Double Pane Windows
- Has basement: No
- Number of fireplaces: 3
- Fireplace features: Wood Burning, Exterior Fireplace, Family Room, Living Room, Gas
Interior area
- Total structure area: 5,364
- Total interior livable area: 5,364 sqft
Property
Parking
- Total spaces: 13
- Parking features: Attached, RV Access/Parking, Garage Door Opener, Extended Length Garage, Circular Driveway, Attch'd Gar Cabinets, Storage
- Attached garage spaces: 3
- Uncovered spaces: 10
Features
- Stories: 1
- Patio & porch: Covered
- Exterior features: Playground, Private Yard, Storage, Built-in Barbecue
- Has private pool: Yes
- Pool features: Diving Pool, Heated, Lap
- Spa features: None
- Fencing: Block
Lot
- Size: 1.09 Acres
- Features: North/South Exposure, Sprinklers In Rear, Sprinklers In Front, Grass Front, Grass Back, Auto Timer H2O Front, Auto Timer H2O Back, Irrigation Front, Irrigation Back
Details
- Additional structures: Gazebo
- Parcel number: 16132032A
Construction
Type & style
- Home type: SingleFamily
- Architectural style: Ranch
- Property subtype: Single Family Residence
Materials
- Painted, Block
- Roof: Composition
Condition
- Year built: 1952
Utilities & green energy
- Sewer: Public Sewer
Green energy
- Energy efficient items: Multi-Zones
Community & HOA
Community
- Security: Security System Owned
- Subdivision: ORANGEWOOD LOT 20 BLOCK 5
HOA
- Has HOA: No
- Services included: No Fees
Location
- Region: Phoenix
Financial & listing details
- Price per square foot: $614/sqft
- Tax assessed value: $1,492,600
- Annual tax amount: $13,972
- Date on market: 8/13/2026
- Cumulative days on market: 50 days
- Listing terms: Cash,Conventional
- Ownership: Fee Simple
- Road surface type: Asphalt
Estimated market value
Not available
Estimated sales range
Not available
Not available
Price history
| Date | Event | Price |
|---|---|---|
| 9/15/2026 | Price change | $3,295,000-2.4%$614/sqft |
Source:  ARMLS #7062596 Report a problem ARMLS #7062596 Report a problem | ||
| 8/13/2026 | Listed for sale | $3,375,000+206.8%$629/sqft |
Source: ARMLS #7062596 Report a problem | ||
| 2/28/2013 | Sold | $1,100,000-6.4%$205/sqft |
Source: ARMLS #4786760 Report a problem | ||
| 7/12/2012 | Listed for sale | $1,175,000-24.2%$219/sqft |
Source: Coldwell Banker Residential Brokerage #4786760 Report a problem | ||
| 8/22/2011 | Listing removed | $1,550,000$289/sqft |
Source: Visual Tour #4485246 Report a problem | ||
| 7/24/2011 | Price change | $1,550,000+8.8%$289/sqft |
Source: Visual Tour #4485246 Report a problem | ||
| 6/23/2011 | Price change | $1,425,000-4.7%$266/sqft |
Source: HomeSmart #4485246 Report a problem | ||
| 2/9/2011 | Price change | $1,495,000-3.5%$279/sqft |
Source: Realty Executives #4485246 Report a problem | ||
| 11/2/2010 | Listed for sale | $1,550,000+240.7%$289/sqft |
Source: Realty Executives #4485246 Report a problem | ||
| 2/28/1996 | Sold | $455,000$85/sqft |
Source: Public Record Report a problem | ||
Public tax history
| Year | Property taxes | Tax assessment |
|---|---|---|
| 2025 | $13,972 +5.1% | $149,260 -2.4% |
| 2024 | $13,293 +2.9% | $153,000 +50.8% |
| 2023 | $12,921 +3.2% | $101,457 -1.7% |
| 2022 | $12,518 +0.7% | $103,250 +8.4% |
| 2021 | $12,425 +2.4% | $95,280 -7.3% |
| 2020 | $12,138 +2.6% | $102,780 +5.4% |
| 2019 | $11,826 | $97,470 +5.6% |
| 2018 | $11,826 +5.2% | $92,280 -7.9% |
| 2017 | $11,241 +12.2% | $100,220 +21.8% |
| 2016 | $10,018 +9.4% | $82,300 +2.1% |
| 2015 | $9,159 | $80,620 +23.3% |
| 2014 | -- | $65,400 -5% |
| 2013 | -- | $68,830 -15.2% |
| 2012 | -- | $81,180 -7.8% |
| 2011 | -- | $88,000 -14.8% |
| 2010 | -- | $103,260 -7.7% |
| 2009 | -- | $111,870 -8.2% |
| 2008 | -- | $121,850 +13.9% |
| 2007 | -- | $107,000 +80.6% |
| 2006 | -- | $59,250 |
| 2005 | -- | $59,250 +25.8% |
| 2004 | -- | $47,100 +12.7% |
| 2003 | -- | $41,800 +14.2% |
| 2002 | -- | $36,600 |
Find assessor info on the county website
Monthly payment
Est. payment
Payment breakdown
Explore the cost of this home by adjusting the details. Changes won't be saved.Climate risks
Neighborhood: Alhambra
Nearby schools
Schools provided by the listing agent
- Elementary: Madison Richard Simis School
- Middle: Madison Meadows School
- High: Central High School
- District: Madison Elementary District
Source: ARMLS. This data may not be complete. We recommend contacting the local school district to confirm school assignments for this home.
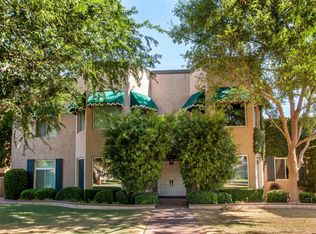
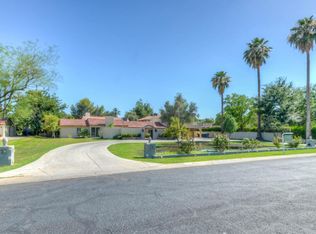
Similar homes
- $2,800,0005 bd7 ba5.6k sqft88 N Country Club Drive, Phoenix, AZ 85014For Sale
 MLS ID #7081956, Carly Tatum, The Noble Agency. ARMLS
 - $1,850,0004 bd4 ba4.4k sqft516 W RANCHO Drive, Phoenix, AZ 85013For Sale
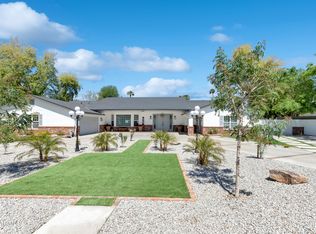 MLS ID #6968685, Yadira Solorio Crane, Crane Real Estate. ARMLS
 - $2,395,0006 bd6 ba4.7k sqft2509 E WHITTON Avenue, Phoenix, AZ 85016For Sale
 MLS ID #7061656, Noily Ehlenberger, American Realty Brokers. ARMLS
 - $3,295,0005 bd4 ba4.1k sqft11832 N OAKHURST Way, Scottsdale, AZ 85254For Sale
 MLS ID #7071422, Lidia Tohatan, Realty Executives Arizona Territory. ARMLS
