This opportunity won't last! Welcome to 9433 N Tuscany Circle, a beautifully maintained 4-bedroom, 3-bath home located in the highly desirable Lodi Unified School District. Offering the perfect blend of style, comfort, and functionality, this move-in-ready home is designed to fit today's lifestyle. Step inside to an inviting open-concept floor plan featuring fresh interior paint, updated downstairs flooring, and spacious living areas ideal for both everyday living and entertaining. A downstairs bedroom and full bathroom provide flexibility for guests, multigenerational living, or a private home office. The kitchen flows seamlessly into the main living space, creating the perfect gathering place for family and friends. Enjoy the added benefit of solar, helping to reduce monthly utility costs while increasing energy efficiency. Conveniently located near parks, shopping, dining, Costco, and major commuter routes, this home offers easy access to everything you need while being nestled in an established neighborhood known for its pride of ownership. Families will appreciate the nearby schools, neighborhood parks, and welcoming community atmosphere. Whether you're searching for your first home, your next home, or simply more space in a fantastic location, 9433 N Tuscany Circle is a must-see. Schedule your private tour today!
Pending
$475,000
9433 N Tuscany Cir, Stockton, CA 95210
4beds
2,217sqft
:
Get pre-qualified$3,140/mo
Single Family Residence
Built in 1990
5,026 Square Feet Lot
$472,900 Zestimate®
$214/sqft
$-- HOA
What's special
Open and functional layoutFresh interior paintBrand-new flooring down stairsHigh ceilingsTons of natural lightNewer appliances
- 40 days |
- 585 |
- 32 |
Zillow last checked:
Listing updated:
Listed by:
Dezeri Mansu DRE #02233138 209-889-2740,
Pure Homes
Source: MetroList Services of CA,MLS#: 226050722Originating MLS: MetroList Services, Inc.
Facts & features
Interior
Bedrooms & bathrooms
- Bedrooms: 4
- Bathrooms: 3
- Full bathrooms: 3
Rooms
- Room types: Master Bathroom, Den, Dining Room, Family Room, Storage, Kitchen, Laundry, Living Room
Primary bedroom
- Features: Walk-In Closet
Primary bathroom
- Features: Soaking Tub
Dining room
- Features: Dining/Living Combo
Kitchen
- Features: Breakfast Area, Tile Counters
Heating
- Central
Cooling
- Ceiling Fan(s), Central Air
Appliances
- Included: Gas Water Heater, Dishwasher, Disposal, Microwave, Free-Standing Electric Oven, Free-Standing Electric Range, Dryer, Washer
- Laundry: Laundry Room
Features
- Flooring: Carpet, Luxury Vinyl Plank
- Number of fireplaces: 1
- Fireplace features: Brick
Interior area
- Total structure area: 0
- Total interior livable area: 2,217 sqft
Property
Parking
- Total spaces: 2
- Parking features: Garage Faces Front, Interior Access, Driveway
- Garage spaces: 2
- Has uncovered spaces: Yes
Features
- Levels: Two
- Stories: 2
- Fencing: Back Yard
Lot
- Size: 5,026 Square Feet
- Features: Low Maintenance
- Topography: Level,Level
Details
- Zoning: ResidentalL
- Special conditions: Offer As Is,Standard
Construction
Type & style
- Home type: SingleFamily
- Architectural style: Contemporary
- Property subtype: Single Family Residence
Materials
- Stucco
- Foundation: Slab
- Roof: Tile
Condition
- Year built: 1990
Utilities & green energy
- Electric: 220 Volts in Kitchen
- Sewer: Sewer in Street, Public Sewer
- Water: Public
- Utilities for property: Cable Available, Public, Sewer Connected, Electric, Sewer In & Connected, Internet Available, Solar
Green energy
- Energy generation: Solar
Community & HOA
Location
- Region: Stockton
Financial & listing details
- Price per square foot: $214/sqft
- Price range: $475K - $475K
- Date on market: 6/17/2026
- Road surface type: Paved, Paved Sidewalk
Estimated market value
$472,900
$449,000 - $497,000
$2,778/mo
Price history
| Date | Event | Price |
|---|---|---|
| 7/14/2026 | Pending sale | $475,000$214/sqft |
Source: MetroList Services of CA #226050722 Report a problem | ||
| 7/3/2026 | Listed for sale | $475,000$214/sqft |
Source: MetroList Services of CA #226050722 Report a problem | ||
| 6/24/2026 | Pending sale | $475,000$214/sqft |
Source: MetroList Services of CA #226050722 Report a problem | ||
| 6/17/2026 | Listed for sale | $475,000$214/sqft |
Source: MetroList Services of CA #226050722 Report a problem | ||
Public tax history
Tax history is unavailable.
Monthly payment
Est. payment
Payment breakdown
Explore the cost of this home by adjusting the details. Changes won't be saved.Climate risks
Neighborhood: Fox Creek
Nearby schools
GreatSchools rating
- 5/10Westwood Elementary SchoolGrades: K-6Distance: 0.2 mi
- 4/10Morada Middle SchoolGrades: 7-8Distance: 2.4 mi
- 3/10Ronald E. McNair High SchoolGrades: 9-12Distance: 0.5 mi
- $472,3004 bd3 ba2.2k sqft9433 Tuscany Cir, Stockton, CA 95210Off Market
- $395,2003 bd2 ba1.8k sqft9431 Tuscany Cir, Stockton, CA 95210Off Market

- $466,4004 bd2 ba2.4k sqft9435 Tuscany Cir, Stockton, CA 95210Off Market
- $435,0003 bd3 ba1.7k sqft9429 Tuscany Cir, Stockton, CA 95210Sold

- $462,1004 bd2 ba2.4k sqft9437 Tuscany Cir, Stockton, CA 95210Off Market
- $368,8003 bd2 ba1.1k sqft1817 Valmora Dr, Stockton, CA 95210Off Market
- $358,6003 bd2 ba1.1k sqft1825 Valmora Dr, Stockton, CA 95210Off Market
- $360,7003 bd2 ba1.1k sqft1809 Valmora Dr, Stockton, CA 95210Off Market
A local agent can set up tours, give advice and negotiate with sellers.
Similar homes
- $445,0004 bd2 ba1.4k sqft9213 Tam O Shanter Dr, Stockton, CA 95210For Sale
 MLS ID #226087984, Stephanie Anguiano. MetroList Services of CA
 - $459,9004 bd2 ba1.7k sqft8734 Hermosa Ct, Stockton, CA 95210For Sale
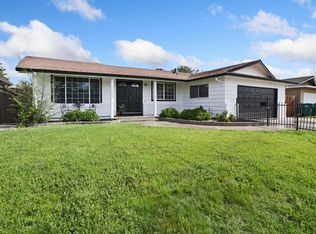 MLS ID #226092164, Ruth Morey. MetroList Services of CA
 - $479,0004 bd3 ba1.9k sqft1238 Chaparral Way, Stockton, CA 95209For Sale
 MLS ID #226091900, Daisy Anson. MetroList Services of CA
 - $490,0004 bd3 ba2.3k sqft3172 W Creek Dr, Stockton, CA 95209For Sale
 MLS ID #226092486, Cristy Love Ramirez. MetroList Services of CA
 - $489,0004 bd3 ba2.1k sqft1018 Goldenoak Way, Stockton, CA 95209For SaleMLS ID #226070030, Jessica Spellerberg. MetroList Services of CA
- $399,0004 bd2 ba1.3k sqft1117 Knickerbocker Dr, Stockton, CA 95210For SaleMLS ID #226076673, Kimberlee Williams. MetroList Services of CA
- $429,0003 bd2 ba1.4k sqft110 San Fernando Ave, Stockton, CA 95210For SaleMLS ID #226063891, Gems Concha Clark. MetroList Services of CA
- $599,0004 bd2 ba1.9k sqft5323 Virtue Arc Dr, Stockton, CA 95207For SaleMLS ID #226094851, Peter Min. MetroList Services of CA
- $425,0003 bd3 ba1.6k sqft4531 Woodbine Dr, Stockton, CA 95210For SaleMLS ID #226083850, Deepak Katyal. MetroList Services of CA
- $469,0003 bd2 ba1.5k sqft3928 Cape Cod Dr, Stockton, CA 95209For SaleMLS ID #226087498, James Perez. MetroList Services of CA
- $508,0004 bd2 ba1.8k sqft3716 Des Moines Dr, Stockton, CA 95209For SaleMLS ID #226078156, Josie McNiel. MetroList Services of CA
- $505,0003 bd2 ba1.6k sqft9713 Thornton Rd, Stockton, CA 95209For SaleMLS ID #226085469, Mia Head. MetroList Services of CA
- $370,0003 bd2 ba1.1k sqft2619 Claridge Ln, Stockton, CA 95210For SaleMLS ID #225130365, Ryan Lam. MetroList Services of CA
- $559,9004 bd2 ba2.1k sqft3133 Penelope Dr, Stockton, CA 95212For SaleMLS ID #226028954, Linda Castro. MetroList Services of CA
- $459,5003 bd2 ba1.5k sqft2356 Golden Bear Cir, Stockton, CA 95209For SaleMLS ID #41138805, Laura Medina. CCAR
- $475,0003 bd2 ba1.5k sqft808 Fargo St, Stockton, CA 95204For SaleMLS ID #226082702, Kimberlee Williams. MetroList Services of CA
- $475,0003 bd2 ba1.7k sqft1226 Elmwood Ave, Stockton, CA 95204For SaleMLS ID #226076842, Jaci Tidmarsh. MetroList Services of CA
- $469,0003 bd1 ba1.1k sqft1428 El Camino Ave, Stockton, CA 95209For SaleMLS ID #226084979, Luigi Caprio. MetroList Services of CA
- $485,0003 bd2 ba1.6k sqft2855 Del Rio Dr, Stockton, CA 95204For SaleMLS ID #226091988, Karen Cooper. MetroList Services of CA
- $359,0002 bd2 ba1.1k sqft1118 Fallbrook Dr, Stockton, CA 95210For SaleMLS ID #226057732, Kimberlee Williams. MetroList Services of CA
Local buyer's agents are ready to help
