Experience the perfect blend of quality craftsmanship, thoughtful design, and exceptional location in this stunning new construction home ideally situated on a desirable corner lot in St. Petersburg’s charming North Kenwood neighborhood. Built high and dry, this beautifully appointed residence offers 4 bedrooms, 3 full bathrooms, and a detached 2-car garage. From the moment you arrive, the home’s striking curb appeal makes a lasting impression with impact resistant windows and doors, attractive architectural details, and the rare convenience of a side loaded paver driveway offering abundant off-street parking. Covered front and rear porches overlook a spacious, vinyl-fenced yard, creating an inviting setting for relaxing and entertaining year round. Inside, custom finishes and elevated design details are showcased throughout the thoughtfully designed floor plan, including enhanced trim work, an electric fireplace, and a chef-inspired kitchen featuring a natural gas range. Additional highlights include a tankless water heater, all-concrete-block construction, spray foam attic insulation, and durable vinyl fencing for added comfort, efficiency, and peace of mind. A comprehensive 1-2-10 builder warranty provides additional confidence in your investment. Conveniently located just minutes from downtown St. Petersburg, I-275, Tampa, and the Gulf beaches, this exceptional property combines modern luxury with unmatched accessibility. Ready for immediate occupancy—don't miss the opportunity to make this brand new home yours.
New construction
$899,999
945 29TH STREET N, ST PETERSBURG, FL 33713
4beds
2,418sqft
Single Family Residence
Built in 2026
6,856 Square Feet Lot
$895,400 Zestimate®
$372/sqft
$-- HOA
What's special
Electric fireplaceQuality craftsmanshipNatural gas rangeCustom finishesDurable vinyl fencingThoughtful designEnhanced trim work
- 15 days
- 1,338
- 206
Likely to sell faster than
Zillow last checked:
Listing updated:
Listed by:
Scott Simon LLC 813-368-2077,
KELLER WILLIAMS ST PETE REALTY 727-894-1600,
Zach Zehnder 727-742-0261,
KELLER WILLIAMS ST PETE REALTY
Source: Stellar MLS,MLS#: TB8554614 Originating MLS: Suncoast Tampa
Originating MLS: Suncoast Tampa
Facts & features
Interior
Bedrooms & bathrooms
- Bedrooms: 4
- Bathrooms: 3
- Full bathrooms: 3
Rooms
- Room types: Utility Room, Loft
Primary bedroom
- Features: Walk-In Closet(s)
- Level: Second
Bedroom 2
- Features: Walk-In Closet(s)
- Level: First
Bedroom 3
- Features: Built-in Closet
- Level: Second
Bedroom 4
- Features: Built-in Closet
- Level: Second
Kitchen
- Level: First
Laundry
- Level: First
Living room
- Level: First
Loft
- Level: Second
Heating
- Central, Electric
Cooling
- Central Air
Appliances
- Included: Dishwasher, Gas Water Heater, Microwave, Range, Range Hood, Refrigerator, Tankless Water Heater
- Laundry: Electric Dryer Hookup, Laundry Room
Features
- Ceiling Fan(s), Eating Space In Kitchen, High Ceilings, In Wall Pest System, Living Room/Dining Room Combo, PrimaryBedroom Upstairs, Solid Wood Cabinets, Stone Counters, Thermostat
- Flooring: Engineered Hardwood, Tile
- Doors: Sliding Doors
- Has fireplace: Yes
- Fireplace features: Electric, Family Room
Interior area
- Total structure area: 3,300
- Total interior livable area: 2,418 sqft
Video & virtual tour
Property
Parking
- Total spaces: 2
- Parking features: Driveway, Garage Door Opener, Garage Faces Side, On Street
- Garage spaces: 2
- Has uncovered spaces: Yes
Features
- Levels: Two
- Stories: 2
- Patio & porch: Covered, Front Porch, Rear Porch
- Exterior features: Irrigation System, Lighting, Rain Gutters, Sidewalk
- Fencing: Vinyl
Lot
- Size: 6,856 Square Feet
- Dimensions: 54.75 x 130
- Residential vegetation: Mature Landscaping, Trees/Landscaped
Details
- Parcel number: 143116281520010130
- Special conditions: None
Construction
Type & style
- Home type: SingleFamily
- Property subtype: Single Family Residence
Materials
- Block, Stucco
- Foundation: Slab
- Roof: Shingle
Condition
- Completed
- New construction: Yes
- Year built: 2026
Utilities & green energy
- Sewer: Public Sewer
- Water: Public
- Utilities for property: BB/HS Internet Available, Electricity Connected, Natural Gas Connected, Public, Sewer Connected
Community & HOA
Community
- Pet fee: $0 monthly
- Subdivision: FLORAL VILLA ESTATES
HOA
- Has HOA: No
Location
- Region: Petersburg
Financial & listing details
- Price per square foot: $372/sqft
- Annual tax amount: $4,052
- Date on market: 10/2/2026
- Cumulative days on market: 7 days
- Listing terms: Cash,Conventional,FHA,VA Loan
- Ownership: Fee Simple
- Total actual rent: 0
- Electric utility on property: Yes
- Road surface type: Paved
Estimated market value
$895,400
$851,000 - $940,000
$6,595/mo
Price history
| Date | Event | Price |
|---|---|---|
| 10/2/2026 | Listed for sale | $899,999$372/sqft |
Source:  Stellar MLS #TB8554614 Report a problem Stellar MLS #TB8554614 Report a problem | ||
Public tax history
Tax history is unavailable.
Monthly payment
Est. payment
Payment breakdown
Explore the cost of this home by adjusting the details. Changes won't be saved.Climate risks
Neighborhood: North Kenwood
- $270,000-- bd-- ba1.5k sqft935 29th St N, Saint Petersburg, FL 33713Sold
- $364,5003 bd1 ba1.2k sqft925 29th St N, Saint Petersburg, FL 33713Off Market
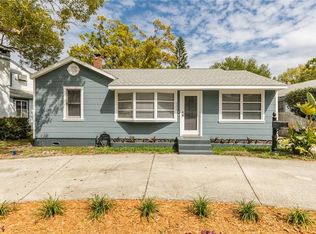
- $300,900-- bd1 ba924 sqft2866 10th Ave N, Saint Petersburg, FL 33713Off Market
- $480,8004 bd2 ba2k sqft2885 10th Ave N, Saint Petersburg, FL 33713Off Market
Similar homes
- $899,9994 bd2 ba2k sqft3721 6TH AVENUE N, ST PETERSBURG, FL 33713For Sale

 MLS ID #TB8557881, Kathryn Crowe, SMITH & ASSOCIATES REAL ESTATE. Stellar MLS
 - $754,9004 bd3 ba2k sqft3336 8TH AVENUE N, ST PETERSBURG, FL 33713New Construction
 MLS ID #TB8544872, Justin Johnson, FRANK ALBERT REALTY. Stellar MLS
 - $1,000,0003 bd4 ba2.1k sqft2544 1ST AVENUE N, ST PETERSBURG, FL 33713New Construction
 MLS ID #TB8553245, Tess Mullinax, COMPASS FLORIDA LLC. Stellar MLS
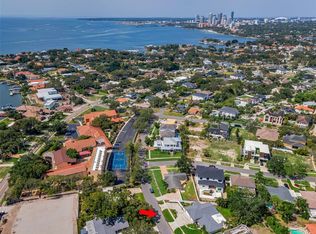
 - $899,0004 bd3 ba2.3k sqft850 RAFAEL BOULEVARD NE, ST PETERSBURG, FL 33704For Sale
 MLS ID #TB8526779, Dania Perry, CENTURY 21 JIM WHITE & ASSOC. Stellar MLS
 - $825,0004 bd4 ba2.8k sqft2142 5TH AVENUE N, ST PETERSBURG, FL 33713New ConstructionMLS ID #TB8544338, Julia Fanning, KELLER WILLIAMS ST PETE REALTY. Stellar MLS
- $915,0004 bd3 ba2.1k sqft3534 OVERLOOK DRIVE NE, ST PETERSBURG, FL 33703New ConstructionMLS ID #TB8536778, Nathanael Brown, PARK PROPERTY GROUP. Stellar MLS
- $924,9003 bd4 ba2.1k sqft3005 1ST AVENUE N, ST PETERSBURG, FL 33713New ConstructionStellar MLS
- $745,0004 bd3 ba1.8k sqft3109 QUEEN STREET N, ST PETERSBURG, FL 33713New ConstructionMLS ID #TB8550903, Hayes Callaway, SMITH & ASSOCIATES REAL ESTATE. Stellar MLS
- $695,0004 bd3 ba2.3k sqft4468 57TH AVENUE N, ST PETERSBURG, FL 33714New ConstructionMLS ID #TB8557612, Kym Coyle, CHARLES RUTENBERG REALTY INC. Stellar MLS
- $745,0004 bd3 ba1.8k sqft3121 QUEEN STREET N, ST PETERSBURG, FL 33713New ConstructionMLS ID #TB8540825, Molly Wholey, SMITH & ASSOCIATES REAL ESTATE. Stellar MLS
- $689,9003 bd2 ba1.5k sqft2010 DARTMOUTH AVENUE N, ST PETERSBURG, FL 33713For SaleMLS ID #TB8548322, Nathanael Brown, PARK PROPERTY GROUP. Stellar MLS
- $998,9503 bd4 ba2.1k sqft3009 1ST AVENUE N, ST PETERSBURG, FL 33713New ConstructionStellar MLS
- $899,0003 bd3 ba2.9k sqft3819 71ST STREET N, ST PETERSBURG, FL 33709New ConstructionMLS ID #TB8532181, Clay Glover, Jr, RE/MAX ACTION FIRST OF FLORIDA. Stellar MLS
- $875,0004 bd4 ba2.4k sqft3839 71ST STREET N, ST PETERSBURG, FL 33709New ConstructionMLS ID #TB8495882, Nancy Burris, DHM REAL ESTATE GROUP LLC. Stellar MLS
- $999,9004 bd2 ba2.2k sqft815 59TH AVENUE NE, ST PETERSBURG, FL 33703For SaleMLS ID #TB8525044, Zach Steinberger, COMPASS FLORIDA LLC. Stellar MLS
- $950,0004 bd4 ba2.7k sqft6325 11TH AVENUE S, GULFPORT, FL 33707New ConstructionMLS ID #TB8452010, Nataliya Fillers, FUTURE HOME REALTY INC. Stellar MLS
- $995,0004 bd4 ba2.7k sqft617 FOLSOM STREET S, ST PETERSBURG, FL 33707New ConstructionMLS ID #TB8538839, Besfort Behluli, TIGER REAL ESTATE LLC. Stellar MLS
- $869,0004 bd2 ba1.8k sqft170 98TH AVENUE N, ST PETERSBURG, FL 33702For SaleMLS ID #TB8485839, Melissa Stiles, SMITH & ASSOCIATES REAL ESTATE. Stellar MLS
- $899,0003 bd3 ba2.9k sqft3829 71ST STREET N, ST PETERSBURG, FL 33709New ConstructionMLS ID #TB8457920, Nancy Burris, DHM REAL ESTATE GROUP LLC. Stellar MLS
