Brand-new construction with exceptional craftsmanship and attention to detail throughout. This home took over a year in the making, thoughtfully built by a long-time Aiken builder known for high-quality work and careful construction, not a rushed or quick-build home.
Offering 2,263 sq ft of heated living space across two finished levels, this property provides versatility for a variety of living arrangements.
The main level - features a spacious 1-bedroom layout with 1.5 baths, open living and dining areas, beautiful finishes, and granite countertops.
The upper level adds 3 additional bedrooms and 1 full bath, ideal for family, guests, office space, or flex rooms.
One of the many standout features of this home is the luxurious primary suite, offering a very large walk-in closet and an impressive bathroom with a soaking tub, separate shower, double sinks, and a convenient makeup counter/vanity area-absolutely a highlight of this home.
Interior features include:
• Real hardwood floors throughout the home
• Tile flooring in all bathrooms
• Carpet in all bedrooms
• Wired for easy connection/setup for your tech needs
Exterior features include full sod, sprinkler system, professional landscaping, and a welcoming front porch. The 529 sq ft garage includes an 8-ft high garage door, great for larger vehicles or additional storage.
Located on a 100 × 150 lot (approx. 0.34 acres), this property falls under county taxes only and has no HOA, giving buyers added freedom and affordability.
Brand new, thoughtfully built, and move-in ready! This home stands out for its quality, space, and craftsmanship. Homes like this don't come along often. Come see this beautiful property while it's available.
Pending
$395,000
945 Wilds Ave, Aiken, SC 29803
4beds
2,263sqft
Single Family Residence
Built in 2025
0.34 Acres Lot
$394,700 Zestimate®
$175/sqft
$-- HOA
What's special
Welcoming front porchProfessional landscapingFull sodBeautiful finishesCarpet in all bedroomsLuxurious primary suiteSprinkler system
- 329 days
- 163
- 4
Zillow last checked:
Listing updated:
Listed by:
Tiffany McGhee 803-300-2031,
Real Broker LLC
Source: Aiken MLS,MLS#: 220499
Facts & features
Interior
Bedrooms & bathrooms
- Bedrooms: 4
- Bathrooms: 3
- Full bathrooms: 2
- 1/2 bathrooms: 1
Primary bedroom
- Level: Lower
Bedroom 2
- Level: Upper
Bedroom 3
- Level: Upper
Bedroom 4
- Level: Upper
Dining room
- Level: Lower
Kitchen
- Level: Lower
Laundry
- Level: Lower
Living room
- Level: Lower
Heating
- Electric, Gas Pack, Natural Gas
Cooling
- Central Air, Electric
Appliances
- Included: Microwave, Range, Tankless Water Heater, Refrigerator, Gas Water Heater, Dishwasher, Disposal
Features
- Solid Surface Counters, Walk-In Closet(s), Bedroom on 1st Floor, Cathedral Ceiling(s), Ceiling Fan(s), Primary Downstairs, Eat-in Kitchen, Pantry, DSL
- Flooring: Carpet, Hardwood, Tile
- Basement: Crawl Space
- Number of fireplaces: 1
- Fireplace features: Ventless, Blower Fan, Family Room, Gas Log, Insert
Interior area
- Total structure area: 2,263
- Total interior livable area: 2,263 sqft
- Finished area above ground: 2,263
- Finished area below ground: 0
Video & virtual tour
Property
Parking
- Total spaces: 2
- Parking features: Attached, Driveway, Garage Door Opener, Paved
- Attached garage spaces: 2
- Has uncovered spaces: Yes
Features
- Levels: Two
- Patio & porch: Deck, Porch
- Pool features: None
Lot
- Size: 0.34 Acres
- Dimensions: 100 x 150
- Features: Landscaped, Level, Sprinklers In Front, Sprinklers In Rear
Details
- Additional structures: None
- Parcel number: 1221719009
- Special conditions: Standard
- Horses can be raised: Yes
- Horse amenities: None
Construction
Type & style
- Home type: SingleFamily
- Property subtype: Single Family Residence
Materials
- Block, Brick, Drywall, Frame, Vinyl Siding
- Foundation: Block
Condition
- New construction: Yes
- Year built: 2025
Details
- Builder name: Steven Meador
Utilities & green energy
- Sewer: Septic Tank
- Water: Public
Community & HOA
Community
- Features: None
- Subdivision: None
HOA
- Has HOA: No
Location
- Region: Aiken
Financial & listing details
- Price per square foot: $175/sqft
- Tax assessed value: $20,000
- Annual tax amount: $265
- Date on market: 5/15/2026
- Cumulative days on market: 291 days
- Listing terms: Contract
- Road surface type: Dirt
Estimated market value
$394,700
$375,000 - $414,000
$2,614/mo
Price history
| Date | Event | Price |
|---|---|---|
| 8/19/2026 | Pending sale | $395,000$175/sqft |
Source:  Aiken MLS #220499 Report a problem Aiken MLS #220499 Report a problem | ||
| 7/2/2026 | Price change | $395,000-7.1%$175/sqft |
Source: Aiken MLS #220499 Report a problem | ||
| 2/23/2026 | Listed for sale | $425,000$188/sqft |
Source: Aiken MLS #220499 Report a problem | ||
| 1/14/2026 | Pending sale | $425,000$188/sqft |
Source: Aiken MLS #220499 Report a problem | ||
| 11/16/2025 | Listed for sale | $425,000$188/sqft |
Source: Aiken MLS #220499 Report a problem | ||
Public tax history
| Year | Property taxes | Tax assessment |
|---|---|---|
| 2025 | $265 +8.5% | $1,040 |
| 2024 | $244 -0.1% | $1,040 |
| 2023 | $244 +1.2% | $1,040 |
| 2022 | $241 -0.1% | $1,040 |
| 2021 | $241 +13.4% | $1,040 +15.6% |
| 2020 | $213 | $900 |
| 2019 | -- | $900 |
| 2018 | $213 | $900 |
Find assessor info on the county website
Monthly payment
Est. payment
Payment breakdown
Explore the cost of this home by adjusting the details. Changes won't be saved.Climate risks
Neighborhood: 29803
Nearby schools
Schools provided by the listing agent
- Elementary: Chukker Creek
- Middle: Kennedy
- High: South Aiken
Source: Aiken MLS. This data may not be complete. We recommend contacting the local school district to confirm school assignments for this home.
Similar homes
- $469,0004 bd3 ba2.5k sqft333 Ascot Dr, Aiken, SC 29803For Sale
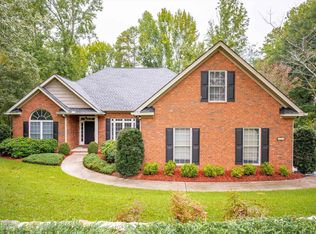 MLS ID #225918, Cathy Brennan, Meybohm Real Estate - Aiken. Aiken MLS
 - $405,0004 bd4 ba2.6k sqft105 Sweet Gum Ln, Aiken, SC 29803For Sale
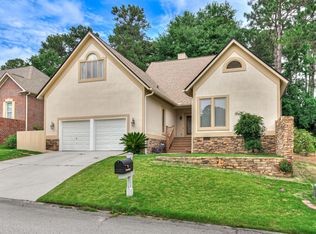 MLS ID #223672, Ronald Burke McKendree, Coldwell Banker Best Life Realty. Aiken MLS
 - $384,9004 bd3 ba2.2k sqft159 Cheltenham Dr, Aiken, SC 29803For Sale
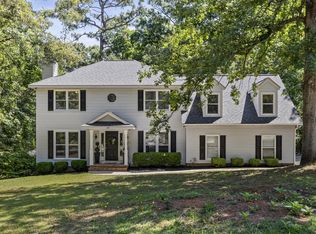 MLS ID #223460, Anne Marie McFall, United Real Estate, Aiken. Aiken MLS
 - $409,9004 bd3 ba3k sqft464 Equinox Loop, Aiken, SC 29803For Sale
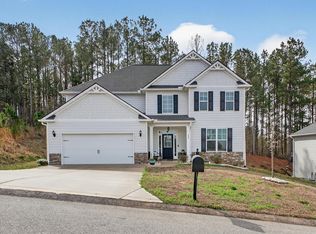 MLS ID #222192, The Cline Team, Meybohm Real Estate - Aiken. Aiken MLS
