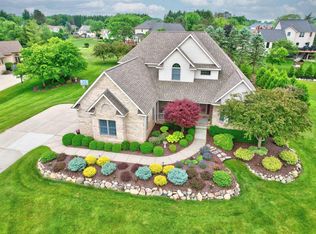
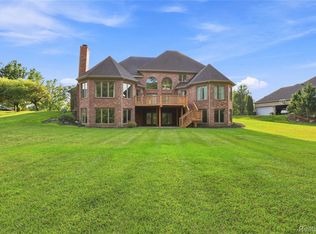
WOW!! ABSOLUTE STUNNER! Completely updated HUGE 5,000 SQ FT plus all brick contemporary split- Level! 4 bedroom/ 3.5 baths PLUS Full bath & bed w/FP in AMAZING FINISHED WALK-OUT Lower level. All open concept with "Magazine worthy" Kitchen/eating area/ Dining area w/custom Quartz counters/full splash, cabinets, waterfall island w/beautiful porcelain tile throughout 1st floor, SS appliances and entrance to new Trex deck. Extremely Large Great room with outrageous custom gas fireplace, windows and treatments with vaulted ceilings! Stunning first floor Primary Suite with tons of windows, vaulted ceilings, custom bathroom & WIC!3 beds up with suite, and 2 rooms w/ adjoining jack & jill bath. Hardwoods throughout upstairs with amazing balcony view! 4 car side turned finished garage with heat! On huge lot (almost an acre) with Shed, private patio area, and additional separate large Trex deck! 1st floor Powder, Laundry/mud area. Quick occupancy, TOO MUCH TO LIST! A Must see& sell!
For sale
Price cut: $15K (10/16)
$974,900
9450 Shyre Cir, Davison, MI 48423
5beds
8,657sqft
Single Family Residence
Built in 1999
0.94 Acres Lot
$-- Zestimate®
$113/sqft
$-- HOA
What's special
- 57 minutes
- 45
- 3
Zillow last checked:
Listing updated:
Listed by:
Kelly Ettel 586-615-2795,
RE/MAX First 586-799-8000
Source: MiRealSource,MLS#: 50225087 Originating MLS: MiRealSource
Originating MLS: MiRealSourceFacts & features
Interior
Bedrooms & bathrooms
- Bedrooms: 5
- Bathrooms: 5
- Full bathrooms: 4
- 1/2 bathrooms: 1
Rooms
- Room types: Den/Study/Lib, Bedroom, Laundry, Great Room, Master Bedroom, Breakfast Nook/Room, Dining Room
Bedroom 1
- Features: Ceramic
- Level: Entry
- Area: 432
- Dimensions: 24 x 18
Bedroom 2
- Features: Wood
- Level: Upper
- Area: 242
- Dimensions: 22 x 11
Bedroom 3
- Features: Wood
- Level: Upper
- Area: 280
- Dimensions: 20 x 14
Bedroom 4
- Features: Wood
- Level: Upper
- Area: 230
- Dimensions: 23 x 10
Bedroom 5
- Features: Other
- Level: Lower
Bathroom 1
- Features: Ceramic
- Level: First
Bathroom 2
- Features: Ceramic
- Level: First
Bathroom 3
- Features: Ceramic
- Level: Upper
Bathroom 4
- Features: Ceramic
- Level: Lower
Dining room
- Features: Ceramic
- Level: First
- Area: 224
- Dimensions: 16 x 14
Great room
- Level: First
- Area: 980
- Dimensions: 35 x 28
Kitchen
- Features: Ceramic
- Level: First
- Area: 696
- Dimensions: 29 x 24
Office
- Level: First
- Area: 165
- Dimensions: 15 x 11
Heating
- Forced Air, Natural Gas
Cooling
- Ceiling Fan(s), Central Air
Appliances
- Included: Dishwasher, Dryer, Microwave, Range/Oven, Refrigerator, Washer, Water Softener Owned, Gas Water Heater
- Laundry: First Floor Laundry
Features
- Cathedral/Vaulted Ceiling, Sump Pump, Walk-In Closet(s), Eat-in Kitchen
- Flooring: Ceramic Tile, Hardwood, Wood, Other
- Windows: Bay Window(s), Window Treatments
- Basement: Finished,Full,Exterior Entry,Walk-Out Access,Concrete
- Number of fireplaces: 3
- Fireplace features: Basement, Great Room, Master Bedroom
Interior area
- Total structure area: 8,832
- Total interior livable area: 8,657 sqft
- Finished area above ground: 5,057
- Finished area below ground: 3,600
Property
Parking
- Total spaces: 4
- Parking features: Attached, Electric in Garage, Garage Door Opener, Heated Garage, Garage Faces Side
- Attached garage spaces: 4
Features
- Levels: One and One Half
- Stories: 1.5
- Patio & porch: Deck, Patio, Porch
- Fencing: Fenced
- Frontage type: Road
- Frontage length: 198
Lot
- Size: 0.94 Acres
- Dimensions: 198 x 206.80
Details
- Additional structures: Shed(s)
- Parcel number: 0528527018
- Zoning description: Residential
- Special conditions: Private
Construction
Type & style
- Home type: SingleFamily
- Architectural style: Contemporary
- Property subtype: Single Family Residence
Materials
- Brick
- Foundation: Basement, Concrete Perimeter
Condition
- New construction: No
- Year built: 1999
Utilities & green energy
- Sewer: Public Sanitary
- Water: Private Well
Community & HOA
Community
- Subdivision: Rivershyre
HOA
- Has HOA: No
Location
- Region: Davison
Financial & listing details
- Price per square foot: $113/sqft
- Tax assessed value: $664,000
- Annual tax amount: $11,768
- Date on market: 10/16/2026
- Cumulative days on market: 21 days
- Listing agreement: Exclusive Right To Sell
- Listing terms: Cash,Conventional
- Road surface type: Paved
Estimated market value
Not available
Estimated sales range
Not available
Not available
Price history
| Date | Event | Price |
|---|---|---|
| 10/16/2026 | Price change | $974,900-1.5%$113/sqft |
Source:  MiRealSource #50225087 Report a problem MiRealSource #50225087 Report a problem | ||
| 10/16/2026 | Price change | $989,900-1%$114/sqft |
Source: MiRealSource #50222960 Report a problem | ||
| 9/28/2026 | Listed for sale | $999,900+53.9%$116/sqft |
Source: MiRealSource #50222960 Report a problem | ||
| 5/30/2024 | Sold | $649,500$75/sqft |
Source: Public Record Report a problem | ||
| 1/19/2024 | Sold | $649,500-2.3%$75/sqft |
Source:  Realcomp II #20230083300 Report a problem Realcomp II #20230083300 Report a problem | ||
| 1/2/2024 | Pending sale | $664,900$77/sqft |
Source: Realcomp II #20230083300 Report a problem | ||
| 10/18/2023 | Price change | $664,900-1.5%$77/sqft |
Source: Realcomp II #20230083300 Report a problem | ||
| 9/30/2023 | Listed for sale | $674,900-0.7%$78/sqft |
Source: Realcomp II #20230083300 Report a problem | ||
| 9/18/2023 | Listing removed | -- |
Source: Realcomp II #20221063307 Report a problem | ||
| 8/7/2023 | Price change | $679,990-2.7%$79/sqft |
Source: Realcomp II #20221063307 Report a problem | ||
| 7/19/2023 | Listed for sale | $699,000$81/sqft |
Source: Realcomp II #20221063307 Report a problem | ||
| 7/11/2023 | Listing removed | -- |
Source: Realcomp II #20221063307 Report a problem | ||
| 7/5/2023 | Listed for sale | $699,000-3.6%$81/sqft |
Source: Realcomp II #20221063307 Report a problem | ||
| 12/3/2022 | Listed for sale | $725,000$84/sqft |
Source: Realcomp II #20221063307 Report a problem | ||
| 11/30/2022 | Listing removed | -- |
Source: Owner Report a problem | ||
| 11/10/2022 | Listed for sale | $725,000$84/sqft |
Source: Owner Report a problem | ||
| 11/8/2022 | Listing removed | -- |
Source: Realcomp II #2220034114 Report a problem | ||
| 8/14/2022 | Price change | $725,000+3.7%$84/sqft |
Source: Realcomp II #2220034114 Report a problem | ||
| 8/4/2022 | Price change | $699,000-3.6%$81/sqft |
Source: Realcomp II #2220034114 Report a problem | ||
| 7/7/2022 | Price change | $725,000-3.3%$84/sqft |
Source: Realcomp II #2220034114 Report a problem | ||
| 6/22/2022 | Price change | $749,900-6.1%$87/sqft |
Source: Realcomp II #2220034114 Report a problem | ||
| 6/1/2022 | Price change | $799,000-3.2%$92/sqft |
Source: Realcomp II #2220034114 Report a problem | ||
| 5/14/2022 | Listed for sale | $825,000+83.3%$95/sqft |
Source: Realcomp II #2220034114 Report a problem | ||
| 4/11/2019 | Sold | $450,000$52/sqft |
Source: Public Record Report a problem | ||
| 1/10/2019 | Listing removed | $450,000$52/sqft |
Source: American Associates Inc #218080478 Report a problem | ||
| 10/1/2018 | Price change | $450,000-10%$52/sqft |
Source: American Associates Inc #218080478 Report a problem | ||
| 9/17/2018 | Price change | $500,000-9.1%$58/sqft |
Source: American Associates Inc #218080478 Report a problem | ||
| 8/20/2018 | Listed for sale | $550,000$64/sqft |
Source: American Associates Inc #218080478 Report a problem | ||
Public tax history
| Year | Property taxes | Tax assessment |
|---|---|---|
| 2025 | $12,164 -4.2% | $332,000 -1.6% |
| 2024 | $12,700 | $337,300 -12.5% |
| 2023 | -- | $385,300 +5.7% |
| 2022 | -- | $364,600 +4.6% |
| 2021 | -- | $348,600 +9.1% |
| 2020 | -- | $319,500 -3% |
| 2019 | -- | $329,400 -20% |
| 2018 | $12,045 | $411,700 |
| 2017 | -- | $411,700 +7.2% |
| 2016 | -- | $384,100 +2.9% |
| 2015 | -- | $373,200 +16.6% |
| 2012 | -- | $320,000 +3% |
| 2011 | -- | $310,700 -20.4% |
| 2010 | -- | $390,200 -22.5% |
| 2008 | $8,680 | $503,500 +2.8% |
| 2006 | -- | $489,700 +5.7% |
| 2005 | -- | $463,200 +2.5% |
| 2004 | -- | $451,900 +3.6% |
| 2003 | -- | $436,300 +1.1% |
| 2002 | -- | $431,500 +7.4% |
| 2001 | -- | $401,600 +1.2% |
| 2000 | -- | $397,000 |
Find assessor info on the county website
Monthly payment
Est. payment
Payment breakdown
Explore the cost of this home by adjusting the details. Changes won't be saved.Climate risks
Neighborhood: 48423
Nearby schools
Schools provided by the listing agent
- District: Davison Community Schools
Source: MiRealSource. This data may not be complete. We recommend contacting the local school district to confirm school assignments for this home.
Similar homes
- $830,0005 bd5 ba8.8k sqft9505 E Atherton Rd, Davison, MI 48423For Sale

 MLS ID #20261064013, Bethany A Brokaw, The Brokaw Group. Realcomp II
 - $1,250,0004 bd4 ba6k sqft9515 E Bristol Rd, Davison, MI 48423For Sale
 MLS ID #20261079697, Lawrence Dail, Mossy Oak Properties - Michigan Outdoors. Realcomp II
 - $999,9995 bd6 ba6.7k sqft6223 Canter Creek Trl, Grand Blanc, MI 48439For Sale
 MLS ID #20261027267, Ammar Abuwaraga, Berkshire Hathaway HomeServices Michigan Real Est. Realcomp II
 - $949,0005 bd5 ba6.5k sqft8263 Pine Hollow Trl, Grand Blanc, MI 48439For Sale
 MLS ID #20261064540, Bahia M Jarrah, Keller Williams First. Realcomp II
 - $975,0004 bd5 ba4.3k sqft7529 Bitterbush, Clarkston, MI 48348For SaleMLS ID #20261076354, Julia Zahn, KW Domain. Realcomp II
- $1,249,9005 bd5 ba5.7k sqft6301 Bridle Path, Grand Blanc, MI 48439For SaleMLS ID #20261083551, Christina Gennari, KW Domain. Realcomp II
- $850,0004 bd4 ba5.1k sqft9280 Osprey Bay Cir, Davisburg, MI 48350For SaleMLS ID #20261077709, Nancy R Robinson, Real Broker, LLC Berkley. Realcomp II
- $699,9006 bd4 ba6.2k sqft3280 W Sutton Rd, Lapeer, MI 48446For SaleMLS ID #20261082307, Brandon K Rowley, Realty Executives Main St LLC. Realcomp II
- $699,0004 bd4 ba4.9k sqft8211 Burleigh Rd, Grand Blanc, MI 48439For SaleMLS ID #20261062268, Shane Adams, RE/MAX Select. Realcomp II
- $985,0004 bd6 ba5.4k sqft7768 Somerhill Ln, Clarkston, MI 48348For SaleMLS ID #20261056025, Kirk Stegmeyer, Brookstone, Realtors LLC. Realcomp II
- $900,0005 bd6 ba5.4k sqft5086 Hilltop Estates Dr, Clarkston, MI 48348For SaleMLS ID #20261078515, Heather Roeser, Real Estate One. Realcomp II
- $915,0005 bd4 ba5.4k sqft6146 Windstone Ln, Clarkston, MI 48346For SaleMLS ID #20261076890, Andrew Dirks, Real Broker, LLC Clarkston. Realcomp II
- $799,9005 bd5 ba4.9k sqft3937 Helens Gate St, Metamora, MI 48455For SaleMLS ID #20261079097, Anthony Maisano, Max Broock, REALTORS®-Birmingham. Realcomp II
- $950,0004 bd4 ba5.2k sqft11910 Scott Rd, Davisburg, MI 48350For SaleMLS ID #20261041773, Nicholas McCombs, Max Broock, REALTORS®-Birmingham. Realcomp II
- $1,275,0005 bd6 ba9k sqft8356 Misty Mdws, Grand Blanc, MI 48439For SaleMLS ID #20261059377, Robert Neely, Keller Williams Legacy. Realcomp II
- $935,0004 bd5 ba6.2k sqft7949 Bridge Valley, Clarkston, MI 48348For Sale
 MLS ID #50121405, James Ray, Select RE Prof - James Ray & Associates. MiRealSource
 - $550,0002 bd4 ba4.7k sqft10216 Huron St, Goodrich, MI 48438For SaleMLS ID #20261081037, Jane M Derry, EXP Realty Rochester. Realcomp II
- $899,9994 bd3 ba5.3k sqft9353 Hill Rd, Swartz Creek, MI 48473For SaleMLS ID #20261041946, Natalie Fox, Red Fox Realty LLC. Realcomp II
- $699,9004 bd5 ba4.9k sqft6043 Brookstone Ln, Grand Blanc, MI 48439For SaleMLS ID #20261081466, Ronald Walczak, RE/MAX Platinum - Grand Blanc. Realcomp II
- $799,0005 bd3 ba4.4k sqft725 S Sashabaw Rd, Ortonville, MI 48462For SaleMLS ID #20261050086, Scott Brown, Great Lakes Real Estate Agency LLC. Realcomp II
