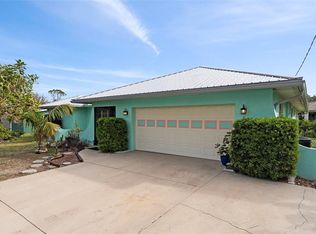
Under contract-accepting backup offers. UPDATE! NEW ROOF UPDATE! NEW ROOF The sellers have decided they are going to include a new roof to be installed after closing with your choice of listed shingles and your choice of color. Owens Corning Duration / Tamko / GAF Timberline HDZ / IKO Cambridge / Atlas Pinnacle Pristine Situated on a quiet residential street in Englewood Florida not far from shopping, restaurants and beaches, this beautiful three-bedroom, two bath home awaits. Perfect for Seasonal residents, Second-home buyers or Turnkey Vacation rental. Privacy plus proximity to Gulf beaches while providing a wonderful Florida lifestyle without the extra fees! Enjoy this open concept/split floor plan, perfect for casual conversations, entertaining, and flexible living. The kitchen provides an abundance of cabinets, new granite countertop space, breakfast bar, kitchen island, great room which leads to the Private, covered and screened Lanai with Heated Pool (12’ x 24’) for great outdoor entertaining. The split bedroom layout provides privacy for the Primary bedroom which has access to the Lanai as well as a private guest bath on the other side of the house. The garage has plenty of room for storage and a New Epoxy floor and a New Garage door screening system. The garage offers access to the laundry room before entering the home. Mature landscaping with wooded lots beside and behind this home provides even more privacy. This home also offers impact windows and Hurricane accordion door for the Lanai. This house is being offered to include all appliances and contents, perfect for a turnkey Vacation rental or Seasonal Living. If the contents are not wanted, it will all be removed. Walking distance to the Tringali Sports Complex which offers pickle ball, tennis, basketball, playground and Public Library. Near golf courses, marinas, fishing, shopping, and dining approximately 10-15 minutes to Englewood Beach and Manasota Key.
Under contract
$364,900
9451 BREWTON AVENUE, ENGLEWOOD, FL 34224
3beds
1,436sqft
:
Get pre-qualified$2,397/mo
Single Family Residence
Built in 2007
10,000 Square Feet Lot
$-- Zestimate®
$254/sqft
$-- HOA
What's special
Three-bedroom two bath homeKitchen islandBreakfast barNew granite countertop spaceGreat roomPrivate guest bathImpact windows
- 92 days |
- 76 |
- 4 |
Zillow last checked:
Listing updated:
Listed by:
Leslie Pavlich 440-752-0907,
EXIT KING REALTY 941-497-6060
Source: Stellar MLS,MLS#: N6144191 Originating MLS: Venice
Originating MLS: Venice
Facts & features
Interior
Bedrooms & bathrooms
- Bedrooms: 3
- Bathrooms: 2
- Full bathrooms: 2
Primary bedroom
- Features: En Suite Bathroom, Walk-In Closet(s)
- Level: First
- Area: 195 Square Feet
- Dimensions: 13x15
Bedroom 2
- Features: Ceiling Fan(s), Built-in Closet
- Level: First
- Area: 132 Square Feet
- Dimensions: 11x12
Bedroom 3
- Features: Ceiling Fan(s), Built-in Closet
- Level: First
- Area: 132 Square Feet
- Dimensions: 11x12
Primary bathroom
- Features: Stone Counters
- Level: First
- Area: 70 Square Feet
- Dimensions: 5x14
Bathroom 2
- Features: Tub With Shower
- Level: First
- Area: 35 Square Feet
- Dimensions: 5x7
Balcony porch lanai
- Level: First
- Area: 180 Square Feet
- Dimensions: 9x20
Dining room
- Level: First
- Area: 150 Square Feet
- Dimensions: 15x10
Great room
- Features: Ceiling Fan(s)
- Level: First
- Area: 150 Square Feet
- Dimensions: 15x10
Kitchen
- Features: Kitchen Island
- Level: First
- Area: 200 Square Feet
- Dimensions: 10x20
Laundry
- Level: First
- Area: 48 Square Feet
- Dimensions: 6x8
Heating
- Electric, Heat Pump
Cooling
- Central Air
Appliances
- Included: Dishwasher, Dryer, Microwave, Range, Refrigerator, Washer
- Laundry: Laundry Room
Features
- Ceiling Fan(s), Kitchen/Family Room Combo, Living Room/Dining Room Combo, Open Floorplan, Split Bedroom, Walk-In Closet(s)
- Flooring: Carpet, Ceramic Tile
- Doors: Outdoor Shower
- Windows: Window Treatments, Hurricane Shutters
- Has fireplace: No
Interior area
- Total structure area: 2,022
- Total interior livable area: 1,436 sqft
Video & virtual tour
Property
Parking
- Total spaces: 2
- Parking features: Driveway
- Attached garage spaces: 2
- Has uncovered spaces: Yes
Features
- Levels: One
- Stories: 1
- Patio & porch: Front Porch
- Exterior features: Outdoor Shower
- Has private pool: Yes
- Pool features: Heated
- Fencing: Chain Link
Lot
- Size: 10,000 Square Feet
- Features: Level
- Residential vegetation: Mature Landscaping
Details
- Parcel number: 412003431007
- Zoning: RSF3.5
- Special conditions: None
Construction
Type & style
- Home type: SingleFamily
- Property subtype: Single Family Residence
Materials
- Stucco
- Foundation: Slab
- Roof: Shingle
Condition
- New construction: No
- Year built: 2007
Utilities & green energy
- Sewer: Aerobic Septic, Septic Tank
- Water: Public
- Utilities for property: BB/HS Internet Available, Electricity Connected, Fiber Optics, Public, Water Connected
Community & HOA
Community
- Pet fee: $0 monthly
- Subdivision: PORT CHARLOTTE SEC 069
HOA
- Has HOA: No
Location
- Region: Englewood
Financial & listing details
- Price per square foot: $254/sqft
- Tax assessed value: $313,437
- Annual tax amount: $6,199
- Date on market: 5/5/2026
- Cumulative days on market: 71 days
- Listing terms: Cash,Conventional,FHA,VA Loan
- Ownership: Fee Simple
- Total actual rent: 0
- Electric utility on property: Yes
- Road surface type: Paved
Estimated market value
Not available
Estimated sales range
Not available
Not available
Price history
| Date | Event | Price |
|---|---|---|
| 7/8/2026 | Contingent | $364,900$254/sqft |
Source:  Stellar MLS #N6144191 Report a problem Stellar MLS #N6144191 Report a problem | ||
| 6/22/2026 | Pending sale | $364,900$254/sqft |
Source: Stellar MLS #N6144191 Report a problem | ||
| 5/29/2026 | Listed for sale | $364,900$254/sqft |
Source: Stellar MLS #N6144191 Report a problem | ||
| 5/25/2026 | Pending sale | $364,900$254/sqft |
Source: Stellar MLS #N6144191 Report a problem | ||
| 5/5/2026 | Listed for sale | $364,900+29.4%$254/sqft |
Source: Stellar MLS #N6144191 Report a problem | ||
| 4/6/2021 | Sold | $282,000-2.4%$196/sqft |
Source: Public Record Report a problem | ||
| 3/2/2021 | Pending sale | $289,000$201/sqft |
Source: COLDWELL BANKER SUNSTAR REALTY #C7438950 Report a problem | ||
| 3/2/2021 | Listed for sale | $289,000$201/sqft |
Source: COLDWELL BANKER SUNSTAR REALTY #C7438950 Report a problem | ||
| 3/2/2021 | Pending sale | $289,000$201/sqft |
Source: Stellar MLS #C7438950 Report a problem | ||
| 3/1/2021 | Listed for sale | $289,000+90.1%$201/sqft |
Source: Stellar MLS #C7438950 Report a problem | ||
| 2/6/2008 | Sold | $152,000+913.3%$106/sqft |
Source: Public Record Report a problem | ||
| 4/6/2007 | Sold | $15,000$10/sqft |
Source: Stellar MLS #C662415 Report a problem | ||
Public tax history
| Year | Property taxes | Tax assessment |
|---|---|---|
| 2025 | $6,199 -2.5% | $313,437 -5.3% |
| 2024 | $6,355 +14.3% | $330,938 +10% |
| 2023 | $5,561 +4.4% | $300,853 +4.9% |
| 2022 | $5,329 +34.6% | $286,864 +46.8% |
| 2021 | $3,959 +7% | $195,390 +5.8% |
| 2020 | $3,700 +1.4% | $184,698 +0.7% |
| 2019 | $3,648 +13.1% | $183,328 +6.8% |
| 2018 | $3,225 | $171,601 +10% |
| 2017 | $3,225 +7.8% | $156,001 +9.2% |
| 2016 | $2,991 +2.5% | $142,866 +10.6% |
| 2015 | $2,919 +12.5% | $129,192 +3.4% |
| 2014 | $2,595 +30.4% | $124,926 +20.1% |
| 2013 | $1,990 +11.3% | $104,012 -5.5% |
| 2012 | $1,788 -4.7% | $110,059 |
| 2011 | $1,876 -10.2% | $110,059 -8.7% |
| 2010 | $2,088 -5.8% | $120,526 -12.2% |
| 2009 | $2,215 | $137,244 |
Find assessor info on the county website
Monthly payment
Est. payment
Payment breakdown
Explore the cost of this home by adjusting the details. Changes won't be saved.Climate risks
Neighborhood: 34224
Nearby schools
GreatSchools rating
- 6/10Myakka River Elementary SchoolGrades: PK-5Distance: 3.5 mi
- 7/10L. A. Ainger Middle SchoolGrades: 6-8Distance: 1.6 mi
- 5/10Lemon Bay High SchoolGrades: 9-12Distance: 2.6 mi
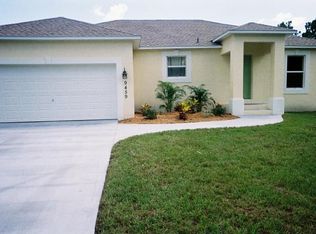
- $261,7003 bd2 ba1.3k sqft9459 Brewton Ave, Englewood, FL 34224Off Market
- $24,003-- bd-- ba-- sqft9443 Brewton Ave, Englewood, FL 34224Off Market
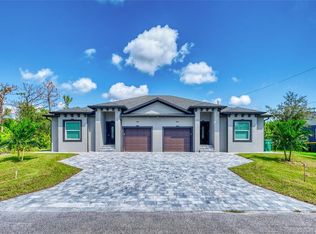
- $575,0006 bd4 ba2.6k sqft9458-9460 Tacoma Ave, Englewood, FL 34224Sold
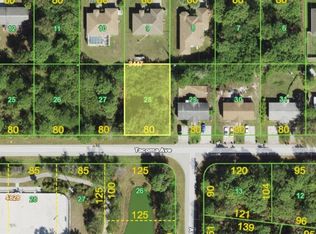
- $575,00010,018 sqft9458 Tacoma Ave, Englewood, FL 34224Sold
- $289,0002 bd1 ba936 sqft9435 Brewton Ave, Englewood, FL 34224For Sale
- $6,630-- bd-- ba-- sqft6310 Collier St, Englewood, FL 34224Off Market
- $313,0003 bd2 ba1.6k sqft9467 Brewton Ave, Englewood, FL 34224Off Market
- $345,0004 bd2 ba1.4k sqft9466 Tacoma Ave APT B, Englewood, FL 34224Sold
A local agent can set up tours, give advice and negotiate with sellers.
A local lender can help you make sure your offer is ready when you are.
Similar homes
- $325,0003 bd2 ba1.3k sqft7021 FANCY STREET, ENGLEWOOD, FL 34224For Sale
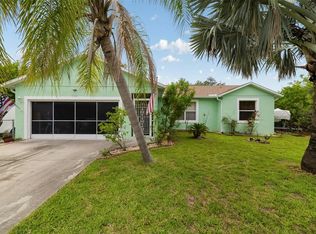
 MLS ID #A4701394, Debbie Henninger, PALM PARADISE REALTY GROUP. Stellar MLS
 - $345,0003 bd2 ba1.9k sqft1845 EDISON DRIVE, ENGLEWOOD, FL 34224For Sale
 MLS ID #C7519567, Paige Schneider, KELLER WILLIAMS ISLAND LIFE REAL ESTATE. Stellar MLS
 - $364,9002 bd2 ba1.5k sqft11905 LEON AVENUE, PORT CHARLOTTE, FL 33981For Sale
 MLS ID #C7526681, Sarah O'Brien, MARINA PARK REALTY LLC. Stellar MLS
 - $369,0003 bd2 ba1.7k sqft175 BUNKER ROAD, ROTONDA WEST, FL 33947For Sale
 MLS ID #D6147765, Jacques Van Schalkwyk, PARADISE EXCLUSIVE REAL ESTATE. Stellar MLS
 - $275,0002 bd2 ba1.2k sqft1255 LINCOLN DRIVE, ENGLEWOOD, FL 34224For SaleMLS ID #C7525223, Brian Helgemo, COMPASS FLORIDA. Stellar MLS
- $315,0003 bd2 ba1.6k sqft409 BOUNDARY BOULEVARD, ROTONDA WEST, FL 33947For SaleMLS ID #C7523725, Nick Demers, RE/MAX PALM REALTY. Stellar MLS
- $350,0003 bd2 ba1.7k sqft31 MEADOWLARK LANE, PLACIDA, FL 33946For SaleMLS ID #D6148219, Carla Stiver, PA, RE/MAX ALLIANCE GROUP. Stellar MLS
- $375,0003 bd2 ba1.8k sqft57 MARKER ROAD, ROTONDA WEST, FL 33947For SaleMLS ID #A4679847, Timothy O'Hara, Sr, WILLIAM RAVEIS - FLORIDA LLC. Stellar MLS
- $379,9003 bd2 ba1.7k sqft21 BUNKER LANE, ROTONDA WEST, FL 33947For SaleMLS ID #D6145809, Shannon Doell, PARADISE BREEZE VACATION RENTALS AND REALTY, LLC. Stellar MLS
- $375,0003 bd2 ba1.4k sqft18075 PETOSKEY CIRCLE, PORT CHARLOTTE, FL 33948For SaleMLS ID #D6147535, Laurie Sandoval, RE/MAX PALM REALTY OF VENICE. Stellar MLS
- $400,0003 bd2 ba1.7k sqft82 ROTONDA CIRCLE, ROTONDA WEST, FL 33947For SaleMLS ID #TB8521009, Cathy Seguin, KELLER WILLIAMS REALTY- PALM HARBOR. Stellar MLS
- $340,0003 bd2 ba1.8k sqft117 BEAU RIVAGE DRIVE, ROTONDA WEST, FL 33947For SaleMLS ID #D6147610, Petra Knauthe, COLDWELL BANKER SUNSTAR REALTY. Stellar MLS
- $319,0003 bd2 ba1.1k sqft3178 ALBENGA LANE, NORTH PORT, FL 34286For SaleMLS ID #C7529245, John Batliner, KW PEACE RIVER PARTNERS. Stellar MLS
- $369,9003 bd2 ba1.8k sqft6240 FALCON LAIR DRIVE, NORTH PORT, FL 34287For SaleMLS ID #A4689061, Stephanie Rundek Bronzino, KW COASTAL LIVING III. Stellar MLS
- $430,0003 bd2 ba1.6k sqft257 BROADMOOR LANE, ROTONDA WEST, FL 33947For SaleMLS ID #TB8503959, Aaron Beeman, CENTURY 21 INTEGRA. Stellar MLS
- $315,0004 bd2 ba1.7k sqft219 CADDY ROAD, ROTONDA WEST, FL 33947For SaleMLS ID #D6147834, Laura Boyd, KW COASTAL LIVING. Stellar MLS
- $385,0003 bd2 ba1.6k sqft10379 CALUMET BOULEVARD, PORT CHARLOTTE, FL 33981For SaleMLS ID #D6146115, Mark Vaccaro, PARADISE EXCLUSIVE REAL ESTATE. Stellar MLS
- $344,2003 bd2 ba2k sqft145 BRIG CIRCLE E, PLACIDA, FL 33946For SaleMLS ID #N6143125, Terri Persing, PARADISE EXCLUSIVE REAL ESTATE. Stellar MLS
- $369,0003 bd2 ba1.6k sqft7812 MIKASA DRIVE, PUNTA GORDA, FL 33950For SaleMLS ID #C7523664, Lorrie Tanksley, RE/MAX HARBOR REALTY. Stellar MLS
- $299,0003 bd3 ba2k sqft10641 LEMON CREEK LOOP #102, ENGLEWOOD, FL 34224For SaleMLS ID #D6145327, Anthony Haynes, PROGRAM REALTY, LLC. Stellar MLS
