Renovated Central Park home on a rare oversized lot.
Fully renovated in 2024 and move-in ready, this 4-bedroom, 3.5-bath home in Central Park's Northfield neighborhood pairs high-end finishes with one of the largest lots in the area. A 2025 roof, new flooring, paint throughout, and refinished cabinetry mean the major work is already done.
The kitchen features quartz countertops, top-tier appliances, and Hansgrohe fixtures. The redone primary bath continues the same level of finish, with designer fixtures and a spa-quality feel. Custom white oak bookshelves, installed in 2024, add warmth and built-in storage to the living space.
Natural light is a standout here — among the best you'll find in Central Park, with windows positioned to fill the home throughout the day. Storage is equally generous, with abundant space inside plus a separate dedicated storage area in the garage. An EV charger is already installed and ready to use.
Outside, the home sits on a sizable 4,763 SqFt lot — rare for the neighborhood — with comfortable separation from neighboring homes and a quiet courtyard setting near Wicker Park. The location puts you close to the Shops at Northfield, and miles of trails, with Northfield High School just a short distance away. Coming soon to the neighborhood is Whole Foods, Trader Joe's, and Lifetime Fitness. Easy access to RiNo and downtown Denver, with straightforward commutes to Boulder and the Denver Tech Center.
A turnkey home that blends thoughtful 2024–2025 updates, exceptional light, and a lot you simply can't find elsewhere in Central Park.
Accepting backups
Price cut: $10K (7/1)
$809,000
9457 E 52nd Avenue, Denver, CO 80238
4beds
2,854sqft
:
Get pre-qualified$5,263/mo
Single Family Residence
Built in 2016
4,763 Square Feet Lot
$801,200 Zestimate®
$283/sqft
$198/mo HOA
What's special
- 38 days |
- 671 |
- 46 |
Zillow last checked:
Listing updated:
Listed by:
John Galloway 720-515-9721 john@yourcrossstreet.com,
Cross Street Colorado LLC
Source: REcolorado as distributed by MLS GRID,MLS#: 3818157
Facts & features
Interior
Bedrooms & bathrooms
- Bedrooms: 4
- Bathrooms: 4
- Full bathrooms: 3
- 1/2 bathrooms: 1
- Main level bathrooms: 1
Bedroom
- Level: Basement
Bedroom
- Features: Primary Suite
- Level: Upper
Bedroom
- Level: Upper
Bedroom
- Level: Upper
Bathroom
- Features: En Suite Bathroom
- Level: Main
Bathroom
- Features: En Suite Bathroom
- Level: Basement
Bathroom
- Features: En Suite Bathroom
- Level: Upper
Bathroom
- Features: Primary Suite
- Level: Upper
Dining room
- Level: Main
Family room
- Level: Basement
Kitchen
- Level: Main
Laundry
- Level: Upper
Living room
- Level: Main
Utility room
- Level: Basement
Heating
- Forced Air
Cooling
- Central Air
Appliances
- Included: Dishwasher, Disposal, Double Oven, Dryer, Freezer, Oven, Range, Range Hood, Refrigerator, Washer
Features
- Primary Suite, Quartz Counters, Radon Mitigation System
- Flooring: Carpet, Vinyl
- Basement: Finished
Interior area
- Total structure area: 2,854
- Total interior livable area: 2,854 sqft
- Finished area above ground: 1,968
- Finished area below ground: 706
Property
Parking
- Total spaces: 2
- Parking features: Garage - Attached
- Attached garage spaces: 2
Features
- Levels: Two
- Stories: 2
Lot
- Size: 4,763 Square Feet
- Features: Level
Details
- Parcel number: 115205022
- Zoning: M-RX-5
- Special conditions: Standard
Construction
Type & style
- Home type: SingleFamily
- Property subtype: Single Family Residence
Materials
- Frame
Condition
- Updated/Remodeled
- Year built: 2016
Utilities & green energy
- Electric: Single Phase
- Sewer: Public Sewer
- Water: Public
- Utilities for property: Electricity Connected, Natural Gas Connected, Phone Connected
Community & HOA
Community
- Security: Carbon Monoxide Detector(s), Radon Detector
- Subdivision: Central Park
HOA
- Has HOA: Yes
- Amenities included: Playground, Pool
- Services included: Irrigation, Maintenance Grounds, Road Maintenance, Snow Removal
- HOA fee: $58 monthly
- HOA name: MCA 80238
- HOA phone: 303-388-0724
- Second HOA fee: $140 monthly
- Second HOA name: Stapleton North Filings 47 And 49 Homeowners Assoc
- Second HOA phone: 303-200-0065
Location
- Region: Denver
Financial & listing details
- Price per square foot: $283/sqft
- Tax assessed value: $864,900
- Annual tax amount: $8,415
- Date on market: 6/17/2026
- Listing terms: 1031 Exchange,Cash,Conventional,FHA,VA Loan
- Exclusions: None
- Ownership: Individual
- Lease term: Short Term Lease
- Electric utility on property: Yes
- Road surface type: Paved
Estimated market value
$801,200
$761,000 - $841,000
$4,039/mo
Price history
| Date | Event | Price |
|---|---|---|
| 7/16/2026 | Pending sale | $809,000$283/sqft |
Source:  REcolorado as distributed by MLS GRID #3818157 Report a problem REcolorado as distributed by MLS GRID #3818157 Report a problem | ||
| 7/1/2026 | Price change | $809,000-1.2%$283/sqft |
Source: REcolorado as distributed by MLS GRID #3818157 Report a problem | ||
| 6/17/2026 | Listed for sale | $819,000+2.5%$287/sqft |
Source: REcolorado as distributed by MLS GRID #3818157 Report a problem | ||
| 8/11/2023 | Sold | $799,000+60.5%$280/sqft |
Source: REcolorado as distributed by MLS GRID #6125582 Report a problem | ||
| 5/16/2023 | Listing removed | -- |
Source: Zillow Rentals Report a problem | ||
| 5/9/2023 | Listed for rent | $3,545$1/sqft |
Source: Zillow Rentals Report a problem | ||
| 8/16/2022 | Listing removed | -- |
Source: Zillow Rental Network Premium Report a problem | ||
| 7/22/2022 | Price change | $3,545-2.9%$1/sqft |
Source: Zillow Rental Network Premium Report a problem | ||
| 7/18/2022 | Price change | $3,650-3.8%$1/sqft |
Source: Zillow Rental Network Premium Report a problem | ||
| 7/15/2022 | Price change | $3,795-8.6%$1/sqft |
Source: Zillow Rental Network Premium Report a problem | ||
| 7/8/2022 | Listed for rent | $4,150+43.1%$1/sqft |
Source: Zillow Rental Network Premium Report a problem | ||
| 5/20/2021 | Listing removed | -- |
Source: Zillow Rental Network Premium Report a problem | ||
| 5/13/2021 | Listed for rent | $2,900+3.6%$1/sqft |
Source: Zillow Rental Network Premium Report a problem | ||
| 4/1/2019 | Listing removed | $2,800$1/sqft |
Source: Ipanema Property Management Report a problem | ||
| 3/28/2019 | Listed for rent | $2,800$1/sqft |
Source: Ipanema Property Management Report a problem | ||
| 10/3/2018 | Listing removed | $2,800$1/sqft |
Source: Ipanema Property Management Report a problem | ||
| 9/19/2018 | Listed for rent | $2,800$1/sqft |
Source: Ipanema Property Management Report a problem | ||
| 11/7/2016 | Sold | $497,910$174/sqft |
Source: Public Record Report a problem | ||
Public tax history
| Year | Property taxes | Tax assessment |
|---|---|---|
| 2024 | $7,832 +23.4% | $54,260 -5.6% |
| 2023 | $6,348 +1.4% | $57,490 +28% |
| 2022 | $6,261 +16.6% | $44,920 -2.8% |
| 2021 | $5,370 +1.5% | $46,210 +15.3% |
| 2020 | $5,289 -1.3% | $40,083 -0.7% |
| 2019 | $5,358 | $40,363 +3.6% |
| 2018 | $5,358 +0.2% | $38,950 |
| 2017 | $5,350 +1148.5% | $38,950 +188.7% |
| 2016 | $428 | $13,490 |
Find assessor info on the county website
Monthly payment
Est. payment
Payment breakdown
Explore the cost of this home by adjusting the details. Changes won't be saved.Climate risks
Neighborhood: Central Park
Nearby schools
GreatSchools rating
- 7/10Inspire ElementaryGrades: PK-5Distance: 0.6 mi
- 9/10Denver Green School NorthfieldGrades: 6-8Distance: 0.7 mi
- 8/10Northfield High SchoolGrades: 9-12Distance: 0.4 mi
Schools provided by the listing agent
- Elementary: Inspire
- Middle: DSST: Conservatory Green
- High: Northfield
- District: Denver 1
Source: REcolorado as distributed by MLS GRID. This data may not be complete. We recommend contacting the local school district to confirm school assignments for this home.
- $676,3003 bd2 ba2k sqft9455 E 52nd Ave, Denver, CO 80238Off Market
- $740,6003 bd3 ba2.7k sqft9455 E 52nd, Denver, CO 80238Off Market
- $725,2003 bd3 ba2k sqft9453 E 52nd Ave, Denver, CO 80238Off Market
- $755,0004 bd4 ba1.9k sqft9453 E 52nd Avenue, Denver, CO 80238Off Market
- $845,4005 bd4 ba2.8k sqft5274 Chester St, Denver, CO 80238Off Market
- $881,4004 bd4 ba2.6k sqft9463 E 52nd Ave, Denver, CO 80238Off Market
- $870,5003 bd3 ba2.2k sqft5254 N Chester St, Denver, CO 80238Off Market
- $898,2003 bd3 ba2.2k sqft5244 N Chester St, Denver, CO 80238Off Market
A local agent can set up tours, give advice and negotiate with sellers.
Similar homes
- $770,0003 bd3 ba2.4k sqft3164 Geneva Court, Denver, CO 80238For Sale

 MLS ID #5126065, Leslie Lowery, Worth Clark Realty. REcolorado as distributed by MLS GRID
 - $725,0003 bd3 ba2.5k sqft2844 Havana Street, Denver, CO 80238For Sale
 MLS ID #7557565, John Carranza, Central Park Realty LLC. REcolorado as distributed by MLS GRID
 - $848,0004 bd4 ba3.2k sqft6773 Mariposa Court, Denver, CO 80221For Sale
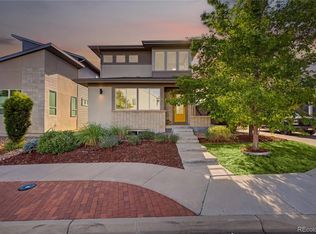 MLS ID #4116216, Juan Munoz, eXp Realty, LLC. REcolorado as distributed by MLS GRID
 - $880,0004 bd4 ba3.6k sqft1365 W 67th Place, Denver, CO 80221For Sale
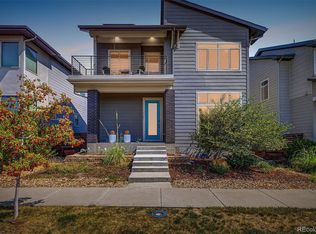 MLS ID #1975195, Juan Munoz, eXp Realty, LLC. REcolorado as distributed by MLS GRID
 - $885,0004 bd4 ba2.9k sqft2837 S Sherman Street, Englewood, CO 80113For SaleMLS ID #8660885, Brooke Naftel, RE/MAX Professionals. REcolorado as distributed by MLS GRID
- $875,0004 bd3 ba3.4k sqft331 S Poplar Street, Denver, CO 80224For SaleMLS ID #6543318, Charlie Soule, Compass - Denver. REcolorado as distributed by MLS GRID
- $765,0003 bd4 ba2.5k sqft11399 E 25th Drive, Aurora, CO 80010For SaleMLS ID #2306413, Greg Tiffin, Equity Colorado Real Estate. REcolorado as distributed by MLS GRID
- $865,0003 bd5 ba3.2k sqft6601 Fern Drive, Denver, CO 80221For SaleMLS ID #2410377, Erin Brumleve, Keller Williams DTC. REcolorado as distributed by MLS GRID
- $714,9003 bd4 ba3.2k sqft6707 Mariposa Court, Denver, CO 80221For SaleMLS ID #8632268, Juan Munoz, eXp Realty, LLC. REcolorado as distributed by MLS GRID
- $745,0004 bd4 ba3.4k sqft9971 Willowstone Place, Parker, CO 80134For SaleMLS ID #4573307, Yvonne Faraci, Compass - Denver. REcolorado as distributed by MLS GRID
- $785,0003 bd3 ba1.9k sqft91 Pontiac Street, Denver, CO 80230For SaleMLS ID #6246794, Anastasia Miller, Own-Sweethome Realty LLC. REcolorado as distributed by MLS GRID
- $825,0004 bd3 ba2.1k sqft6929 Wolff Street, Westminster, CO 80030For SaleMLS ID #6183801, Chase Arnold, LIV Sotheby's International Realty. REcolorado as distributed by MLS GRID
- $599,0004 bd2 ba1.5k sqft3011 Oneida Street, Denver, CO 80207For SaleMLS ID #8847137, Spencer Zlatin, eXp Realty, LLC. REcolorado as distributed by MLS GRID
- $890,0004 bd2 ba1.5k sqft4545 Decatur Street, Denver, CO 80211For SaleMLS ID #9345598, Benjamin Vonderwahl, LPT Realty. REcolorado as distributed by MLS GRID
- $585,0003 bd3 ba1.7k sqft3444 Valentia Street, Denver, CO 80238For SaleMLS ID #2780573, Lorenzo Martinez, Redfin Corporation. REcolorado as distributed by MLS GRID
- $850,0005 bd3 ba2.9k sqft8656 W 84th Circle, Arvada, CO 80005For SaleMLS ID #4913842, Erik Carman, Compass - Denver. REcolorado as distributed by MLS GRID
- $710,0004 bd4 ba3.7k sqft12229 Oneida Street, Thornton, CO 80602For SaleMLS ID #6053669, Krystal Sanchez, Keller Williams Preferred Realty. REcolorado as distributed by MLS GRID
- $1,050,0003 bd3 ba4k sqft480 Yosemite Way, Denver, CO 80230For SaleMLS ID #4481835, Brady Efting, Compass - Denver. REcolorado as distributed by MLS GRID
- $799,9505 bd4 ba3k sqft6945 Mountain Brush Circle, Highlands Ranch, CO 80130For SaleMLS ID #6526060, Kimberly Zisch, Victory Estates. REcolorado as distributed by MLS GRID
- $729,9004 bd4 ba2.6k sqft5733 Van Gordon Way, Arvada, CO 80002For SaleMLS ID #4068767, Kenneth Chang, Kenneth and Company. REcolorado as distributed by MLS GRID
