Looking for a home that gives you room to spread out without feeling oversized? This 3 bedroom, 2 bath home at 9549 N Bayfield Drive offers the kind of layout buyers are asking for-open gathering spaces, flexible rooms, and everyday functionality. The kitchen sits at the center of the home with both formal and casual dining nearby, making it easy to host holidays or keep weeknight dinners simple. Just off the kitchen, a bright sitting room with beautiful windows creates a space you'll actually use-perfect for morning coffee, homework, reading, or a tucked-away office setup that stays out of sight but close to everything. The living room feels open and inviting with vaulted ceilings and a cozy corner gas fireplace that adds warmth and character. Need extra space? The large bonus room upstairs gives you options-home office, guest space, playroom, movie room, workout area, or all of the above over time. Comfortable, functional, and full of flexible living spaces, this home makes everyday life feel easier.
Pending
$365,000
9459 N Bayfield Dr, McCordsville, IN 46055
3beds
2,947sqft
Residential, Single Family Residence
Built in 2005
10,454 Square Feet Lot
$-- Zestimate®
$124/sqft
$48/mo HOA
What's special
- 33 days |
- 1,153 |
- 93 |
Zillow last checked:
Listing updated:
Listed by:
Rhonda Stahl 317-289-3751,
CENTURY 21 Scheetz
Source: MIBOR as distributed by MLS GRID,MLS#: 22101663
Facts & features
Interior
Bedrooms & bathrooms
- Bedrooms: 3
- Bathrooms: 2
- Full bathrooms: 2
- Main level bathrooms: 2
- Main level bedrooms: 3
Primary bedroom
- Level: Main
- Area: 272 Square Feet
- Dimensions: 17x16
Bedroom 2
- Level: Main
- Area: 143 Square Feet
- Dimensions: 13x11
Bedroom 3
- Level: Main
- Area: 187 Square Feet
- Dimensions: 17x11
Bonus room
- Level: Upper
- Area: 276 Square Feet
- Dimensions: 23x12
Breakfast room
- Level: Main
- Area: 70 Square Feet
- Dimensions: 10x7
Dining room
- Level: Main
- Area: 154 Square Feet
- Dimensions: 11x14
Great room
- Level: Main
- Area: 168 Square Feet
- Dimensions: 14x12
Kitchen
- Level: Main
- Area: 99 Square Feet
- Dimensions: 11x9
Laundry
- Features: Tile-Ceramic
- Level: Main
- Area: 72 Square Feet
- Dimensions: 9x8
Sun room
- Level: Main
- Area: 120 Square Feet
- Dimensions: 15x8
Heating
- Forced Air, Natural Gas
Cooling
- Central Air
Appliances
- Included: Dishwasher, Dryer, Disposal, Gas Water Heater, Exhaust Fan, Microwave, Electric Oven, Refrigerator, Washer, Water Heater
Features
- Cathedral Ceiling(s), Entrance Foyer, Eat-in Kitchen, Pantry, Walk-In Closet(s)
- Has basement: No
- Number of fireplaces: 1
- Fireplace features: Gas Log
Interior area
- Total structure area: 2,947
- Total interior livable area: 2,947 sqft
Property
Parking
- Total spaces: 2
- Parking features: Attached
- Attached garage spaces: 2
Features
- Levels: One and One Half
- Stories: 1
Lot
- Size: 10,454 Square Feet
Details
- Parcel number: 300113303280000018
- Horse amenities: None
Construction
Type & style
- Home type: SingleFamily
- Architectural style: Ranch,Traditional
- Property subtype: Residential, Single Family Residence
Materials
- Brick
- Foundation: Slab
Condition
- New construction: No
- Year built: 2005
Utilities & green energy
- Water: Public
Community & HOA
Community
- Subdivision: Bay Creek At Geist
HOA
- Has HOA: Yes
- HOA fee: $574 annually
- HOA phone: 317-570-4358
Location
- Region: Mccordsville
Financial & listing details
- Price per square foot: $124/sqft
- Tax assessed value: $358,100
- Annual tax amount: $7,734
- Date on market: 7/24/2026
- Cumulative days on market: 34 days
Estimated market value
Not available
Estimated sales range
Not available
Not available
Price history
| Date | Event | Price |
|---|---|---|
| 8/12/2026 | Pending sale | $365,000$124/sqft |
Source:  MIBOR as distributed by MLS GRID #22101663 Report a problem MIBOR as distributed by MLS GRID #22101663 Report a problem | ||
| 7/24/2026 | Listed for sale | $365,000$124/sqft |
Source: MIBOR as distributed by MLS GRID #22101663 Report a problem | ||
Public tax history
| Year | Property taxes | Tax assessment |
|---|---|---|
| 2025 | $7,849 +6.8% | $358,100 -2.4% |
| 2024 | $7,351 +13% | $366,900 +7.2% |
| 2023 | $6,506 +21.7% | $342,100 +14.1% |
| 2022 | $5,346 +5.9% | $299,800 +12.2% |
| 2021 | $5,048 +5.8% | $267,300 +5.9% |
| 2020 | $4,772 -0.3% | $252,400 +5.8% |
| 2019 | $4,786 +2.9% | $238,600 -0.3% |
| 2018 | $4,652 -2.1% | $239,300 +2.9% |
| 2017 | $4,754 | $232,600 +4.2% |
| 2016 | $4,754 +0.9% | $223,200 -0.1% |
| 2014 | $4,714 +8% | $223,400 +2.3% |
| 2013 | $4,366 +2.1% | $218,300 +2.1% |
| 2012 | $4,278 +3.4% | $213,900 -4.1% |
| 2011 | $4,138 -2.4% | $223,000 +5.2% |
| 2010 | $4,238 | $211,900 |
| 2009 | $4,238 -6.5% | $211,900 -0.1% |
| 2007 | $4,533 +13.6% | $212,100 +3.9% |
| 2006 | $3,990 | $204,100 +460.7% |
| 2005 | -- | $36,400 |
Find assessor info on the county website
Monthly payment
Est. payment
Payment breakdown
Explore the cost of this home by adjusting the details. Changes won't be saved.Climate risks
Neighborhood: 46055
Nearby schools
GreatSchools rating
- 5/10Fortville Elementary SchoolGrades: K-5Distance: 3.8 mi
- 6/10Mt Vernon Middle SchoolGrades: 6-8Distance: 4.1 mi
- 9/10Mt Vernon High SchoolGrades: 9-12Distance: 3.9 mi
Schools provided by the listing agent
- Middle: Mt Vernon Middle School
Source: MIBOR as distributed by MLS GRID. This data may not be complete. We recommend contacting the local school district to confirm school assignments for this home.
- $363,3003 bd2 ba3.1k sqft9443 N Bayfield Dr, McCordsville, IN 46055Off Market
- $379,9004 bd2 ba2.3k sqft5735 W Port Dr, McCordsville, IN 46055Pending
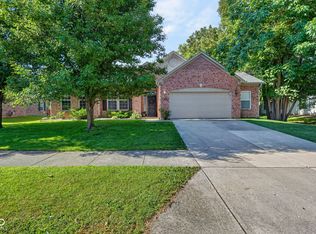
- $337,6003 bd2 ba1.8k sqft9431 N Bayfield Dr, McCordsville, IN 46055Off Market
- $364,6003 bd2 ba2.6k sqft5785 W Port Dr, McCordsville, IN 46055Off Market

- $336,6003 bd2 ba2k sqft9442 N Bayfield Dr, McCordsville, IN 46055Off Market
- $503,8004 bd4 ba5.3k sqft5752 W Port Dr, McCordsville, IN 46055Off Market
- $388,6004 bd2 ba2.3k sqft5721 W Port Dr, McCordsville, IN 46055Off Market
- $398,1004 bd3 ba3.5k sqft5766 W Port Dr, McCordsville, IN 46055Off Market
A local agent can set up tours, give advice and negotiate with sellers.
Similar homes
- $355,0003 bd3 ba2k sqft5798 W Glenview Dr, McCordsville, IN 46055Active
 MLS ID #22118290, Michelle Kelly, Real Broker, LLC. MIBOR as distributed by MLS GRID
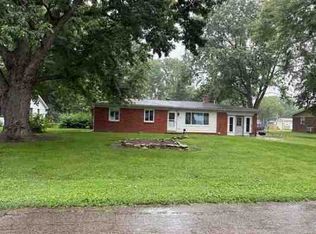
 - $--3 bd2 ba1.7k sqft8681 N Ricks Dr W, McCordsville, IN 46055Auction
 ServiceLink Auction
 - $--3 bd3 ba2.1k sqft12889 Ari Ln, Fishers, IN 46037Auction
 Auction.com 2
 - $409,0004 bd4 ba3.2k sqft6920 Birmingham Ave, McCordsville, IN 46055Active
 MLS ID #22108671, Robin Hicks, F.C. Tucker Company. MIBOR as distributed by MLS GRID
 - $362,0003 bd3 ba2.4k sqft11008 Limbach Cir, Indianapolis, IN 46236ActiveMLS ID #22117464, Matthew Steed, Engel & Volkers. MIBOR as distributed by MLS GRID
- $341,7434 bd3 ba2.2k sqft8302 Crystal Pointe Ln, Indianapolis, IN 46236ActiveMLS ID #22119141, Cassie Richardson, Pursuit Realty, LLC. MIBOR as distributed by MLS GRID
- $309,9003 bd2 ba1.6k sqft6192 N Woodhaven Dr, McCordsville, IN 46055ActiveMLS ID #22101760, Kathy Groves, Carpenter, REALTORS®. MIBOR as distributed by MLS GRID
- $310,0003 bd2 ba1.8k sqft12134 Brushfield Ln, Fishers, IN 46037ActiveMLS ID #22122234, Shelby Farrar, Opendoor Brokerage LLC. MIBOR as distributed by MLS GRID
- $449,9004 bd3 ba3.6k sqft11930 Stanley Ter, Fishers, IN 46038ActiveMLS ID #22100666, Amber Byrd, F.C. Tucker Company. MIBOR as distributed by MLS GRID
- $335,0004 bd3 ba3.2k sqft5136 Gray Wood Ct, Indianapolis, IN 46235ActiveMLS ID #22114555, Scott Uebele, Encore Sotheby's International. MIBOR as distributed by MLS GRID
- $379,0004 bd3 ba2.7k sqft13006 Quarterback Ln, Fishers, IN 46037ActiveMLS ID #22092794, Scott Nally, Goal Properties. MIBOR as distributed by MLS GRID
- $335,0005 bd3 ba2.5k sqft7910 Arvada Pl, Indianapolis, IN 46236ActiveMLS ID #22090756, Shelby Farrar, Opendoor Brokerage LLC. MIBOR as distributed by MLS GRID
- $--3 bd3 ba1.9k sqft9218 W Swimming Hole Ln, Pendleton, IN 46064AuctionAuction.com 1
- $394,9003 bd3 ba2.5k sqft11093 Ellsworth Ln, Fishers, IN 46038ActiveMLS ID #22118867, Glenn Bill, eXp Realty, LLC. MIBOR as distributed by MLS GRID
- $389,0002 bd2 ba3.3k sqft13042 Ratliff Run, Fishers, IN 46038ActiveMLS ID #22101003, Todd Howard, Todd Howard. MIBOR as distributed by MLS GRID
- $354,9004 bd3 ba2.3k sqft7222 Brompton Ct, Indianapolis, IN 46250For Sale By Owner
- $445,0005 bd3 ba2.9k sqft7265 Bailow Ln, McCordsville, IN 46055ActiveMLS ID #22119560, Amanpreet Cheema, Sandhu Real Estate Indiana. MIBOR as distributed by MLS GRID
- $--4 bd3 ba3k sqft1751 Dogwood Lake Way, Indianapolis, IN 46239AuctionAuction.com 2
- $374,9503 bd3 ba2.2k sqft12334 Camberley Ln, Carmel, IN 46033ActiveMLS ID #22111675, Brian Wignall, F.C. Tucker Company. MIBOR as distributed by MLS GRID
- $375,0004 bd3 ba3.2k sqft11723 Crab Apple Rd, Indianapolis, IN 46239ActiveMLS ID #22084700, Brian Williams, Carpenter, REALTORS®. MIBOR as distributed by MLS GRID
