Set along Hingham’s iconic Main Street, this beautifully maintained Colonial captures the essence of classic New England living with timeless architectural character, inviting interiors, and exceptional spaces for entertaining. A welcoming exterior with natural cedar shingles and traditional black shutters introduces a home where warmth and thoughtful updates come together effortlessly. Inside, rich hardwood floors, abundant natural light, updated windows, and distinctive details create an inviting atmosphere throughout. The spacious living room features a fireplace and custom built-ins, while the beautifully appointed kitchen offers crisp white cabinetry, contrasting countertops, a center island, and a charming dining area ideal for everyday gatherings. A generous family room provides additional space to relax and entertain, while generously sized bedrooms offer comfort and flexibility. Outside, the expansive, level backyard provides a beautiful setting for outdoor enjoyment, complemented by a covered patio and inviting entertaining area perfect for gathering with family and friends. An attached garage adds everyday convenience, while the home's versatile layout accommodates a variety of lifestyles. Ideally positioned in one of Hingham’s most recognizable settings, with convenient access to the town’s shops, restaurants, recreation, and coastal amenities, 946 Main Street presents an exceptional opportunity to enjoy the character, comfort, and lifestyle of this beloved South Shore community.
Pending
$1,225,000
946 Main St, Hingham, MA 02043
3beds
1,880sqft
Single Family Residence
Built in 1955
0.32 Acres Lot
$1,113,200 Zestimate®
$652/sqft
$-- HOA
What's special
Distinctive detailsBeautifully appointed kitchenCovered patioRich hardwood floorsCenter islandCrisp white cabinetryInviting interiors
- 22 days
- 2,131
- 189
Zillow last checked:
Listing updated:
Listed by:
Kevin Lewis 617-774-9051,
Coldwell Banker Realty - Hingham 781-749-4300
Source: MLS PIN,MLS#: 73595611
Facts & features
Interior
Bedrooms & bathrooms
- Bedrooms: 3
- Bathrooms: 2
- Full bathrooms: 1
- 1/2 bathrooms: 1
Primary bedroom
- Features: Walk-In Closet(s), Flooring - Hardwood
- Level: Second
- Area: 154
- Dimensions: 11 x 14
Bedroom 2
- Features: Walk-In Closet(s), Flooring - Hardwood
- Level: Second
- Area: 130
- Dimensions: 13 x 10
Bedroom 3
- Features: Closet, Flooring - Hardwood
- Level: Second
- Area: 120
- Dimensions: 10 x 12
Bathroom 1
- Features: Bathroom - Half
- Level: First
- Area: 24
- Dimensions: 6 x 4
Dining room
- Features: Flooring - Hardwood, Lighting - Overhead
- Level: First
- Area: 121
- Dimensions: 11 x 11
Kitchen
- Features: Closet/Cabinets - Custom Built, Flooring - Hardwood, Dining Area, Countertops - Stone/Granite/Solid, Kitchen Island, Exterior Access, Recessed Lighting, Stainless Steel Appliances, Lighting - Pendant
- Level: Main,First
- Area: 504
- Dimensions: 21 x 24
Living room
- Features: Closet/Cabinets - Custom Built, Flooring - Hardwood, Lighting - Overhead
- Level: Main,First
- Area: 253
- Dimensions: 11 x 23
Heating
- Baseboard, Oil
Cooling
- Window Unit(s)
Appliances
- Included: Range, Oven, Dishwasher, Refrigerator, Washer, Dryer
Features
- Play Room, Foyer, Center Hall
- Flooring: Tile, Hardwood, Flooring - Hardwood
- Basement: Full,Partially Finished
- Number of fireplaces: 1
- Fireplace features: Living Room
Interior area
- Total structure area: 1,880
- Total interior livable area: 1,880 sqft
- Finished area above ground: 1,540
- Finished area below ground: 340
Property
Parking
- Total spaces: 8
- Parking features: Attached, Paved Drive, Off Street, Paved
- Attached garage spaces: 2
- Uncovered spaces: 6
Features
- Patio & porch: Covered
- Exterior features: Covered Patio/Deck, Professional Landscaping, Fenced Yard, Outdoor Shower
- Fencing: Fenced
Lot
- Size: 0.32 Acres
- Features: Corner Lot, Wooded
Details
- Parcel number: M:0169 B:0000 L:0033,1036469
- Zoning: 00
Construction
Type & style
- Home type: SingleFamily
- Architectural style: Colonial
- Property subtype: Single Family Residence
Materials
- Frame
- Foundation: Concrete Perimeter
- Roof: Shingle
Condition
- Year built: 1955
Utilities & green energy
- Sewer: Private Sewer
- Water: Public
Community & HOA
Community
- Features: Public Transportation, Shopping, Tennis Court(s), Walk/Jog Trails, Golf, House of Worship, Private School, Public School
HOA
- Has HOA: No
Location
- Region: Hingham
Financial & listing details
- Price per square foot: $652/sqft
- Tax assessed value: $970,900
- Annual tax amount: $10,165
- Date on market: 10/27/2026
Estimated market value
$1,113,200
$1.02M - $1.21M
$4,300/mo
Price history
| Date | Event | Price |
|---|---|---|
| 11/14/2026 | Pending sale | $1,225,000$652/sqft |
Source: MLS PIN #73595611 Report a problem | ||
| 10/31/2026 | Contingent | $1,225,000$652/sqft |
Source: MLS PIN #73595611 Report a problem | ||
| 10/27/2026 | Listed for sale | $1,225,000+48.5%$652/sqft |
Source: MLS PIN #73595611 Report a problem | ||
| 8/2/2021 | Sold | $825,000+3.3%$439/sqft |
Source: Public Record Report a problem | ||
| 6/16/2021 | Pending sale | $799,000$425/sqft |
Source: MLS PIN #72842704 Report a problem | ||
| 6/9/2021 | Contingent | $799,000$425/sqft |
Source: MLS PIN #72842704 Report a problem | ||
| 6/3/2021 | Listed for sale | $799,000+188.4%$425/sqft |
Source: MLS PIN #72842704 Report a problem | ||
| 9/21/2000 | Sold | $277,000$147/sqft |
Source: Public Record Report a problem | ||
Public tax history
| Year | Property taxes | Tax assessment |
|---|---|---|
| 2025 | $9,588 +2.8% | $896,900 +4.4% |
| 2024 | $9,324 +10.7% | $859,400 +2% |
| 2023 | $8,424 +9.5% | $842,400 +26.6% |
| 2022 | $7,692 +1.7% | $665,400 +3.8% |
| 2021 | $7,566 +2.9% | $641,200 +0.5% |
| 2020 | $7,354 +0.1% | $637,800 +2.6% |
| 2019 | $7,345 +0.3% | $621,900 |
| 2018 | $7,320 +4.2% | $621,900 +8.4% |
| 2017 | $7,025 +1.3% | $573,500 +3.2% |
| 2016 | $6,938 +2.8% | $555,500 +3.2% |
| 2015 | $6,746 +24.3% | $538,400 -3.3% |
| 2009 | $5,429 +3.4% | $556,800 -2.5% |
| 2008 | $5,252 +0.9% | $570,900 -1.3% |
| 2007 | $5,207 0% | $578,600 +2.2% |
| 2006 | $5,209 +5.2% | $566,200 +13.9% |
| 2005 | $4,952 +22.2% | $497,200 +31.1% |
| 2004 | $4,051 -6.9% | $379,300 |
| 2003 | $4,351 +0.8% | $379,300 +20.9% |
| 2001 | $4,315 +16.8% | $313,800 +33.5% |
| 1997 | $3,693 | $235,100 |
Find assessor info on the county website
Monthly payment
Est. payment
Payment breakdown
Explore the cost of this home by adjusting the details. Changes won't be saved.Climate risks
Neighborhood: 02043
Nearby schools
Schools provided by the listing agent
- Elementary: South
- Middle: Hingham
- High: Hingam
Source: MLS PIN. This data may not be complete. We recommend contacting the local school district to confirm school assignments for this home.
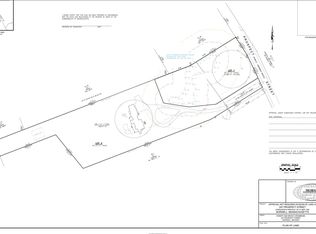
Similar homes
- $1,089,0003 bd2 ba1.9k sqft16 Forest Ln, Hingham, MA 02043For Sale
 MLS ID #73600887, Scott Stunzenas, Keller Williams Realty Signature Properties. MLS PIN
- $1,049,0003 bd2 ba1.1k sqft34 Free St, Hingham, MA 02043For Sale
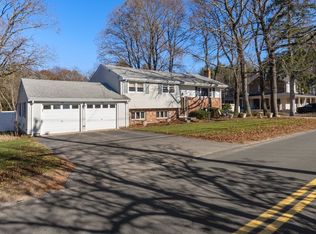 MLS ID #73603221, Michael Bizzozero, Real Broker MA, LLC. MLS PIN
- $1,150,0004 bd2 ba1.6k sqft159 Leavitt St, Hingham, MA 02043For Sale
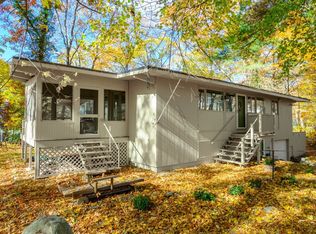 MLS ID #73594215, Alice Pierce, Coldwell Banker Realty - Hingham. MLS PIN
- $1,249,0003 bd2 ba2.1k sqft485 Main St, Hingham, MA 02043For Sale
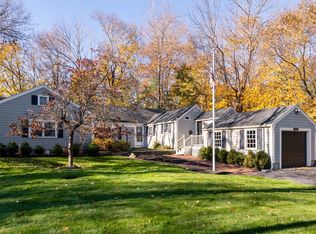 MLS ID #73549674, Angela Stevenson, Compass. MLS PIN
- $1,100,0004 bd3 ba2.6k sqft33 Mount Vernon Road E, Weymouth, MA 02189For Sale
 MLS ID #22605689, INSPIRE Team, Keller Williams Realty. CCIMLS
