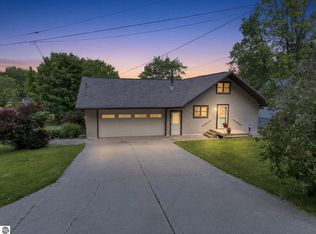
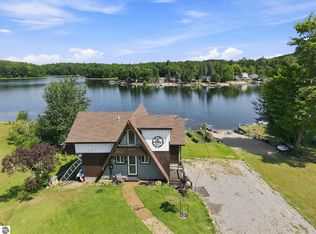
Look no further! This exceptional home checks all the boxes. Perfectly suited as a full-time residence, short-term rental, or the ultimate “Up North” getaway, this beautifully finished 5-bedroom, 2-bathroom property has been thoughtfully and extensively updated from top to bottom. The home has undergone a complete transformation featuring updated electrical throughout the house and garage, a tankless water heater, central air conditioning, a fully remodeled kitchen, updated bathrooms, and all-new vinyl plank flooring. Additional upgrades include double-hung Low-E windows, new sliding doors, a Rain Soft water treatment system, underground dog fence, whole house generator plug, new driveway drain and piping, fresh drywall in the garage, and fresh paint throughout, just to name a few. The open-concept layout creates a welcoming yet cozy atmosphere, perfect for relaxing by the electric fireplace or entertaining guests. Step outside and let the expansive back deck and yard lead you to the sandy beach and inviting waterfront, your own private retreat. Unlike many lakefront homes, this property offers ample storage closets and generous parking space. The current owners thoughtfully enhanced the shoreline by clearing the beach area, putting in a new rock wall and adding additional sand to deliver a true beach experience. With no corner overlooked, this move-in-ready home offers peace of mind and endless enjoyment. A complete list of improvements is available in the associated documents.
Pending
$499,900
9464 Stone Ledge Lake Dr, Cadillac, MI 49601
5beds
1,559sqft
:
Get pre-qualified$3,324/mo
Single Family Residence
Built in 1973
0.31 Acres Lot
$487,100 Zestimate®
$321/sqft
$-- HOA
What's special
Electric fireplaceFresh paint throughoutUnderground dog fenceTankless water heaterGenerous parking spaceAmple storage closetsCentral air conditioning
- 69 days |
- 156 |
- 2 |
Zillow last checked:
Listing updated:
Listed by:
Lacey McMahon 231-920-0711,
Five Star Real Estate - Mitchell St Cadillac 231-842-1200
Source: NGLRMLS,MLS#: 1945717
Facts & features
Interior
Bedrooms & bathrooms
- Bedrooms: 5
- Bathrooms: 2
- Full bathrooms: 1
- 3/4 bathrooms: 1
- Main level bathrooms: 1
- Main level bedrooms: 2
Primary bedroom
- Level: Main
- Area: 156.78
- Dimensions: 13.83 x 11.33
Bedroom 2
- Level: Main
- Area: 119.79
- Dimensions: 11.5 x 10.42
Bedroom 3
- Level: Upper
- Area: 195.28
- Dimensions: 15.83 x 12.33
Bedroom 4
- Level: Upper
- Area: 190.8
- Dimensions: 14.58 x 13.08
Primary bathroom
- Features: Shared
Dining room
- Level: Main
- Area: 153.6
- Dimensions: 18.25 x 8.42
Kitchen
- Level: Main
- Area: 123.38
- Dimensions: 11.75 x 10.5
Living room
- Level: Main
- Area: 228.63
- Dimensions: 14.75 x 15.5
Heating
- Forced Air, Natural Gas, Fireplace(s)
Cooling
- Central Air
Appliances
- Included: Refrigerator, Oven/Range, Dishwasher, Microwave, Water Softener Owned, Washer, Dryer, Exhaust Fan, Gas Water Heater
- Laundry: Main Level
Features
- Drywall, Paneling, Ceiling Fan(s), Cable TV, High Speed Internet
- Windows: Drapes, Curtain Rods
- Basement: Crawl Space
- Has fireplace: Yes
- Fireplace features: Electric
Interior area
- Total structure area: 1,559
- Total interior livable area: 1,559 sqft
- Finished area above ground: 1,559
- Finished area below ground: 0
Property
Parking
- Total spaces: 2
- Parking features: Attached, Garage Door Opener, Concrete Floors, Concrete
- Attached garage spaces: 2
Accessibility
- Accessibility features: None
Features
- Levels: One and One Half
- Stories: 1
- Patio & porch: Deck
- Has view: Yes
- View description: Seasonal View, Water
- Water view: Water
- Waterfront features: All Sports, Private Lake
- Body of water: Stoneledge Lake
- Frontage length: 91
Lot
- Size: 0.31 Acres
- Dimensions: 149 x 91
- Features: Cleared, Landscaped, Subdivided
Details
- Additional structures: Shed(s)
- Parcel number: 2109SLL04
- Zoning description: Residential
Construction
Type & style
- Home type: SingleFamily
- Property subtype: Single Family Residence
Materials
- Frame, Vinyl Siding
- Roof: Asphalt
Condition
- New construction: No
- Year built: 1973
- Major remodel year: 2024
Utilities & green energy
- Sewer: Private Sewer
- Water: Private
Green energy
- Energy efficient items: Not Applicable
- Water conservation: Not Applicable
Community & HOA
Community
- Features: None
- Subdivision: n/a
HOA
- Services included: None
Location
- Region: Cadillac
Financial & listing details
- Price per square foot: $321/sqft
- Tax assessed value: $92,298
- Annual tax amount: $2,921
- Price range: $499.9K - $499.9K
- Date on market: 5/27/2026
- Cumulative days on market: 42 days
- Listing agreement: Exclusive Right Sell
- Listing terms: Conventional,Cash,FHA,USDA Loan,VA Loan,1031 Exchange
- Ownership type: Private Owner
- Road surface type: Asphalt
Estimated market value
$487,100
$463,000 - $511,000
$2,275/mo
Price history
| Date | Event | Price |
|---|---|---|
| 7/25/2026 | Pending sale | $499,900$321/sqft |
Source:  NGLRMLS #1945717 Report a problem NGLRMLS #1945717 Report a problem | ||
| 5/27/2026 | Listed for sale | $499,900$321/sqft |
Source: NGLRMLS #1945717 Report a problem | ||
| 4/25/2026 | Listing removed | $499,900$321/sqft |
Source: NGLRMLS #1941686 Report a problem | ||
| 3/24/2026 | Price change | $499,900-3.8%$321/sqft |
Source: NGLRMLS #1941686 Report a problem | ||
| 1/15/2026 | Listed for sale | $519,900+79.3%$333/sqft |
Source: NGLRMLS #1941686 Report a problem | ||
| 8/13/2021 | Sold | $290,000+20.9%$186/sqft |
Source: NGLRMLS #1888127 Report a problem | ||
| 6/5/2021 | Contingent | $239,900$154/sqft |
Source: NGLRMLS #1888127 Report a problem | ||
| 6/1/2021 | Listed for sale | $239,900$154/sqft |
Source: NGLRMLS #1888127 Report a problem | ||
Public tax history
| Year | Property taxes | Tax assessment |
|---|---|---|
| 2025 | $2,921 +4.2% | $122,600 +4.2% |
| 2024 | $2,802 +3.4% | $117,700 +25.6% |
| 2023 | $2,711 +50.9% | $93,700 +15.4% |
| 2022 | $1,797 | $81,200 +8.4% |
| 2021 | -- | $74,900 -5.5% |
| 2020 | $1,729 | $79,300 +4.2% |
| 2019 | -- | $76,100 +15.5% |
| 2018 | -- | $65,900 -3.1% |
| 2017 | -- | $68,000 +10.4% |
| 2016 | -- | $61,600 -2.2% |
| 2015 | -- | $63,000 +11.3% |
| 2013 | -- | $56,600 +24.9% |
| 2012 | -- | $45,300 |
| 2011 | -- | $45,300 -29.8% |
| 2010 | -- | $64,500 |
Find assessor info on the county website
Monthly payment
Est. payment
Payment breakdown
Explore the cost of this home by adjusting the details. Changes won't be saved.Climate risks
Neighborhood: 49601
Nearby schools
GreatSchools rating
- 8/10Franklin Elementary SchoolGrades: PK-5Distance: 4.8 mi
- 7/10Mackinaw Trail Middle SchoolGrades: 6-8Distance: 2.6 mi
- 6/10Cadillac Senior High SchoolGrades: 9-12Distance: 5.1 mi
Schools provided by the listing agent
- District: Cadillac Area Public Schools
Source: NGLRMLS. This data may not be complete. We recommend contacting the local school district to confirm school assignments for this home.
- $361,000-- bd-- ba-- sqft9450 Stone Ledge Lake Dr, Cadillac, MI 49601Off Market
- $348,0002 bd1 ba864 sqft9486 Stone Ledge Lake Dr, Cadillac, MI 49601Sold

- $211,500-- bd-- ba-- sqft10905 Lockwood Dr, Cadillac, MI 49601Off Market
- $380,800-- bd-- ba-- sqft9440 Lakeview Dr, Cadillac, MI 49601Off Market
- $200,500-- bd-- ba-- sqft9496 Stone Ledge Lake Dr, Cadillac, MI 49601Off Market
- $125,600-- bd-- ba-- sqft9485 Stone Ledge Lake Dr, Cadillac, MI 49601Off Market
- $271,4003 bd2 ba1k sqft9374 Lake View Dr, Cadillac, MI 49601Off Market
- $281,0003 bd2 ba1.1k sqft9372 Lake View Dr, Cadillac, MI 49601Off Market
A local agent can set up tours, give advice and negotiate with sellers.
Similar homes
- $399,9003 bd2 ba1.9k sqft10876 Lockwood Dr, Cadillac, MI 49601For Sale
 MLS ID #1947577, Dawn Jacobs. NGLRMLS
 - $275,0002 bd4 ba1.7k sqft9285 E 50th Rd, Cadillac, MI 49601For Sale
 MLS ID #1948877, Betsy Kirkby. NGLRMLS
 - $446,0003 bd2 ba1.9k sqft7212 E 46 1/2 Rd, Cadillac, MI 49601For Sale
 MLS ID #1948639, Lacey McMahon. NGLRMLS
 - $329,0002 bd2 ba1.1k sqft9351 E 50th Rd, Cadillac, MI 49601For Sale
 MLS ID #1942763, Peter Nemish. NGLRMLS
 - $400,0004 bd3 ba1.9k sqft134 Doral Dr, Cadillac, MI 49601For SaleMLS ID #1946468, Jim Meier. NGLRMLS
- $429,0004 bd2 ba1.7k sqft120 Birch Ln, Cadillac, MI 49601For Sale By Owner
- $279,9004 bd3 ba1.7k sqft1017 Sunnyside Dr, Cadillac, MI 49601For SaleMLS ID #1948594, Derek Kearns. NGLRMLS
- $519,9002 bd2 ba1.4k sqft1027 E Lake Mitchell Dr, Cadillac, MI 49601For SaleMLS ID #1947851, Greg Bosscher. NGLRMLS
- $499,7503 bd2 ba2.2k sqft23581 210th Ave, Tustin, MI 49688For SaleMLS ID #1948061, Peter Nemish. NGLRMLS
- $349,9003 bd3 ba1.4k sqft745 Sunnyside Dr, Cadillac, MI 49601For Sale
 MLS ID #26039322, Leanne Labelle, LIGHTHOUSE REALTY-Manistee. MichRIC
 - $390,0003 bd3 ba1.5k sqft100 Vine St, Cadillac, MI 49601For SaleMLS ID #26024744, Jordan Miedema, LastBidRealEstate.com. MichRIC
- $356,0003 bd2 ba1.7k sqft123 Alexander St, Cadillac, MI 49601For SaleMLS ID #1948448, Michael Fagerman. NGLRMLS
- $369,0003 bd3 ba1.4k sqft3320 W 13th St, Cadillac, MI 49601For SaleMLS ID #1944228, Michael Fagerman. NGLRMLS
- $599,9003 bd3 ba1.7k sqft120 Kimel Dr, Cadillac, MI 49601For SaleMLS ID #1946202, Greg Bosscher. NGLRMLS
- $332,0004 bd3 ba1.9k sqft3522 S 37th Rd, Cadillac, MI 49601For SaleMLS ID #26033712, Jennifer Dean, RE/MAX TOGETHER. MichRIC
- $338,0003 bd2 ba1.5k sqft300 Barbara St, Cadillac, MI 49601For SaleMLS ID #1944881, Jean Prangley. NGLRMLS
- $465,0003 bd1 ba1.5k sqft9521 E 13th St, Cadillac, MI 49601For Sale
 MLS ID #50214551, ROBIN WITKOWSKI, Century 21 Signature - Clare. MiRealSource
 - $495,0004 bd4 ba2.1k sqft16155 Birchwood Dr, Leroy, MI 49655For SaleMLS ID #26038644, Todd A Schaal, ESTES GROUP, THE. MichRIC
- $329,9003 bd2 ba1.3k sqft3403 E 34th Rd, Cadillac, MI 49601For SaleMLS ID #1947303, Greg Bosscher. NGLRMLS
- $360,0002 bd1 ba1.3k sqft3251 E 46th Rd, Cadillac, MI 49601For SaleMLS ID #26038294, Carrie L Vos, ERA Reardon Realty Great Lakes. MichRIC
