*OPEN HOUSE THURSDAY, 7/9 5:30-7:30PM. * Welcome to this beautifully maintained end-unit townhome in the desirable Maple Ridge community! Perfectly situated on a quiet cul-de-sac, this home offers added privacy and one of the largest side and backyard spaces in the community. Step inside to gleaming bamboo floors and abundant natural light pouring through the front bay window. The inviting living room flows seamlessly into the spacious eat-in kitchen, making the main level perfect for both everyday living and entertaining. Designed with the home chef in mind, the kitchen features granite countertops, a tile backsplash, warm floor-to-ceiling cabinetry, a pantry, center island, gas cooktop, wall oven, and a deep sink overlooking the backyard. The sunny breakfast area, surrounded by another bay window, is the perfect place to enjoy your morning coffee, while sliding glass doors provide easy access to the patio and open green space beyond. A convenient powder room completes the main level. Upstairs, the spacious primary suite offers a private retreat with an ensuite bath featuring a tiled walk-in shower. Three separate closets and a charming built-in shelving nook provide exceptional storage and organization. Two additional bedrooms, a full hall bath with a linen closet, and a second-floor laundry area complete the upper level. The finished basement adds even more flexible living space, offering endless possibilities for a family room, home office, fitness area, playroom, or media room. Major updates provide peace of mind, including a roof replaced by the association around 2017, HVAC replaced in 2018, and a tankless water heater that provides endless hot water while freeing up valuable storage space. Conveniently located just minutes from Route 422, Philadelphia Premium Outlets, and the vibrant downtowns of Phoenixville and Pottstown, you'll enjoy easy access to shopping, restaurants, breweries, parks, and local events. This move-in ready home combines comfort, functionality, and an unbeatable location. Schedule your showing today!
Pending
$300,000
947 Dogwood Ct, Pottstown, PA 19464
3beds
1,730sqft
:
Get pre-qualified$2,272/mo
Townhouse
Built in 1994
800 Square Feet Lot
$306,000 Zestimate®
$173/sqft
$300/mo HOA
What's special
Quiet cul-de-sacCenter islandTile backsplashGas cooktopWall ovenGleaming bamboo floorsCharming built-in shelving nook
- 26 days |
- 1,107 |
- 73 |
Zillow last checked:
Listing updated:
Listed by:
Mallory Chuck 610-715-0550,
Keller Williams Realty Group 6107925900
Source: Bright MLS,MLS#: PAMC2186526
Facts & features
Interior
Bedrooms & bathrooms
- Bedrooms: 3
- Bathrooms: 3
- Full bathrooms: 2
- 1/2 bathrooms: 1
- Main level bathrooms: 1
Rooms
- Room types: Living Room, Dining Room, Primary Bedroom, Bedroom 2, Bedroom 3, Kitchen, Family Room
Primary bedroom
- Features: Ceiling Fan(s), Attached Bathroom, Bathroom - Stall Shower
- Level: Upper
- Area: 225 Square Feet
- Dimensions: 15 X 15
Bedroom 2
- Features: Ceiling Fan(s), Chair Rail, Flooring - Carpet
- Level: Upper
- Area: 90 Square Feet
- Dimensions: 9 X 10
Bedroom 3
- Features: Flooring - Carpet
- Level: Upper
- Area: 90 Square Feet
- Dimensions: 9 X 10
Dining room
- Level: Main
- Area: 88 Square Feet
- Dimensions: 8 X 11
Family room
- Features: Flooring - Vinyl, Recessed Lighting
- Level: Lower
- Area: 450 Square Feet
- Dimensions: 18 X 25
Kitchen
- Features: Granite Counters, Dining Area, Flooring - Bamboo, Kitchen Island, Eat-in Kitchen, Kitchen - Gas Cooking, Pantry
- Level: Main
- Area: 216 Square Feet
- Dimensions: 12 X 18
Living room
- Features: Flooring - Carpet, Attached Bathroom
- Level: Main
- Area: 169 Square Feet
- Dimensions: 13 X 13
Heating
- Forced Air, Natural Gas
Cooling
- Central Air, Electric
Appliances
- Included: Microwave, Cooktop, Oven, Washer, Dryer, Tankless Water Heater
- Laundry: Upper Level
Features
- Bathroom - Walk-In Shower, Ceiling Fan(s), Combination Kitchen/Dining, Open Floorplan, Recessed Lighting
- Flooring: Carpet, Bamboo
- Windows: Double Pane Windows, Double Hung, Bay/Bow
- Basement: Finished
- Has fireplace: No
Interior area
- Total structure area: 1,730
- Total interior livable area: 1,730 sqft
- Finished area above ground: 1,280
- Finished area below ground: 450
Property
Parking
- Total spaces: 2
- Parking features: Assigned, Parking Lot
- Details: Assigned Parking
Accessibility
- Accessibility features: None
Features
- Levels: Three
- Stories: 3
- Pool features: None
Lot
- Size: 800 Square Feet
- Dimensions: 20.00 x 40.00
Details
- Additional structures: Above Grade, Below Grade
- Parcel number: 420001254693
- Zoning: RESIDENTIAL
- Special conditions: Standard
Construction
Type & style
- Home type: Townhouse
- Architectural style: Traditional
- Property subtype: Townhouse
Materials
- Vinyl Siding
- Foundation: Block
- Roof: Pitched,Shingle
Condition
- New construction: No
- Year built: 1994
Utilities & green energy
- Sewer: Public Sewer
- Water: Public
Community & HOA
Community
- Subdivision: Maple Ridge
HOA
- Has HOA: Yes
- Services included: Maintenance Grounds, Snow Removal, Trash, Maintenance Structure, Common Area Maintenance
- HOA fee: $300 monthly
Location
- Region: Pottstown
- Municipality: LOWER POTTSGROVE TWP
Financial & listing details
- Price per square foot: $173/sqft
- Tax assessed value: $96,300
- Annual tax amount: $5,062
- Date on market: 7/9/2026
- Listing agreement: Exclusive Agency
- Inclusions: Washer And Dryer In As Is Condition With No Monetary Value
- Exclusions: Refrigerator, Master Bedroom Tv Mount, White Shelving / Cabinet In Living Room
- Ownership: Fee Simple
Estimated market value
$306,000
$291,000 - $321,000
$2,269/mo
Price history
| Date | Event | Price |
|---|---|---|
| 7/12/2026 | Pending sale | $300,000$173/sqft |
Source:  Bright MLS #PAMC2186526 Report a problem Bright MLS #PAMC2186526 Report a problem | ||
| 7/9/2026 | Listed for sale | $300,000+87.5%$173/sqft |
Source: Bright MLS #PAMC2186526 Report a problem | ||
| 7/25/2018 | Sold | $160,000-5.8%$92/sqft |
Source: Public Record Report a problem | ||
| 4/18/2018 | Listed for sale | $169,900+63.4%$98/sqft |
Source: Keller Williams Real Estate-Bl #1000412376 Report a problem | ||
| 12/21/2012 | Sold | $104,000-5.4%$60/sqft |
Source: Public Record Report a problem | ||
| 9/14/2012 | Listed for sale | $109,900+6593.1%$64/sqft |
Source: Coldwell Banker Preferred #6109836 Report a problem | ||
| 8/8/2012 | Sold | $1,642-98.8%$1/sqft |
Source: Public Record Report a problem | ||
| 6/6/2003 | Sold | $132,500+15.2%$77/sqft |
Source: Public Record Report a problem | ||
| 1/25/1995 | Sold | $115,000$66/sqft |
Source: Public Record Report a problem | ||
Public tax history
| Year | Property taxes | Tax assessment |
|---|---|---|
| 2025 | $4,838 +3.4% | $96,300 |
| 2024 | $4,681 | $96,300 |
| 2023 | $4,681 +3.6% | $96,300 |
| 2022 | $4,518 +2% | $96,300 |
| 2021 | $4,429 +0.4% | $96,300 |
| 2020 | $4,412 +1.1% | $96,300 |
| 2019 | $4,365 +0.6% | $96,300 |
| 2018 | $4,341 +1.2% | $96,300 |
| 2017 | $4,289 +1.1% | $96,300 |
| 2016 | $4,241 +1.2% | $96,300 |
| 2015 | $4,192 +1.8% | $96,300 |
| 2014 | $4,117 +2.1% | $96,300 |
| 2013 | $4,032 +3.2% | $96,300 |
| 2012 | $3,907 +3.9% | $96,300 |
| 2011 | $3,760 +3.9% | $96,300 |
| 2010 | $3,619 +3.9% | $96,300 |
| 2009 | $3,484 +3.4% | $96,300 |
| 2008 | $3,370 +3.9% | -- |
| 2007 | $3,243 +4.1% | -- |
| 2006 | $3,115 +3.7% | -- |
| 2005 | $3,004 +5.8% | -- |
| 2004 | $2,840 +2.1% | -- |
| 2003 | $2,781 +13.4% | -- |
| 2002 | $2,453 +2% | -- |
| 2000 | $2,406 | -- |
| 1999 | $2,406 | -- |
Find assessor info on the county website
Monthly payment
Est. payment
Payment breakdown
Explore the cost of this home by adjusting the details. Changes won't be saved.Climate risks
Neighborhood: Sanatoga
Nearby schools
GreatSchools rating
- 5/10Lower Pottsgrove El SchoolGrades: 3-5Distance: 1.2 mi
- 5/10Pottsgrove Middle SchoolGrades: 6-8Distance: 2.5 mi
- 7/10Pottsgrove Senior High SchoolGrades: 9-12Distance: 1.8 mi
Schools provided by the listing agent
- District: Pottsgrove
Source: Bright MLS. This data may not be complete. We recommend contacting the local school district to confirm school assignments for this home.
- $309,2003 bd3 ba1.4k sqft946 Dogwood Ct, Pottstown, PA 19464Off Market
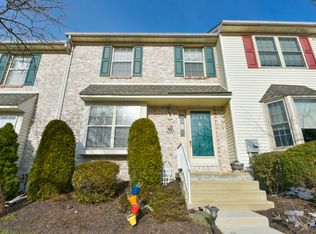
- $317,8003 bd3 ba1.4k sqft945 Dogwood Ct, Pottstown, PA 19464Off Market

- $328,3003 bd2 ba1.4k sqft944 Dogwood Ct, Pottstown, PA 19464Off Market

- $338,9003 bd3 ba2.4k sqft843 Dogwood Ct, Pottstown, PA 19464Off Market

- $303,6003 bd2 ba1.4k sqft842 Dogwood Ct, Pottstown, PA 19464Off Market
- $277,7002 bd2 ba1.4k sqft841 Dogwood Ct, Pottstown, PA 19464Off Market
- $304,7002 bd3 ba1.9k sqft738 Dogwood Ct, Pottstown, PA 19464Off Market
- $357,6004 bd1 ba1.3k sqft99 1st Ave, Pottstown, PA 19464Off Market
A local agent can set up tours, give advice and negotiate with sellers.
Similar homes
- $245,0003 bd2 ba1.3k sqft2506 Walnut Ridge Ests, Pottstown, PA 19464For Sale
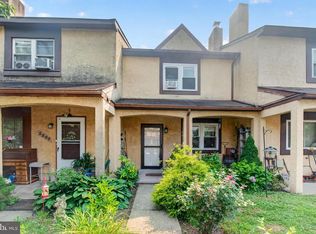
 MLS ID #PAMC2188016, Jim Crawford, Better Homes and Gardens Real Estate Phoenixville. Bright MLS
 - $294,9003 bd3 ba1.2k sqft13 Evergreen Rd, Pottstown, PA 19464For Sale
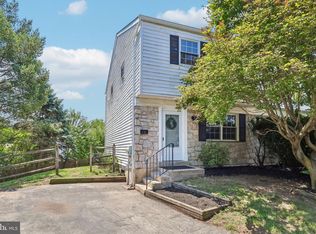 MLS ID #PAMC2188106, Joymarie DeFruscio, Keller Williams Realty Group. Bright MLS
 - $307,0003 bd2 ba1.4k sqft253 Master St, Pottstown, PA 19464For Sale
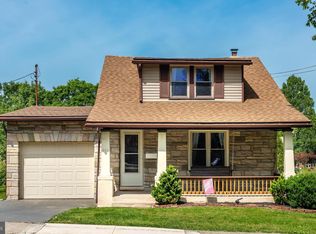 MLS ID #PAMC2182582, John Collins, RE/MAX Main Line - Devon. Bright MLS
 - $289,0004 bd3 ba2.2k sqft644 Chestnut St, Pottstown, PA 19464For Sale
 MLS ID #PAMC2187834, Shannon Bruno, Keller Williams Realty Group. Bright MLS
 - $379,9003 bd3 ba1.9k sqft30 N Savanna Dr, Pottstown, PA 19465For SaleMLS ID #PACT2132152, Lewis Nixon, Keller Williams Real Estate - West Chester. Bright MLS
- $289,9992 bd3 ba1.3k sqftProvidence Forge, Royersford, PA 19468For SaleMLS ID #PAMC2189326, Mark Kunze, Keller Williams Realty Group. Bright MLS
- $260,0003 bd2 ba1.6k sqft33 W 2nd St, Pottstown, PA 19464For SaleMLS ID #PAMC2176142, Janel Loughin, Real Broker, LLC. Bright MLS
- $275,0003 bd3 ba1.3k sqft208 N 4th St, Bally, PA 19503For SaleMLS ID #PABK2076230, Linda Henry, Herb Real Estate, Inc.. Bright MLS
- $450,0003 bd3 ba1.6k sqft2232 Donna Ln, Pottstown, PA 19464For SaleMLS ID #PAMC2186278, Nancy Marchese, Keller Williams Realty Group. Bright MLS
- $449,9003 bd4 ba1.9k sqft28 Brower Ln, Pottstown, PA 19465For SaleMLS ID #PACT2132080, Chele Hallman, VRA Realty. Bright MLS
- $254,3002 bd2 ba986 sqft31 Luwig Ln, Pottstown, PA 19464For SaleMLS ID #PAMC2184434, Erendira Hernandez Pelaez, Keller Williams Realty Group. Bright MLS
- $250,3002 bd1 ba986 sqft27 Luwig Ln, Pottstown, PA 19464For SaleMLS ID #PAMC2184148, Erendira Hernandez Pelaez, Keller Williams Realty Group. Bright MLS
- $242,5002 bd2 ba986 sqft56 Bards Way, Pottstown, PA 19464For SaleMLS ID #PAMC2187084, Erendira Hernandez Pelaez, Keller Williams Realty Group. Bright MLS
- $234,3002 bd2 ba986 sqft58 Bards Way, Pottstown, PA 19464For SaleMLS ID #PAMC2187128, Erendira Hernandez Pelaez, Keller Williams Realty Group. Bright MLS
- $215,0003 bd1 ba1.2k sqft1009 Queen St, Pottstown, PA 19464For SaleMLS ID #PAMC2188346, Mallory Chuck, Keller Williams Realty Group. Bright MLS
- $350,0003 bd3 ba1.8k sqftProvidence Forge, Royersford, PA 19468For SaleMLS ID #PAMC2189322, Mark Kunze, Keller Williams Realty Group. Bright MLS
- $380,0003 bd3 ba1.7k sqft109 Millstone Ct, Royersford, PA 19468For SaleMLS ID #PAMC2189666, Daniel J Brudnok, BHHS Fox & Roach Malvern-Paoli. Bright MLS
- $239,5002 bd1 ba980 sqft26 Luwig Ln, Pottstown, PA 19464For SaleMLS ID #PAMC2184142, Erendira Hernandez Pelaez, Keller Williams Realty Group. Bright MLS
- $330,0003 bd3 ba1.8k sqftProvidence Forge, Royersford, PA 19468For SaleMLS ID #PAMC2180894, Michael Jacobs, KW Empower. Bright MLS
- $360,0003 bd2 ba1.5k sqft1019 Riverside Dr, Pottstown, PA 19465For SaleMLS ID #PACT2129118, Corey Snyder, Beiler-Campbell Realtors-Avondale. Bright MLS
