Welcome to 9487 County Road 313, where approximately 1.15 acres of green space, mature trees and inviting outdoor living create a relaxed country setting. The home offers three bedrooms and two baths, with an interior that blends comfortable everyday living with farmhouse-inspired personality. White shiplap accents, exposed wood beams and wood-look flooring bring warmth and texture throughout the main living areas. At the heart of the home is a spacious kitchen designed to be enjoyed. A substantial center island provides generous prep and gathering space, while plentiful cabinetry and countertops offer excellent storage and functionality. A new gas range adds another welcome update. The kitchen flows naturally toward the dining and living areas, creating an open, comfortable setting for gatherings. The primary bath makes its own statement with a freestanding soaking tub positioned near a large window, a separate shower, dual vessel sinks, wood countertops and extensive cabinetry. Large covered front and side porches offer inviting places to enjoy the surroundings, while the dedicated backyard fire-pit area is ready for evenings under the Texas sky. Much of the acreage stretches out in front of the home, creating an impressive sense of openness, while mature trees provide shade around the home and outbuildings. Storage and workspace are another highlight. A covered walkway leads from the home to a large insulated detached garage, and an additional Tuff Shed will remain with the property. The property is fully fenced with a keypad-operated entry gate. There's even a chicken coop—and the chickens can stay. An air-conditioning unit installed July 15, 2025 adds peace of mind, while the mounted 75-inch television and riding lawn mower are also included. If you've been searching for a property that combines comfortable interiors, usable acreage, generous storage and spaces that encourage you to spend more time outdoors, 9487 County Road 313 deserves a closer look.
Under contract
$319,990
9487 County Road 313, Terrell, TX 75161
3beds
1,832sqft
Manufactured Home, Single Family Residence
Built in 2017
1.15 Acres Lot
$314,200 Zestimate®
$175/sqft
$-- HOA
What's special
Comfortable interiorsLarge insulated detached garageUsable acreageInviting outdoor livingChicken coopAdditional tuff shedWood-look flooring
- 11 days
- 725
- 110
Likely to sell faster than
Zillow last checked:
Listing updated:
Listed by:
Ryan Phillips 0797564 682-250-0827,
Local Realty Agency 972-800-1733,
Will Harris 0676477 214-399-4714,
Local Realty Agency
Source: NTREIS,MLS#: 21399383
Facts & features
Interior
Bedrooms & bathrooms
- Bedrooms: 3
- Bathrooms: 2
- Full bathrooms: 2
Primary bedroom
- Features: Walk-In Closet(s)
- Level: First
- Dimensions: 19 x 18
Bedroom
- Features: Ceiling Fan(s)
- Level: First
- Dimensions: 14 x 9
Bedroom
- Features: Ceiling Fan(s), Walk-In Closet(s)
- Level: First
- Dimensions: 14 x 11
Primary bathroom
- Features: Built-in Features, Dual Sinks, Garden Tub/Roman Tub, Linen Closet, Separate Shower, Walk-In Shower
- Level: First
- Dimensions: 16 x 9
Dining room
- Level: First
- Dimensions: 10 x 8
Other
- Features: Built-in Features, Linen Closet
- Level: First
- Dimensions: 9 x 6
Kitchen
- Features: Built-in Features, Eat-in Kitchen, Granite Counters, Kitchen Island, Pantry
- Level: First
- Dimensions: 17 x 13
Laundry
- Level: First
- Dimensions: 9 x 9
Living room
- Features: Ceiling Fan(s)
- Level: First
- Dimensions: 19 x 18
Heating
- Electric
Cooling
- Electric
Appliances
- Included: Some Gas Appliances, Dishwasher, Disposal, Gas Range, Plumbed For Gas, Vented Exhaust Fan
Features
- Dry Bar, Eat-in Kitchen, Granite Counters, High Speed Internet, Kitchen Island, Open Floorplan, Cable TV, Walk-In Closet(s)
- Flooring: Linoleum
- Windows: Window Coverings
- Has basement: No
- Has fireplace: No
Interior area
- Total interior livable area: 1,832 sqft
Video & virtual tour
Property
Parking
- Total spaces: 2
- Parking features: Driveway, Garage Faces Front, Garage, Gravel, On Site
- Garage spaces: 2
Accessibility
- Accessibility features: Accessible Approach with Ramp
Features
- Levels: One
- Stories: 1
- Patio & porch: Covered, Deck
- Exterior features: Deck, Fire Pit, Rain Gutters
- Pool features: None
- Fencing: Metal,Wire
Lot
- Size: 1.15 Acres
- Features: Acreage, Interior Lot, Landscaped, Few Trees
- Residential vegetation: Grassed
Details
- Additional structures: Poultry Coop, Shed(s), Storage
- Parcel number: 232058
Construction
Type & style
- Home type: MobileManufactured
- Architectural style: Detached
- Property subtype: Manufactured Home, Single Family Residence
Materials
- Vinyl Siding
- Roof: Shingle
Condition
- Year built: 2017
Utilities & green energy
- Sewer: Aerobic Septic
- Water: Public
- Utilities for property: Electricity Connected, Propane, Septic Available, Water Available, Cable Available
Community & HOA
Community
- Security: Security System, Carbon Monoxide Detector(s), Smoke Detector(s)
- Subdivision: A0560
HOA
- Has HOA: No
Location
- Region: Terrell
Financial & listing details
- Price per square foot: $175/sqft
- Annual tax amount: $1,382
- Date on market: 9/29/2026
- Cumulative days on market: 12 days
- Listing terms: Cash,Conventional,FHA,VA Loan
- Exclusions: N/A
- Road surface type: Gravel
Estimated market value
$314,200
$298,000 - $330,000
Not available
Price history
| Date | Event | Price |
|---|---|---|
| 10/8/2026 | Contingent | $319,990$175/sqft |
Source: NTREIS #21399383 Report a problem | ||
| 9/29/2026 | Listed for sale | $319,990+14.5%$175/sqft |
Source: NTREIS #21399383 Report a problem | ||
| 9/25/2024 | Sold | -- |
Source: NTREIS #20713173 Report a problem | ||
| 9/5/2024 | Contingent | $279,500$153/sqft |
Source: NTREIS #20713173 Report a problem | ||
| 8/27/2024 | Listed for sale | $279,500$153/sqft |
Source: NTREIS #20713173 Report a problem | ||
Public tax history
Tax history is unavailable.
Monthly payment
Climate risks
Neighborhood: 75161
Nearby schools
Schools provided by the listing agent
- Elementary: Willspoint
- Middle: Willspoint
- High: Willspoint
- District: Wills Point ISD
Source: NTREIS. This data may not be complete. We recommend contacting the local school district to confirm school assignments for this home.
- $248,900-- bd-- ba1.8k sqft9487 County Road 313, Terrell, TX 75161Off Market
- $307,200-- bd-- ba192 sqft9487 County Road 313, Terrell, TX 75161Off Market
- $512,400-- bd-- ba2.7k sqft10400 County Road 313, Terrell, TX 75161Off Market
- $378,812-- bd-- ba2.5k sqft9459 County Road 313, Terrell, TX 75161Off Market
Similar homes
- $285,0003 bd2 ba1.7k sqft12475 Fm 2728, Terrell, TX 75161For Sale
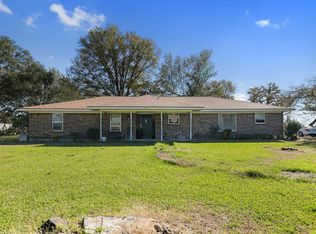 MLS ID #21382179, Lane Parrish. NTREIS
 - $300,0003 bd2 ba1.5k sqft29275 Fm 429, Terrell, TX 75161For Sale
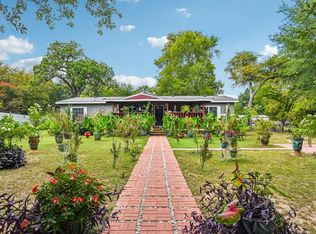 MLS ID #21068337, Lucy Cervantes. NTREIS
 - $319,0003 bd2 ba1.8k sqft17091 County Road 339, Terrell, TX 75161For Sale
 MLS ID #21238306, Julie Henderson. NTREIS
 - $300,0004 bd3 ba2.1k sqft120 Wingo Way, Wills Point, TX 75169For Sale
 MLS ID #21400056, Bob Reese. NTREIS
