There is more space here than meets the eye! This 3-bedroom, 3-full-bath ranch with an attached 2-car garage offers a versatile floor plan with plenty of room to spread out on both the main and lower levels. Step inside to find beautiful hardwood floors and comfortable living spaces, with three full baths adding convenience throughout the home. An enclosed porch provides even more room to relax and enjoy views of the large backyard in every season.
The walk-out lower level is where this home really expands its possibilities. Featuring a second full kitchen, additional living and recreation space, a fireplace, full bath, and direct access to the outdoors, the lower level offers an impressive amount of flexibility. Use the additional space for entertaining, overnight guests, hobbies, a home office, game room, or simply as separate living areas when everyone wants a little more room. With two full kitchens, gathering and entertaining on either level is easy.
Storage hasn't been forgotten either. A dedicated utility room provides ample space for household items and everyday storage, while additional unfinished areas offer even more practical space. Outside, the large backyard gives you room to enjoy the outdoors, and the storage shed is ready for lawn equipment, tools, and seasonal items. The attached 2-car garage adds even more everyday convenience.
With a ranch layout, walk-out lower level, two full kitchens, three full baths, multiple living areas, hardwood floors, fireplace, enclosed porch, abundant storage, large backyard, shed, and 2-car garage, this home offers a combination of space and versatility that's hard to appreciate until you see it in person. Bring your ideas and discover all the ways this home can work for you!
For sale
Price cut: $25K (10/9)
$250,000
949 Carson Dr, Lebanon, OH 45036
3beds
1,990sqft
Single Family Residence
Built in 1992
0.56 Acres Lot
$277,400 Zestimate®
$126/sqft
$-- HOA
What's special
Storage shedComfortable living spacesSecond full kitchenBeautiful hardwood floorsDedicated utility roomAdditional unfinished areasEnclosed porch
- 6 days
- 5,804
- 675
Zillow last checked:
Listing updated:
Listed by:
Denise Swick (937)619-7447,
THE Swick Real Estate Group
Source: DABR MLS,MLS#: 970593 Originating MLS: Dayton Area Board of REALTORS
Originating MLS: Dayton Area Board of REALTORSFacts & features
Interior
Bedrooms & bathrooms
- Bedrooms: 3
- Bathrooms: 3
- Full bathrooms: 3
- Main level bathrooms: 2
Primary bedroom
- Level: Main
- Dimensions: 15 x 14
Bedroom
- Level: Main
- Dimensions: 10 x 12
Bedroom
- Level: Main
- Dimensions: 12 x 12
Family room
- Level: Basement
- Dimensions: 21 x 13
Kitchen
- Level: Main
- Dimensions: 8 x 14
Kitchen
- Features: Eat-in Kitchen
- Level: Main
- Dimensions: 8 x 9
Laundry
- Level: Basement
- Dimensions: 7 x 15
Living room
- Level: Main
- Dimensions: 21 x 13
Recreation
- Level: Basement
- Dimensions: 17 x 13
Utility room
- Level: Basement
- Dimensions: 13 x 30
Heating
- Forced Air, Natural Gas
Cooling
- Central Air
Appliances
- Included: Dryer, Dishwasher, Range, Refrigerator, Washer, Gas Water Heater
Features
- Ceiling Fan(s), Cathedral Ceiling(s), Laminate Counters, Pantry, Vaulted Ceiling(s)
- Windows: Double Hung
- Basement: Full,Finished,Partially Finished,Walk-Out Access
- Number of fireplaces: 1
- Fireplace features: Decorative, One
Interior area
- Total structure area: 1,990
- Total interior livable area: 1,990 sqft
Property
Parking
- Total spaces: 2
- Parking features: Attached, Garage, Two Car Garage, Garage Door Opener
- Attached garage spaces: 2
Features
- Levels: One
- Stories: 1
- Patio & porch: Patio
- Exterior features: Fence, Patio, Storage
Lot
- Size: 0.56 Acres
Details
- Additional structures: Shed(s)
- Parcel number: 0801451006
- Zoning: Residential
- Zoning description: Residential
Construction
Type & style
- Home type: SingleFamily
- Architectural style: Ranch
- Property subtype: Single Family Residence
Materials
- Brick
Condition
- Year built: 1992
Utilities & green energy
- Utilities for property: Natural Gas Available, Sewer Available
Community & HOA
Community
- Subdivision: Corwin Heights 11
HOA
- Has HOA: No
Location
- Region: Lebanon
Financial & listing details
- Price per square foot: $126/sqft
- Tax assessed value: $270,580
- Annual tax amount: $3,866
- Date on market: 10/7/2026
- Listing terms: Conventional
- Ownership: Estate/Guardianship
Estimated market value
$277,400
$264,000 - $291,000
$2,077/mo
Price history
| Date | Event | Price |
|---|---|---|
| 10/9/2026 | Price change | $250,000-9.1%$126/sqft |
Source:  DABR MLS #970593 Report a problem DABR MLS #970593 Report a problem | ||
| 10/7/2026 | Listed for sale | $275,000+103.1%$138/sqft |
Source: DABR MLS #970593 Report a problem | ||
| 6/2/1995 | Sold | $135,400$68/sqft |
Source: Public Record Report a problem | ||
Public tax history
| Year | Property taxes | Tax assessment |
|---|---|---|
| 2025 | $3,866 -2% | $94,700 |
| 2024 | $3,944 +4.9% | $94,700 +24.6% |
| 2023 | $3,759 +2.7% | $76,010 0% |
| 2022 | $3,662 +5.8% | $76,016 |
| 2021 | $3,461 +3.9% | $76,016 +23% |
| 2020 | $3,331 +16% | $61,803 |
| 2019 | $2,873 +133.4% | $61,803 |
| 2018 | $1,231 +6% | $61,803 +15.1% |
| 2017 | $1,162 -51.5% | $53,676 |
| 2016 | $2,397 -0.7% | $53,676 |
| 2015 | $2,415 | $53,676 0% |
| 2014 | $2,415 -0.2% | $53,680 -11.6% |
| 2013 | $2,419 +3.7% | $60,750 |
| 2012 | $2,333 -2.6% | $60,750 +0.7% |
| 2011 | $2,395 +10.6% | $60,320 |
| 2010 | $2,166 +2.5% | $60,320 |
| 2009 | $2,112 -2.8% | $60,320 |
| 2008 | $2,174 | $60,320 |
| 2007 | -- | $60,320 +5.1% |
| 2006 | -- | $57,410 +20.6% |
| 2005 | -- | $47,620 |
| 2004 | -- | $47,620 |
| 2003 | -- | $47,620 +5% |
| 2002 | -- | $45,360 |
| 2001 | -- | $45,360 |
| 2000 | -- | $45,360 +1.6% |
| 1999 | -- | $44,660 |
Find assessor info on the county website
Monthly payment
Est. payment
Payment breakdown
Explore the cost of this home by adjusting the details. Changes won't be saved.Climate risks
Neighborhood: 45036
Nearby schools
Schools provided by the listing agent
- District: Lebanon
Source: DABR MLS. This data may not be complete. We recommend contacting the local school district to confirm school assignments for this home.

Similar homes
- $275,0003 bd1 ba1.5k sqft1110 Blossom Heath Rd, Lebanon, OH 45036For Sale
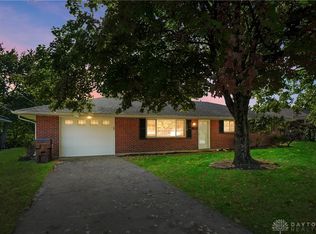
 MLS ID #970804, Teresa M Johnson, Comey & Shepherd REALTORS. DABR MLS
 - $260,0003 bd3 ba1.7k sqft940 Nelson Ln #B, Lebanon, OH 45036For Sale
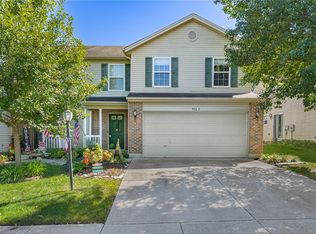 MLS ID #970194, Rachelle L Vaught, Irongate Inc.. DABR MLS
 - $319,0003 bd2 ba1.6k sqft1096 Reveres Run, Lebanon, OH 45036For Sale
 MLS ID #970644, Kristopher McKinney, Comey & Shepherd REALTORS. DABR MLS
 - $265,0003 bd1 ba1.2k sqft312 N East St, Lebanon, OH 45036For Sale
 MLS ID #970458, Jennifer Day, RE/MAX Preferred Group. DABR MLS
 - $299,9003 bd2 ba1.4k sqft904 Hartz Dr, Lebanon, OH 45036For Sale
 MLS ID #1890265, Tracy Ward, Keller Williams Advisors. Cincy MLS
 - $365,0003 bd3 ba2k sqft1113 Mohawk Dr, Lebanon, OH 45036For SaleMLS ID #1896643, Michael D Moore, eXp Realty. Cincy MLS
- $325,0004 bd2 ba1.3k sqft3337 Crestview Ave, Lebanon, OH 45036For SaleMLS ID #970551, Jennifer Day, RE/MAX Preferred Group. DABR MLS
- $324,9003 bd2 ba1.9k sqft651 Charlotte Ave, Lebanon, OH 45036For SaleMLS ID #969891, Barbie Woehrmyer, Coldwell Banker Realty. DABR MLS
- $324,9003 bd2 ba1.4k sqft27 Lawndale Ave, Lebanon, OH 45036For SaleMLS ID #1891133, Glen Whitten, Ohio Property Group, LLC. Cincy MLS
- $359,9005 bd3 ba2.1k sqft842 Miller Rd, Lebanon, OH 45036For SaleMLS ID #1889621, Molly J. Rybarczyk, Coldwell Banker Heritage. Cincy MLS
- $365,0004 bd3 ba1.5k sqft343 Locust Forge Ln, Lebanon, OH 45036For SaleMLS ID #970295, Teresa M Johnson, Comey & Shepherd REALTORS. DABR MLS
- $254,9003 bd1 ba1.5k sqft65 Elmwood Dr, Springboro, OH 45066For SaleMLS ID #970341, Makayla Cotton, Keller Williams Community Part. DABR MLS
- $319,0003 bd2 ba1.3k sqft20 Mound St, Lebanon, OH 45036For SaleMLS ID #969771, Lora Whitehead, RE/MAX Victory + Affiliates. DABR MLS
- $325,0003 bd2 ba1.1k sqft600 N State Route 123, Lebanon, OH 45036For SaleMLS ID #1895424, Dustin R Hensley, Keller Williams Pinnacle Group. Cincy MLS
- $370,0004 bd3 ba2k sqft873 Greengate Dr, Lebanon, OH 45036For SaleMLS ID #969770, Eric Lowry, eXp Realty. DABR MLS
- $340,0003 bd2 ba1.2k sqft233 Old 122 Rd #122, Lebanon, OH 45036For SaleMLS ID #1892097, Jamie Gabbard, Glasshouse Realty Group. Cincy MLS
- $338,5003 bd2 ba1.2k sqft233 Old State Route 122, Lebanon, OH 45036For SaleMLS ID #967673, Jamie Gabbard, Glasshouse Realty Group. DABR MLS
