Luxurious home in the Serene Hills of East Kelso with Commanding City, River and Territorial Views! Pristine home boasting 2,940 SF, 3 bdrms, 3 bthrms, grand entry w/18 Ft ceiling & stunning chandelier, formal living rm w/Extrordinaire gas FP-10 ft ceilings-walls of windows, family rm w/vaulted ceiling & stunning brick FP, elegant dining rm w/trayed ceiling &, remodeled kitchen w/exquisite cabinetry-slab granite countertops-induction cooktop-SS appliances-double wall ovens-farm sink-island eating bar-breakfast eating area, remodeled laundry rm & main floor bthrm, new bamboo hardwood floors, spacious primary bdrm w/walk-in closet-ensuite w/dbl sinks-jetted Jacuzzi tub-separate shower, entire home sound system, security system, central vac, new Trex deck w/metal & SS railing, 962 SF 3 car garage, covered patio, newer architectural roof , large unfinished basement & newer heat pump. The grounds feature incredible flower gardens w/ornamental shrubs & trees, large fenced garden area w/4 varieties of berries, fruit trees galore, sprinkler system and so much more!
Pending
Listed by: John L. Scott, Inc. • Dean Gehrman
$769,500
95 Banyon Drive, Kelso, WA 98626
3beds
2,940sqft
:
Get pre-qualified$4,723/mo
Single Family Residence
Built in 1996
0.55 Acres Lot
$-- Zestimate®
$262/sqft
$-- HOA
What's special
Covered patioFruit trees galoreLarge unfinished basementNew bamboo hardwood floorsIsland eating barSprinkler systemRemodeled laundry rm
- 33 days |
- 2,066 |
- 32 |
Zillow last checked:
Listing updated:
Listed by:
Dean Gehrman,
John L. Scott, Inc.
Source: NWMLS as distributed by MLS GRID,MLS#: 2544890
Facts & features
Interior
Bedrooms & bathrooms
- Bedrooms: 3
- Bathrooms: 3
- Full bathrooms: 2
- 3/4 bathrooms: 1
- Main level bathrooms: 1
Primary bedroom
- Level: Second
Bedroom
- Level: Second
Bedroom
- Level: Second
Bathroom full
- Level: Second
Bathroom full
- Level: Second
Bathroom three quarter
- Level: Main
Dining room
- Level: Main
Entry hall
- Level: Main
Family room
- Level: Main
Great room
- Level: Main
Kitchen with eating space
- Level: Main
Living room
- Level: Main
Utility room
- Level: Main
Heating
- Fireplace, Forced Air, Heat Pump, Electric, Propane, Wood
Cooling
- Forced Air, Heat Pump
Appliances
- Included: Dishwasher, Disposal, Microwave, Refrigerator, Stove(s)/Range(s), Dishwasher(s), Garbage Disposal, Microwave(s), Refrigerator(s), Water Heater: Electric, Water Heater Location: Basement - 2
Features
- Bath Off Primary, Central Vacuum, Dining Room
- Flooring: Concrete, Hardwood, Vinyl, Carpet
- Doors: French Doors
- Windows: Dbl Pane/Storm Window
- Basement: Unfinished
- Number of fireplaces: 2
- Fireplace features: Gas, Wood Burning, Main Level: 2, Fireplace
Interior area
- Total structure area: 2,940
- Total interior livable area: 2,940 sqft
Property
Parking
- Total spaces: 9
- Parking features: Driveway, Attached Garage, Off Street, RV Parking
- Has attached garage: Yes
- Covered spaces: 3
- Uncovered spaces: 6
Features
- Levels: Two
- Stories: 2
- Entry location: Main
- Patio & porch: Bath Off Primary, Built-In Vacuum, Dbl Pane/Storm Window, Dining Room, Fireplace, French Doors, Jetted Tub, Security System, Walk-In Closet(s), Water Heater
- Spa features: Bath
- Has view: Yes
- View description: City, River, Territorial
- Has water view: Yes
- Water view: River
Lot
- Size: 0.55 Acres
- Features: Dead End Street, Paved, Cable TV, Deck, High Speed Internet, Propane, RV Parking, Sprinkler System
- Topography: Level,Partial Slope
- Residential vegetation: Fruit Trees, Garden Space
Details
- Parcel number: 241800200
- Zoning: R01
- Zoning description: Jurisdiction: City
- Special conditions: Standard
Construction
Type & style
- Home type: SingleFamily
- Architectural style: Traditional,2 Stories w/Bsmnt
- Property subtype: Single Family Residence
Materials
- Brick, Wood Siding
- Foundation: Poured Concrete
- Roof: Composition
Condition
- Very Good
- Year built: 1996
Details
- Builder name: Cornerstone Construction
Utilities & green energy
- Electric: Company: Cowlitz PUD
- Sewer: Sewer Connected, Company: City of Kelso
- Water: Public, Company: City of Kelso
- Utilities for property: X/Finity, X/Finity
Community & HOA
Community
- Features: CCRs
- Security: Security System
- Subdivision: East Kelso
Location
- Region: Kelso
Financial & listing details
- Price per square foot: $262/sqft
- Tax assessed value: $554,400
- Annual tax amount: $5,513
- Date on market: 6/24/2026
- Cumulative days on market: 33 days
- Listing terms: Conventional,VA Loan
- Inclusions: Dishwasher(s), Garbage Disposal, Microwave(s), Refrigerator(s), Stove(s)/Range(s)
Estimated market value
Not available
Estimated sales range
Not available
Not available
Price history
| Date | Event | Price |
|---|---|---|
| 7/14/2026 | Pending sale | $769,500$262/sqft |
Source:  NWMLS as distributed by MLS GRID #2544890 Report a problem NWMLS as distributed by MLS GRID #2544890 Report a problem | ||
| 6/24/2026 | Listed for sale | $769,500$262/sqft |
Source: NWMLS as distributed by MLS GRID #2544890 Report a problem | ||
Public tax history
| Year | Property taxes | Tax assessment |
|---|---|---|
| 2025 | $5,527 +4.4% | $554,400 +3.1% |
| 2024 | $5,294 +1.5% | $537,820 -0.1% |
| 2023 | $5,217 +5.6% | $538,400 |
| 2022 | $4,942 | $538,400 +15.2% |
| 2021 | $4,942 +2.7% | $467,460 +14.8% |
| 2020 | $4,812 +0.1% | $407,230 +0% |
| 2019 | $4,808 +9.5% | $407,229 +14.2% |
| 2018 | $4,390 -9% | $356,550 |
| 2017 | $4,823 +0.2% | $356,550 |
| 2016 | $4,812 +28.2% | $356,550 +29.1% |
| 2015 | $3,753 +2.2% | $276,240 +6% |
| 2013 | $3,671 | $260,600 |
| 2011 | $3,671 | $260,600 -5.8% |
| 2010 | -- | $276,700 +21.6% |
| 2006 | -- | $227,590 +28.7% |
| 2005 | -- | $176,900 |
Find assessor info on the county website
Monthly payment
Est. payment
Payment breakdown
Explore the cost of this home by adjusting the details. Changes won't be saved.Climate risks
Neighborhood: 98626
Getting around
1 / 100
Car-DependentNearby schools
GreatSchools rating
- 5/10Butler Acres Elementary SchoolGrades: K-5Distance: 1.3 mi
- 7/10Coweeman Middle SchoolGrades: 6-8Distance: 0.7 mi
- 4/10Kelso High SchoolGrades: 9-12Distance: 0.7 mi
Schools provided by the listing agent
- Elementary: Butler Acres Elem
- Middle: Coweeman Jnr High
- High: Kelso High
Source: NWMLS as distributed by MLS GRID. This data may not be complete. We recommend contacting the local school district to confirm school assignments for this home.
- $92,7501.47 Acres3 Grimm Rd, Kelso, WA 98626Sold
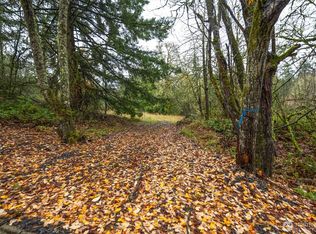
- $799,00013.62 AcresGrimm Rd, Kelso, WA 98626Lot/Land

- $799,00013.614 Acres0 Grimm Rd, Kelso, WA 98626Lot/Land

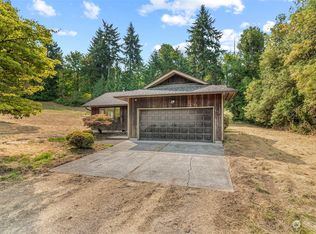
- $380,0003 bd2 ba1.2k sqft2010 Grimm Rd, Kelso, WA 98626Sold
- $869,9004 bd4 ba4.7k sqft250 Valley View Dr, Kelso, WA 98626Sold
- $337,5003 bd2 ba1.1k sqft1914 Crestwood Ln, Kelso, WA 98626Sold
- $92,7501.47 Acres0000 Grimm Rd, Kelso, WA 98626Sold
- $800,0003 bd2 ba3.4k sqft320 Highland Park Dr, Kelso, WA 98626Sold
A local agent can set up tours, give advice and negotiate with sellers.
Similar homes
- $749,0003 bd3 ba2.3k sqftBluff Estates, Kelso, WA 98626Active
 MLS ID #2525055, Cynthia Ridenhour. NWMLS as distributed by MLS GRID
 - $799,9006 bd4 ba3k sqftRose Valley, Kelso, WA 98626Active
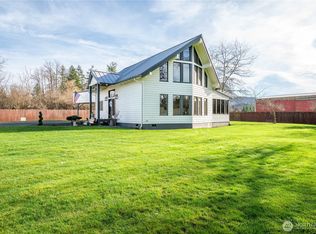 MLS ID #2489814, Kristin Cheatley. NWMLS as distributed by MLS GRID
 - $535,0005 bd3 ba3.6k sqft103 N 21st Avenue, Kelso, WA 98626Active
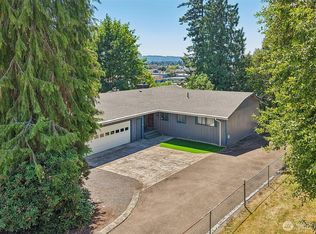 MLS ID #2550240, Chelsea Hemingway. NWMLS as distributed by MLS GRID
 - $925,0003 bd4 ba4.2k sqft251 Beasley Road, Kelso, WA 98626Active
 MLS ID #2546002, Sarah DaSilva. NWMLS as distributed by MLS GRID
 - $535,0003 bd3 ba1.8k sqft2420 Ivy Lane, Kelso, WA 98626ActiveMLS ID #2542384, Scott Foister. NWMLS as distributed by MLS GRID
- $775,0004 bd4 ba3.5k sqft3136 Pacific Way, Longview, WA 98632ActiveMLS ID #2538365, Nicole Graichen. NWMLS as distributed by MLS GRID
- $829,0003 bd4 ba3k sqft38 View Ridge Circle, Longview, WA 98632ActiveMLS ID #2540457, Kristin Cheatley. NWMLS as distributed by MLS GRID
- $510,0003 bd2 ba2.9k sqft201 Carroll Road, Kelso, WA 98626ActiveMLS ID #2520996, Wendie L Altfilish. NWMLS as distributed by MLS GRID
- $585,0003 bd2 ba1.7k sqft2102 Mt Brynion Road, Kelso, WA 98626ActiveMLS ID #2545002, Tara Lundin. NWMLS as distributed by MLS GRID
- $515,0003 bd3 ba2.9k sqft2340 Kelso Drive, Kelso, WA 98626ActiveMLS ID #2504324, Mary A. Whittaker. NWMLS as distributed by MLS GRID
- $444,9004 bd3 ba2k sqft104 Roley Court, Kelso, WA 98626ActiveMLS ID #2523511, Scott Foister. NWMLS as distributed by MLS GRID
- $640,0003 bd3 ba2.4k sqft3120 Laurel Road, Longview, WA 98632ActiveMLS ID #2534122, Lance McDaniel. NWMLS as distributed by MLS GRID
- $699,0004 bd4 ba2.7k sqftCascade Hills, Longview, WA 98632ContingentMLS ID #2539933, Amy McMahon. NWMLS as distributed by MLS GRID
- $595,0004 bd3 ba2.6k sqft103 Carrolls Avenue, Carrolls, WA 98609ActiveMLS ID #2547776, Scott Foister. NWMLS as distributed by MLS GRID
- $799,9004 bd3 ba2.1k sqft125 River Glen Terrace, Kalama, WA 98625ActiveMLS ID #2538688, Hannah Dubyne. NWMLS as distributed by MLS GRID
- $499,9004 bd2 ba2k sqftWoodville Heights, Kelso, WA 98626ActiveMLS ID #2541275, Diane Lokan. NWMLS as distributed by MLS GRID
- $750,0003 bd3 ba2.1k sqft873 Mountain View Road, Kalama, WA 98625ActiveMLS ID #2527291, Deborah Campbell. NWMLS as distributed by MLS GRID
- $455,0003 bd2 ba1.7k sqft800 N 23rd Avenue, Kelso, WA 98626ActiveMLS ID #2545065, Derek Cowan. NWMLS as distributed by MLS GRID
- $750,0005 bd3 ba2.5k sqft1430 Hazel Dell, Castle Rock, WA 98611ActiveMLS ID #2546890, Amy Ranta. NWMLS as distributed by MLS GRID
- $750,0004 bd3 ba2.8k sqft123 Blackjack Drive, Kalama, WA 98625ActiveMLS ID #2520430, Emory J.Storedahl. NWMLS as distributed by MLS GRID
