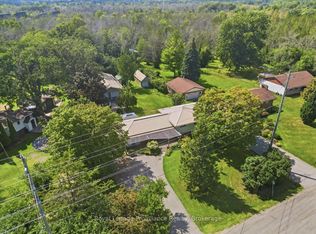
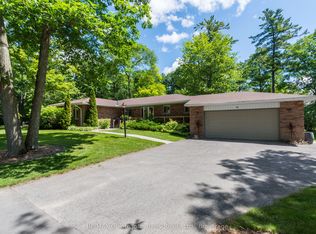
The one you have been waiting for! Stellar Bay of Quinte waterfront, municipal water, nat. gas, 0.4acre lot & UNOBSTRUCTED Southern water view w/ approx. 100ft of pristine, weed free shoreline. Located on the end of a dead-end street w/ no through traffic, this stunning waterfront home ticks all the boxes. 2075sqft - check, one lvl living - check, attached dbl garage - check, 3 bdrms (with option for a 4th) - check, 3bathrooms - check, inground swimming pool - check, seawall with ability for docking - check, years of enjoyment - definitely! Home was built in 1974 & has been home to same person for the last 40 yrs. Front pillars & a curved drive lead you home to a stone & brick ranch-style bungalow. Oversize dbl garage has 2 individual 9ft garage doors & inside entry to a bonus recreation rm on the main floor. This room makes for a great office, 2nd family rm, hobby rm, exercise area or can be utilized as a 4th bdrm. This room also has a separate entrance which could lend itself nicely to multigenerational living or in-law suite potential. The spacious main floor offers over 2000sqft of living space with no stairs, making this ideal for those looking for one-lvl living. This great layout also doesn't compromise on living space boasting: a formal dining area for family get togethers, an eat-in kitchen w/ granite counters, formal living rm with 1 of 2 gas fireplaces, a family rm off kitchen & M/F laundry/utility. On the east wing of the house, separated by a French door, are 3 bdrms incl Primary suite on water side offering bay window & dbl closets. Additionally, in the bdrm wing are 2 full baths including a 5pc bath w/ dbl sinks & a 3pc bath. Other features incl: dbl front doors, forced air gas furnace, C/Air, architectural shingles & hdwd flooring. The backyard is an outdoor paradise w/ its panoramic view of the Bay, inground kidney-shaped pool, interlocking back patio with gazebo, mature trees, fully fenced yard, shed, curved dbl drive & beautiful landscaping.
For sale
C$849,900
95 Baylea Dr, Quinte West, ON K8V 5P5
3beds
3baths
Single Family Residence
Built in ----
0 Square Feet Lot
$-- Zestimate®
C$--/sqft
C$-- HOA
What's special
Unobstructed southern water viewFormal dining areaArchitectural shinglesInground kidney-shaped poolMature treesFully fenced yardBeautiful landscaping
- 21 hours |
- 18 |
- 0 |
Zillow last checked:
Listing updated:
Listed by:
Royal Lepage Proalliance Realty
Source: TRREB,MLS®#: X13700046 Originating MLS®#: Central Lakes Association of REALTORS
Originating MLS®#: Central Lakes Association of REALTORSFacts & features
Interior
Bedrooms & bathrooms
- Bedrooms: 3
- Bathrooms: 3
Heating
- Forced Air, Gas
Cooling
- Central Air
Appliances
- Included: Water Heater
Features
- Primary Bedroom - Main Floor
- Basement: Crawl Space
- Has fireplace: Yes
- Fireplace features: Natural Gas
Interior area
- Living area range: 2000-2500 null
Property
Parking
- Total spaces: 8
- Parking features: Circular Driveway, Front Yard Parking, Private Double, Garage Door Opener
- Has garage: Yes
Accessibility
- Accessibility features: Level Entrance, Level Within Dwelling
Features
- Patio & porch: Patio
- Exterior features: Fishing, Landscaped, Year Round Living, Private Dock
- Pool features: None
- Has view: Yes
- View description: Bay, Panoramic, Pool, Water
- Has water view: Yes
- Water view: Bay,Water,Direct
- Waterfront features: Seawall, Direct, Bay
- Body of water: Bay of Quinte
Lot
- Size: 0 Square Feet
- Features: Cul de Sac/Dead End, Golf, Hospital, Lake Access, Park, Waterfront, Rectangular Lot
- Topography: Waterway,Level
Details
- Additional structures: Fence - Full, Garden Shed, Gazebo
- Parcel number: 404170097
Construction
Type & style
- Home type: SingleFamily
- Architectural style: Bungalow
- Property subtype: Single Family Residence
Materials
- Brick, Stone
- Foundation: Concrete Block
- Roof: Asphalt Shingle
Utilities & green energy
- Sewer: Septic
Community & HOA
Community
- Security: Smoke Detector(s)
Location
- Region: Quinte West
Financial & listing details
- Tax assessed value: C$443,000
- Annual tax amount: C$7,139
- Date on market: 8/21/2026
Price history
Price history is unavailable.
Public tax history
Tax history is unavailable.
Climate risks
Neighborhood: K8V
Nearby schools
GreatSchools rating
No schools nearby
We couldn't find any schools near this home.
- C$--1 bd1 ba650 sqft813 A Old Highway 2 #A-2A, Quinte West, ON K8V5P5Off Market
- C$--1 bd1 ba700 sqft813 A Old Highway 2 #A-2B, Quinte West, ON K8V5P5Off Market
- C$549,9009 sqft0 Old Highway 2, Quinte West, ON K8V5P5Lot/Land
- C$---- bd1 ba-- sqft1B Old Highway 2 #66, Quinte West, ON K8V5P5Off Market
- C$295,0002 bd1 ba-- sqft801 Old Highway 2, Quinte West, ON K8V5P5For Sale
- C$--1 bd1 ba700 sqft906 Old Highway 2, Quinte West, ON K8V5P5Off Market
- C$899,9004 bd2 ba-- sqft9 Dorthy Dr, Quinte West, ON K8V5P5For Sale
- C$699,0006 bd4 ba-- sqft719 Old Highway 2, Quinte West, ON K8V5P5For Sale
Similar homes
- C$634,9004 bd2 ba-- sqft171 Aikins Rd, Quinte West, ON K8R 0A7For Sale
 MLS ID #X13691754, Royal Lepage Proalliance Realty. TRREB
 - C$849,0003 bd3 ba-- sqft53 Power St, Quinte West, ON K8V 5P6For Sale
 MLS ID #X13488568, RE/MAX Quinte John Barry Realty Ltd.. TRREB
 - C$824,5003 bd3 ba-- sqft18 Carriage Ln, Quinte West, ON K0K 1L0For Sale
 MLS ID #X13421656, Chestnut Park Real Estate Limited. TRREB
 - C$849,9005 bd3 ba-- sqft504 Wiley Rd, Quinte West, ON K0K 3M0For Sale
 MLS ID #X13687502, Royal LePage Our Neighbourhood Realty. TRREB
 - C$889,0003 bd3 ba-- sqft1698 Foxboro Stirling Rd, Quinte West, ON K0K 3E0For SaleMLS ID #X13651396, Royal Lepage Proalliance Realty. TRREB
- C$675,0004 bd3 ba-- sqft1973 County Road 30 Rd, Brighton, ON K0K 1H0For SaleMLS ID #X13688838, Royal Heritage Realty Ltd.. TRREB
- C$669,0004 bd2 ba-- sqft134 Jeffrey Dr, Quinte West, ON K8V 5P8For SaleMLS ID #X13547886, THE CANADIAN HOME REALTY INC.. TRREB
- C$499,9003 bd2 ba-- sqft32 Glen Rd, Belleville, ON K8P 4G1For SaleMLS ID #X13695056, Royal Lepage Proalliance Realty. TRREB
- C$799,9004 bd4 ba-- sqft7 Bridlewood Ln, Quinte West, ON K8V 6N4For SaleMLS ID #X13647674, CENTURY 21 PERCY FULTON LTD.. TRREB
- C$910,0004 bd3 ba-- sqft3 Cardinal Ct, Quinte West, ON K8V 5P6For SaleMLS ID #X13453952, Harvey Kalles Real Estate Ltd.. TRREB
- C$749,9004 bd3 ba-- sqft221 Colonial Dr, Quinte West, ON K8V 5P4For SaleMLS ID #X13601050, RE/MAX Rouge River Realty Ltd.. TRREB
- C$599,9003 bd2 ba-- sqft195 Maclellan Ave, Quinte West, ON K8V 5J5For SaleMLS ID #X13584784, Royal Lepage Proalliance Realty. TRREB
- C$929,0003 bd3 ba-- sqft109 Old Orchard Rd, Prince Edward County, ON K0K 1L0For SaleMLS ID #X13020678, Keller Williams Energy Real Estate. TRREB
- C$849,0005 bd3 ba-- sqft20 Trinity Ct, Belleville, ON K8N 0E7For SaleMLS ID #X13541834, ONE PERCENT REALTY LTD.. TRREB
- C$999,0005 bd3 ba-- sqft120 N Shore Rd, Quinte West, ON K0K 1L0For SaleMLS ID #X13627610, RE/MAX REALTY SPECIALISTS INC.. TRREB
- C$669,0004 bd2 ba-- sqft15 Coleman Dr, Quinte West, ON K8V 3A5For SaleMLS ID #X12913960, RE/MAX Quinte John Barry Realty Ltd.. TRREB
- C$699,9004 bd3 ba-- sqft22 Trillium Ct, Belleville, ON K8P 5M5For SaleMLS ID #X13675312, Royal Lepage Proalliance Realty. TRREB
- C$489,9004 bd2 ba-- sqft5 Van Alstine Dr, Quinte West, ON K8V 6K4For SaleMLS ID #X13659470, Royal Lepage Proalliance Realty. TRREB
- C$849,9004 bd1 ba-- sqft1123 Old Wooler Rd, Brighton, ON K0K 1R0For SaleMLS ID #X13094382, Century 21 Lanthorn Real Estate Ltd.. TRREB
- C$534,9003 bd2 ba-- sqft133 Juniper Ln, Prince Edward County, ON K0K 1A0For SaleMLS ID #X13677896, Royal Lepage Proalliance Realty. TRREB
