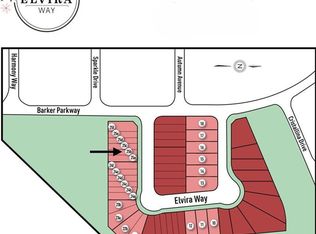
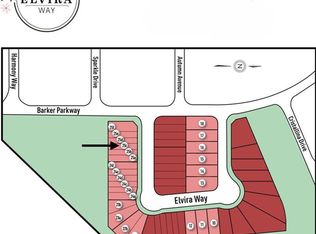
Get it now for just… $659,800 HST rebate included, with finished basement. **To Be Built** Welcome to Elvira Way, nestled in the heart of Rolling Meadows, one of Thorold’s fastest growing and most sought after communities. Proudly built by Marken Homes, a trusted name in Niagara known for quality craftsmanship and lasting value, this exclusive collection of six freehold two-storey townhomes offers the perfect blend of comfort, style, and location. Each home features a thoughtfully designed layout with 3 spacious bedrooms, 2.5 modern bathrooms, and an inviting main floor with 9' ceilings and custom maple kitchen cabinetry. Additional highlights include asphalt driveways, contemporary finishes, and a functional layout ideal for growing families, first time buyers, or busy professionals. Take advantage of the new government HST rebate on new construction homes, helping improve your cash flow and making homeownership more affordable. Buying new also means lower maintenance costs, modern energy efficient construction, and peace of mind with builder warranties, a smart investment for today and the future. Ideally located just minutes from everyday conveniences: 9 minutes to Brock University, 9 minutes to Niagara College (NOTL Campus), 15 minutes to Niagara College (Welland Campus), 10 minutes to Costco, Wal-Mart, and major retail, and only moments from the world famous Niagara Falls. Enjoy easy highway access, nearby parks, schools, and a vibrant family friendly neighborhood. Completion is estimated in approximately one year. Secure your future home today in this growing community and don’t miss this rare opportunity to own a brand new freehold townhome built to the highest standards by Marken Homes. Live where quality meets convenience.
For sale
C$739,900
95 Elvira Way, Thorold, ON L2V 0M7
3beds
1,548sqft
Row/Townhouse, Residential
Built in ----
1,942 Square Feet Lot
$-- Zestimate®
C$478/sqft
C$-- HOA
What's special
Custom maple kitchen cabinetryAsphalt drivewaysContemporary finishesNearby parks
- 85 days |
- 0 |
- 0 |
Zillow last checked:
Listing updated:
Listed by:
Alen Sada, Salesperson,
Homelife Professionals Realty Inc.
Source: ITSO,MLS®#: 40821159Originating MLS®#: Cornerstone Association of REALTORS®
Facts & features
Interior
Bedrooms & bathrooms
- Bedrooms: 3
- Bathrooms: 3
- Full bathrooms: 2
- 1/2 bathrooms: 1
- Main level bathrooms: 1
Other
- Level: Second
Bedroom
- Level: Second
Bedroom
- Level: Second
Bathroom
- Features: 2-Piece
- Level: Main
Bathroom
- Features: 4-Piece, Ensuite
- Level: Second
Bathroom
- Features: 3-Piece
- Level: Second
Eat in kitchen
- Level: Main
Foyer
- Level: Main
Great room
- Level: Main
Kitchen
- Level: Main
Laundry
- Level: Second
Heating
- Forced Air, Natural Gas
Cooling
- Central Air
Appliances
- Included: Water Heater
- Laundry: In Area
Features
- Basement: Full,Unfinished
- Has fireplace: No
Interior area
- Total structure area: 1,548
- Total interior livable area: 1,548 sqft
- Finished area above ground: 1,548
Property
Parking
- Total spaces: 3
- Parking features: Attached Garage, Private Drive Double Wide
- Attached garage spaces: 1
- Uncovered spaces: 2
Features
- Frontage type: North
- Frontage length: 19.70
Lot
- Size: 1,942 Square Feet
- Dimensions: 19.7 x 98.6
- Features: Urban, Hospital, Place of Worship, Schools
Details
- Parcel number: 000000001
- Zoning: R
Construction
Type & style
- Home type: Townhouse
- Architectural style: Two Story
- Property subtype: Row/Townhouse, Residential
- Attached to another structure: Yes
Materials
- Brick Veneer, Vinyl Siding
- Roof: Asphalt Shing
Condition
- New Construction
- New construction: No
Utilities & green energy
- Sewer: Sewer (Municipal)
- Water: Municipal
Community & HOA
Location
- Region: Thorold
Financial & listing details
- Price per square foot: C$478/sqft
- Date on market: 4/16/2026
- Inclusions: Other
Alen Sada, Salesperson
Alen Sada, Salesperson
(905) 966-0038
By pressing Contact Agent, you agree that the real estate professional identified above may call/text you about your search, which may involve use of automated means and pre-recorded/artificial voices. You don't need to consent as a condition of buying any property, goods, or services. Message/data rates may apply. You also agree to our Terms of Use. Zillow does not endorse any real estate professionals. We may share information about your recent and future site activity with your agent to help them understand what you're looking for in a home.
Price history
| Date | Event | Price |
|---|---|---|
| 4/16/2026 | Listed for sale | C$739,900C$478/sqft |
Source: ITSO #40821159 Report a problem | ||
Public tax history
Tax history is unavailable.
Climate risks
Neighborhood: L2V
Nearby schools
GreatSchools rating
- 5/10Harry F Abate Elementary SchoolGrades: 2-6Distance: 7 mi
- 4/10Gaskill Preparatory SchoolGrades: 7-8Distance: 8.1 mi
- 3/10Niagara Falls High SchoolGrades: 9-12Distance: 8.9 mi
- C$759,9003 bd3 ba1.6k sqft99 Elvira Way, Thorold, ON L2V0M7For Sale
- C$759,9003 bd3 ba1.6k sqft101 Elvira Way, Thorold, ON L2V0M7For Sale
- C$759,9003 bd3 ba1.6k sqft109 Elvira Way, Thorold, ON L2V0M7For Sale

- C$759,9003 bd3 ba1.6k sqft105 Elvira Way, Thorold, ON L2V0M7For Sale

- C$920,0004 bd4 ba3.1k sqft40 Sparkle Dr, Thorold, ON L2V0H2Sold
- C$799,0004 bd4 ba-- sqft32 Sparkle Dr, Thorold, ON L2V0H2For Sale
- C$729,9004 bd3 ba-- sqft33 Bounty Ave, Thorold, ON L2V0H3For Sale
- C$1,7002 bd2 ba-- sqft28 Barker Pkwy, Thorold, ON L2V0H3For Rent
Similar homes
- C$759,9003 bd3 ba1.6k sqft101 Elvira Way, Thorold, ON L2V 0M7For SaleMLS ID #40821178, Alen Sada, Salesperson, Homelife Professionals Realty Inc.. ITSO
- C$759,9003 bd3 ba1.6k sqft109 Elvira Way, Thorold, ON L2V 0M7For SaleMLS ID #40821226, Alen Sada, Salesperson, Homelife Professionals Realty Inc.. ITSO
- C$759,9003 bd3 ba1.6k sqft105 Elvira Way, Thorold, ON L2V 0M7For SaleMLS ID #40821199, Alen Sada, Salesperson, Homelife Professionals Realty Inc.. ITSO
- C$739,9004 bd3 ba2k sqft52 Explorer Way, Thorold, ON L2V 0K3For Sale
 MLS ID #40844878, Jessica Magill, Salesperson, SOLID ROCK REALTY. ITSO
 - C$679,9003 bd3 ba1.5k sqft49 Sugar May Ave, Thorold, ON L2V 0L3For SaleMLS ID #40823158, Bryan Jaskolka, Salesperson, CMI REAL ESTATE INC. ITSO
- C$779,0003 bd2 ba2.2k sqft150 Hodgkins Ave, Thorold, ON L2V 1M1For SaleMLS ID #40833763, Greg Sykes, Salesperson, RE/MAX Niagara Realty Ltd.. ITSO
- C$690,0003 bd2 ba1k sqft5701 Dorchester Rd, Niagara Falls, ON L2G 5S5For SaleMLS ID #40846281, Terri Chow, Salesperson, RE/MAX Escarpment Realty Inc.. ITSO
- C$679,9994 bd3 ba2.2k sqft20 Vaughn Dr, Thorold, ON L3B 0G8For SaleMLS ID #40847054, Sukhdev Singh Sekhon, Broker Manager, RE/MAX PARAMOUNT REALTY. ITSO
- C$699,9004 bd4 ba1.7k sqft4552 Portage Rd #96, Niagara Falls, ON L2E 0B8For SaleMLS ID #40801235, Miriam Chamberlain, Salesperson, RE/MAX Escarpment Realty Inc.. ITSO
- C$624,9003 bd3 ba1.6k sqft6649 Cropp St, Niagara Falls, ON L2E 0B7For SaleMLS ID #40816555, Daniel Bones, Broker, RE/MAX Hendriks Team Realty. ITSO
- C$714,9003 bd3 ba1.4k sqft16 Melbourne Ave #312B, Saint Catharines, ON L2P 3J8For SaleMLS ID #40838426, Scott Fishman, Salesperson, Royal LePage NRC Realty Inc.. ITSO
- C$579,9004 bd2 ba1.3k sqft49 Grove Ave, Saint Catharines, ON L2P 1C9For SaleMLS ID #40847089, Kayla Smith, Salesperson, RE/MAX Escarpment Realty Inc.. ITSO
- C$715,0004 bd3 ba2.2k sqft1 Beatty Ave, Thorold, ON L3B 0E9For SaleMLS ID #40829905, Samantha Ramos, Salesperson, Royal LePage Wolle Realty. ITSO
- C$699,0003 bd3 ba1.6k sqft7839 Dockweed Dr, Niagara Falls, ON L2H 3R9For SaleMLS ID #40815258, Rob Golfi, Salesperson, RE/MAX Escarpment Golfi Realty Inc.. ITSO
- C$615,0003 bd-- ba1.5k sqft4552 Portage Rd #104, Niagara Falls, ON L2E 6A8For SaleMLS ID #40830467, Robin Patel, Salesperson, RE/MAX METROPOLIS REALTY. ITSO
- C$795,0004 bd3 ba2k sqft13 Steven Dr, Thorold, ON L3B 0G2For SaleMLS ID #40836838, Kayla Smith, Salesperson, RE/MAX Escarpment Realty Inc.. ITSO
- C$789,9005 bd4 ba1.7k sqft7387 Sherrilee Cres, Niagara Falls, ON L2H 3T4For SaleMLS ID #40805260, Jessica Magill, Salesperson, SOLID ROCK REALTY. ITSO
- C$697,9993 bd3 ba1.6k sqft80 Dennis Dr, West Lincoln, ON L0R 2A0For SaleMLS ID #40843101, Giancarmine Marzilli, Salesperson, Homelife Professionals Realty Inc.. ITSO
- C$729,9003 bd3 ba1.7k sqft121 Moffatt St, Saint Catharines, ON L2P 2L7For SaleMLS ID #40815129, Rob Golfi, Salesperson, RE/MAX Escarpment Golfi Realty Inc.. ITSO
- C$548,0003 bd3 ba1.3k sqft33 Admiral Rd, Welland, ON L3B 0H4For SaleMLS ID #40844866, Michael St. Jean, Salesperson, Michael St. Jean Realty Inc.. ITSO
- Ontario
- Niagara Regional Municipality
- Thorold
- L2V 0M7
- 95 Elvira Way
Nearby cities
Nearby zip codes
Other Thorold Topics
