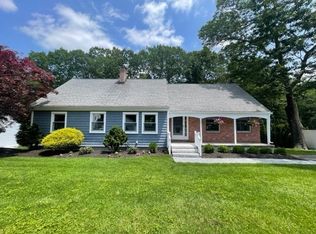
Welcome to 95 Greenwood Avenue, a beautifully remodeled 4-bed, 3.5-bath Colonial offering approx. 2,400 sq. ft. of turnkey living in a commuter-friendly Wakefield location. The bright main level features hardwood floors, recessed lighting, an updated kitchen with white cabinetry, subway tile backsplash, new stainless appliances, a large center island, and seamless flow to the dining and living areas. Enjoy rare flexibility with both a first-floor primary suite and a second-floor primary suite, plus first-floor laundry—ideal for guests, multigenerational living, or aging-in-place potential. The finished basement adds space for a media room, office, gym, or playroom. Updates include new siding, new roof, central air/heat, updated electric, overhead lighting, and new appliances. Set on a .19-acre lot with a backyard fire pit, this home abuts Mapleway Playground and is close to Wakefield Center, Boston, and the MBTA commuter rail.
Pending
$1,150,000
95 Greenwood Ave, Wakefield, MA 01880
4beds
2,400sqft
:
Get pre-qualified$7,136/mo
Single Family Residence
Built in 1955
8,442 Square Feet Lot
$1,137,000 Zestimate®
$479/sqft
$-- HOA
What's special
First-floor laundryNew sidingBackyard fire pitHardwood floorsFirst-floor primary suiteNew roofBright main level
- 39 days |
- 601 |
- 25 |
Zillow last checked:
Listing updated:
Listed by:
Icaro De Andrade 781-315-9653,
CDG Realty Group 617-755-9787
Source: MLS PIN,MLS#: 73536985
Facts & features
Interior
Bedrooms & bathrooms
- Bedrooms: 4
- Bathrooms: 4
- Full bathrooms: 3
- 1/2 bathrooms: 1
- Main level bathrooms: 1
Primary bedroom
- Features: Bathroom - Full, Walk-In Closet(s), Closet, Flooring - Hardwood, Lighting - Overhead
- Level: Second
- Area: 160.41
- Dimensions: 12.33 x 13.01
Bedroom 2
- Features: Closet, Flooring - Hardwood, Lighting - Overhead
- Level: Second
- Area: 126.54
- Dimensions: 12.25 x 10.33
Bedroom 3
- Features: Closet, Flooring - Hardwood, Lighting - Overhead
- Level: Second
- Area: 108.71
- Dimensions: 8.58 x 12.67
Bedroom 4
- Features: Bathroom - Full, Walk-In Closet(s), Flooring - Hardwood, Lighting - Overhead
- Level: First
- Area: 142.53
- Dimensions: 12.58 x 11.33
Primary bathroom
- Features: Yes
Bathroom 1
- Features: Bathroom - Half, Flooring - Hardwood, Dryer Hookup - Electric, Washer Hookup
- Level: Main,First
- Area: 44.31
- Dimensions: 7 x 6.33
Bathroom 2
- Features: Bathroom - Full, Bathroom - Tiled With Shower Stall, Flooring - Stone/Ceramic Tile
- Level: Second
- Area: 53.81
- Dimensions: 6.33 x 8.5
Bathroom 3
- Features: Bathroom - Full, Bathroom - Tiled With Tub & Shower, Flooring - Stone/Ceramic Tile
- Level: Second
- Area: 42.9
- Dimensions: 5 x 8.58
Dining room
- Features: Flooring - Hardwood, Open Floorplan, Recessed Lighting
- Level: Main,First
- Area: 139.56
- Dimensions: 10.67 x 13.08
Family room
- Features: Flooring - Hardwood
- Level: Basement
- Area: 545.13
- Dimensions: 22.25 x 24.5
Kitchen
- Features: Flooring - Hardwood, Countertops - Stone/Granite/Solid, Kitchen Island, Cabinets - Upgraded, Open Floorplan, Recessed Lighting, Gas Stove
- Level: Main,First
- Area: 236.78
- Dimensions: 14.42 x 16.42
Living room
- Features: Flooring - Hardwood, Recessed Lighting
- Level: Main,First
- Area: 190.28
- Dimensions: 18.42 x 10.33
Heating
- Forced Air
Cooling
- Central Air
Appliances
- Included: Electric Water Heater, Range, Dishwasher, Microwave, Refrigerator
- Laundry: Flooring - Hardwood, Main Level, Electric Dryer Hookup, Washer Hookup, First Floor
Features
- Bathroom - Full, Bathroom - Tiled With Shower Stall, Bathroom, Mud Room
- Flooring: Tile, Vinyl, Flooring - Stone/Ceramic Tile, Flooring - Hardwood
- Windows: Insulated Windows
- Basement: Full,Crawl Space,Finished,Bulkhead
- Number of fireplaces: 1
Interior area
- Total structure area: 2,400
- Total interior livable area: 2,400 sqft
- Finished area above ground: 1,875
- Finished area below ground: 525
Property
Parking
- Total spaces: 2
- Parking features: Paved Drive, Off Street, Paved
- Uncovered spaces: 2
Features
- Patio & porch: Patio
- Exterior features: Patio
Lot
- Size: 8,442 Square Feet
- Features: Level
Details
- Parcel number: M:000023 B:0069 P:00122A,819729
- Zoning: SR
Construction
Type & style
- Home type: SingleFamily
- Architectural style: Colonial
- Property subtype: Single Family Residence
Materials
- Frame
- Foundation: Block
- Roof: Shingle
Condition
- Year built: 1955
Utilities & green energy
- Electric: 200+ Amp Service
- Sewer: Public Sewer
- Water: Public
- Utilities for property: for Gas Range, Washer Hookup
Community & HOA
Community
- Features: Public Transportation, Shopping, Park, Medical Facility, Public School, T-Station
HOA
- Has HOA: No
Location
- Region: Wakefield
Financial & listing details
- Price per square foot: $479/sqft
- Tax assessed value: $611,400
- Annual tax amount: $6,939
- Date on market: 6/16/2026
- Listing terms: Contract
Estimated market value
$1,137,000
$1.08M - $1.19M
$3,099/mo
Price history
| Date | Event | Price |
|---|---|---|
| 7/17/2026 | Pending sale | $1,150,000$479/sqft |
Source: MLS PIN #73536985 Report a problem | ||
| 7/3/2026 | Contingent | $1,150,000$479/sqft |
Source: MLS PIN #73536985 Report a problem | ||
| 6/16/2026 | Listed for sale | $1,150,000+76.9%$479/sqft |
Source: MLS PIN #73536985 Report a problem | ||
| 12/15/2025 | Sold | $650,000+0%$271/sqft |
Source: MLS PIN #73454529 Report a problem | ||
| 11/20/2025 | Contingent | $649,900$271/sqft |
Source: MLS PIN #73454529 Report a problem | ||
| 11/19/2025 | Price change | $649,900-7.1%$271/sqft |
Source: MLS PIN #73454529 Report a problem | ||
| 11/13/2025 | Listed for sale | $699,900$292/sqft |
Source: MLS PIN #73454529 Report a problem | ||
Public tax history
| Year | Property taxes | Tax assessment |
|---|---|---|
| 2025 | $6,939 +1.5% | $611,400 +0.6% |
| 2024 | $6,839 +5.2% | $607,900 +9.7% |
| 2023 | $6,502 +4.5% | $554,300 +9.8% |
| 2022 | $6,220 +1.8% | $504,900 +5.2% |
| 2021 | $6,110 +6.6% | $480,000 +6.9% |
| 2020 | $5,732 +4.7% | $448,900 +5.2% |
| 2019 | $5,475 +7.4% | $426,700 +8.4% |
| 2018 | $5,098 +6.3% | $393,700 +7% |
| 2017 | $4,794 +2.1% | $367,900 +5.7% |
| 2016 | $4,696 +7.1% | $348,100 +7% |
| 2015 | $4,384 +9.7% | $325,200 +4% |
| 2014 | $3,996 +4% | $312,700 |
| 2013 | $3,843 +3.3% | $312,700 |
| 2012 | $3,721 +3.8% | $312,700 |
| 2011 | $3,584 +5.3% | $312,700 0% |
| 2010 | $3,403 +4.3% | $312,800 |
| 2009 | $3,263 -0.5% | $312,800 -8% |
| 2008 | $3,281 +4.6% | $340,000 +3.2% |
| 2007 | $3,137 +2.5% | $329,500 +0% |
| 2006 | $3,060 +6.4% | $329,400 +3.8% |
| 2005 | $2,876 +7.6% | $317,400 +35.4% |
| 2004 | $2,672 +3.1% | $234,400 |
| 2003 | $2,592 +2.1% | $234,400 -1.5% |
| 2002 | $2,539 +13.5% | $238,000 +45.2% |
| 2000 | $2,237 +2% | $163,900 +4.7% |
| 1999 | $2,194 | $156,600 |
Find assessor info on the county website
Monthly payment
Est. payment
Payment breakdown
Explore the cost of this home by adjusting the details. Changes won't be saved.Climate risks
Neighborhood: Greenwood
Nearby schools
GreatSchools rating
- 7/10Woodville SchoolGrades: PK-4Distance: 1.1 mi
- 7/10Galvin Middle SchoolGrades: 5-8Distance: 1.2 mi
- 7/10Wakefield Memorial High SchoolGrades: 9-12Distance: 0.9 mi
- $796,8003 bd1 ba1.1k sqft93 Greenwood Ave, Wakefield, MA 01880Off Market
- $1,109,6004 bd2 ba2.4k sqft101 Greenwood Ave, Wakefield, MA 01880Off Market

- $773,7003 bd1 ba1.5k sqft1 Everett Ave, Wakefield, MA 01880Off Market
- $1,194,2003 bd1 ba2.1k sqft3 Everett Ave, Wakefield, MA 01880Off Market
- $814,1004 bd1 ba1.4k sqft2 High St, Wakefield, MA 01880Off Market
- $838,7003 bd1 ba1.7k sqft104 Greenwood Ave, Wakefield, MA 01880Off Market
- $1,034,8003 bd3 ba1.7k sqft10 Maple Way, Wakefield, MA 01880Off Market
- $869,6003 bd1 ba1.7k sqft4 Hillis Ave, Wakefield, MA 01880Off Market
A local agent can set up tours, give advice and negotiate with sellers.
A local lender can help you make sure your offer is ready when you are.
Similar homes
- $1,235,0004 bd3 ba2k sqft71 Converse St, Wakefield, MA 01880For Sale
 MLS ID #73528602, Christopher Barrett, Barrett, Chris. J., REALTORS®. MLS PIN
 - $1,030,0003 bd3 ba2.2k sqft25 Indian Hill Rd, Woburn, MA 01801For Sale
 MLS ID #73547408, Joanne Mulkerin, J. Mulkerin Realty. MLS PIN
 - $1,239,0004 bd3 ba3k sqft193 Park St, Stoneham, MA 02180For Sale
 MLS ID #73493320, Waypoint Realty Group, Coldwell Banker Realty - Boston. MLS PIN
 - $1,350,0004 bd3 ba2.6k sqft423 Washington St, Winchester, MA 01890For Sale
 MLS ID #73541775, Danielle Fleming, MA Properties. MLS PIN
 - $1,145,0005 bd3 ba3.1k sqft289 Concord Rd, Bedford, MA 01730For SaleMLS ID #73533916, Diane Cadogan Hughes, Barrett Sotheby's International Realty. MLS PIN
- $1,064,0004 bd2 ba1.7k sqft46 Clark St, Winchester, MA 01890For SaleMLS ID #73547513, Andersen Group Realty, Keller Williams Realty Boston Northwest. MLS PIN
- $999,9994 bd2 ba1.8k sqft299 Concord Rd, Bedford, MA 01730For SaleMLS ID #73547914, Vanessa Valido, Fiv Realty Co.. MLS PIN
- $850,0003 bd2 ba1.4k sqft875 Highland Ave, Medford, MA 02155For SaleMLS ID #73553056, John Dean, Engel & Volkers Boston. MLS PIN
- $839,0003 bd2 ba1.6k sqft22 Park St #B, Wakefield, MA 01880For SaleMLS ID #73533245, Krassi Diehl, William Raveis R.E. & Home Services. MLS PIN
- $1,227,0004 bd4 ba2.9k sqft358 East St, Carlisle, MA 01741For SaleMLS ID #73535460, Lia Carminati, Be Live in Realty. MLS PIN
- $1,175,0003 bd3 ba1.8k sqft61 Wilmot St, Watertown, MA 02472For SaleMLS ID #73553421, Aphrodite Karpouzis, Gibson Sotheby's International Realty. MLS PIN
- $789,0003 bd2 ba1.4k sqft22 Park St #A, Wakefield, MA 01880For SaleMLS ID #73533243, Krassi Diehl, William Raveis R.E. & Home Services. MLS PIN
- $1,285,0004 bd3 ba2.2k sqft41 Kilgore Ave, Medford, MA 02155For SaleMLS ID #73546479, McGlynn & Nigro Team, Berkshire Hathaway HomeServices Commonwealth Real Estate. MLS PIN
- $939,0004 bd3 ba1.9k sqft6 Everett St, Stoneham, MA 02180For SaleMLS ID #73471924, Adriana Scholz, Lamacchia Realty, Inc.. MLS PIN
- $1,615,0006 bd4 ba3k sqft22 Park St, Wakefield, MA 01880For SaleMLS ID #73542126, Krassi Diehl, William Raveis R.E. & Home Services. MLS PIN
- $1,475,0005 bd3 ba2.6k sqft15 George St, Reading, MA 01867For SaleMLS ID #73546058, Susan Gormady Group, Classified Realty Group. MLS PIN
- $849,9003 bd3 ba2.1k sqft8 Linden Rd, Melrose, MA 02176For SaleMLS ID #73534256, Andy Mass, Mass Realty Properties. MLS PIN
- $1,200,0003 bd3 ba2.2k sqft14 Willow Rd, Marblehead, MA 01945For SaleMLS ID #73545846, Katie DiVirgilio, RE/MAX 360. MLS PIN
- $1,399,9994 bd5 ba3.5k sqft9 Harvey Park, Lynnfield, MA 01940For SaleMLS ID #73553753, Brenna McNiff, Coldwell Banker Realty - Beverly. MLS PIN
- $1,395,0003 bd3 ba2.3k sqft64 Overlook Rd, Arlington, MA 02474For SaleMLS ID #73553584, Steve McKenna & The Home Advantage Team, Gibson Sotheby's International Realty. MLS PIN
