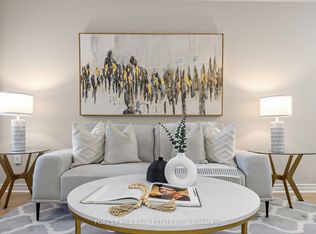
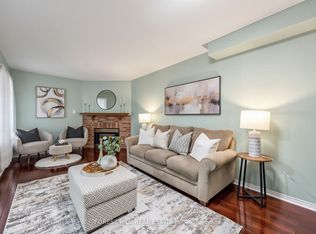
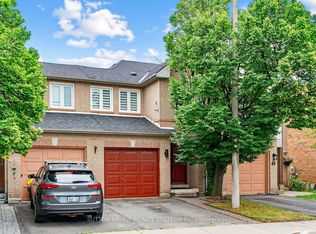
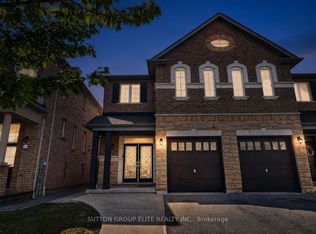
Welcome to this exceptional ravine-facing end-unit townhouse in one of Brampton's most desirable communities. Backing onto protected green space, this sun-filled home offers spectacular views and the privacy of a premium lot. Feels like a semi and shows like a model home, with over 1,900 sq. ft. of finished living space and thoughtful upgrades throughout. Featuring wide-plank oak flooring, upgraded oak stairs with modern metal spindles, upgraded interior doors and hardware, custom motorized blinds, and designer finishes throughout. The chef-inspired kitchen showcases custom built-in millwork, a built-in wine display, and concealed microwave storage. Enjoy serene ravine views from three private outdoor spaces, including a walkout balcony from the primary suite. Large Main floor family room with walkout to deck and backyard. Conveniently located close to schools, parks, shopping, transit, and major highways. A rare opportunity to own one of the most desirable lots in the community
For sale
C$849,000
95 Halliford Pl, Brampton, ON L6P 4N6
3beds
4baths
Townhouse
Built in ----
1,833 Square Feet Lot
$-- Zestimate®
C$--/sqft
C$-- HOA
What's special
Ravine-facing end-unit townhouseSun-filled homeSpectacular viewsWide-plank oak flooringCustom motorized blindsDesigner finishes throughoutChef-inspired kitchen
- 28 days |
- 9 |
- 2 |
Zillow last checked:
Listing updated:
Listed by:
REAL ESTATE ADVISORS INC.
Source: TRREB,MLS®#: W13429568 Originating MLS®#: Toronto Regional Real Estate Board
Originating MLS®#: Toronto Regional Real Estate BoardFacts & features
Interior
Bedrooms & bathrooms
- Bedrooms: 3
- Bathrooms: 4
Primary bedroom
- Level: Third
- Dimensions: 3.8 x 3.4
Bedroom 2
- Level: Third
- Dimensions: 2.8 x 3.9
Bedroom 3
- Level: Third
- Dimensions: 3 x 2.7
Dining room
- Level: Second
- Dimensions: 3.8 x 2.9
Kitchen
- Level: Second
- Dimensions: 3.8 x 2.9
Living room
- Level: Second
- Dimensions: 5.7 x 3.8
Study
- Level: Ground
- Dimensions: 3.2 x 3.8
Heating
- Forced Air, Gas
Cooling
- Central Air
Features
- None
- Basement: Finished with Walk-Out
- Has fireplace: No
Interior area
- Living area range: 1500-2000 null
Video & virtual tour
Property
Parking
- Total spaces: 2
- Parking features: Garage
- Has garage: Yes
Features
- Stories: 3
- Pool features: None
Lot
- Size: 1,833 Square Feet
Details
- Parcel number: 142102761
Construction
Type & style
- Home type: Townhouse
- Property subtype: Townhouse
Materials
- Brick, Stone
- Foundation: Concrete
- Roof: Asphalt Shingle
Utilities & green energy
- Sewer: Sewer
Community & HOA
Location
- Region: Brampton
Financial & listing details
- Annual tax amount: C$5,763
- Date on market: 6/11/2026
REAL ESTATE ADVISORS INC.
REAL ESTATE ADVISORS INC.
By pressing Contact Agent, you agree that the real estate professional identified above may call/text you about your search, which may involve use of automated means and pre-recorded/artificial voices. You don't need to consent as a condition of buying any property, goods, or services. Message/data rates may apply. You also agree to our Terms of Use. Zillow does not endorse any real estate professionals. We may share information about your recent and future site activity with your agent to help them understand what you're looking for in a home.
Price history
Price history is unavailable.
Public tax history
Tax history is unavailable.
Climate risks
Neighborhood: L6P
Nearby schools
GreatSchools rating
No schools nearby
We couldn't find any schools near this home.
- Ontario
- Peel Regional Municipality
- Brampton
- L6P 4N6
- 95 Halliford Pl
Nearby cities
Nearby neighborhoods
Nearby zip codes
Other Brampton Topics
