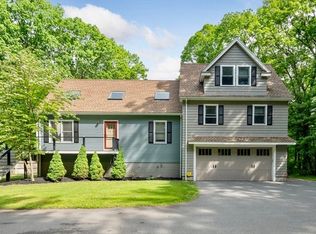
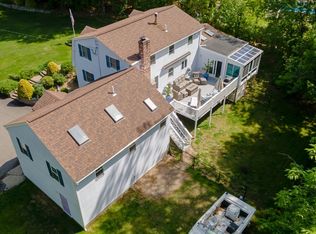
Welcome to 95 Maryland Ave, a spectacular contemporary Highlands home nestled at the end of a cul-de-sac. This inviting home has great curb appeal & features 3 bedrooms, 2.5 baths & a flexible layout. The eat-in kitchen has granite counters, stainless appliances, breakfast bar, built-in desk & an on-demand hot water faucet for coffee or tea. The living room has a vaulted ceiling that is open to the second floor, a gas fireplace & French doors to the enclosed porch. This home has TWO PRIMARY SUITES (one on each level), both w/ walk-in closets & full baths. The 1st floor primary suite also has a gas fireplace & EXTERIOR ACCESS. This could function nicely for extended family, if need be. A 1/2 bath, laundry closet & a large 2 car garage round out the 1st floor. Upstairs are 2 big bedrooms, a huge storage closet, & an impressively large family room (or possible 4th bedroom) w/ skylights, window seat & cathedral ceiling. This could be the dream Highlands home that you've been waiting for!
Pending
$825,000
95 Maryland Ave, Lowell, MA 01851
3beds
2,563sqft
:
Get pre-qualified$5,292/mo
Single Family Residence
Built in 2004
0.27 Acres Lot
$823,100 Zestimate®
$322/sqft
$-- HOA
What's special
- 53 days |
- 103 |
- 0 |
Likely to sell faster than
Zillow last checked:
Listing updated:
Listed by:
Katy Barry 508-572-1838,
Coldwell Banker Realty - Lowell 603-334-1900
Source: MLS PIN,MLS#: 73530446
Facts & features
Interior
Bedrooms & bathrooms
- Bedrooms: 3
- Bathrooms: 3
- Full bathrooms: 2
- 1/2 bathrooms: 1
Primary bedroom
- Features: Bathroom - Full, Walk-In Closet(s), Closet/Cabinets - Custom Built, Flooring - Wall to Wall Carpet, Exterior Access, Lighting - Overhead
- Level: First
- Area: 262.08
- Dimensions: 15.42 x 17
Bedroom 2
- Features: Bathroom - Full, Walk-In Closet(s), Flooring - Wall to Wall Carpet, Lighting - Overhead
- Level: Second
- Area: 260.67
- Dimensions: 15.33 x 17
Bedroom 3
- Features: Closet, Flooring - Wall to Wall Carpet, Lighting - Overhead
- Level: Second
- Area: 211.11
- Dimensions: 13.33 x 15.83
Primary bathroom
- Features: Yes
Bathroom 1
- Features: Bathroom - Half, Flooring - Stone/Ceramic Tile, Lighting - Sconce
- Level: First
- Area: 35.24
- Dimensions: 7.17 x 4.92
Bathroom 2
- Features: Bathroom - Full, Bathroom - With Tub & Shower, Flooring - Stone/Ceramic Tile, Lighting - Sconce
- Level: First
- Area: 56.74
- Dimensions: 7.17 x 7.92
Bathroom 3
- Features: Bathroom - Full, Flooring - Stone/Ceramic Tile, Lighting - Sconce
- Level: Second
- Area: 68.08
- Dimensions: 7.17 x 9.5
Dining room
- Features: Vaulted Ceiling(s), Flooring - Hardwood, Recessed Lighting
- Level: First
- Area: 153.33
- Dimensions: 10 x 15.33
Family room
- Features: Skylight, Cathedral Ceiling(s), Ceiling Fan(s), Flooring - Wall to Wall Carpet, Lighting - Overhead, Window Seat
- Level: Second
- Area: 372.6
- Dimensions: 16.08 x 23.17
Kitchen
- Features: Flooring - Hardwood, Dining Area, Countertops - Stone/Granite/Solid, Breakfast Bar / Nook, Gas Stove, Peninsula, Lighting - Pendant, Lighting - Overhead
- Level: First
- Area: 211.11
- Dimensions: 13.33 x 15.83
Living room
- Features: Vaulted Ceiling(s), Flooring - Hardwood, Exterior Access, Open Floorplan, Recessed Lighting, Slider
- Level: First
- Area: 208.28
- Dimensions: 13.58 x 15.33
Heating
- Baseboard, Radiant, Natural Gas
Cooling
- Window Unit(s)
Appliances
- Included: Gas Water Heater, Range, Dishwasher, Microwave, Refrigerator, Washer, Dryer
- Laundry: Gas Dryer Hookup, Washer Hookup, First Floor
Features
- Central Vacuum
- Flooring: Tile, Carpet, Hardwood
- Basement: Full,Interior Entry,Bulkhead,Unfinished
- Number of fireplaces: 2
- Fireplace features: Living Room, Master Bedroom
Interior area
- Total structure area: 2,563
- Total interior livable area: 2,563 sqft
- Finished area above ground: 2,563
Video & virtual tour
Property
Parking
- Total spaces: 6
- Parking features: Attached, Garage Door Opener, Paved Drive, Off Street, Paved
- Attached garage spaces: 2
- Uncovered spaces: 4
Features
- Patio & porch: Porch - Enclosed
- Exterior features: Porch - Enclosed, Hot Tub/Spa, Storage, Sprinkler System
- Has spa: Yes
- Spa features: Private
Lot
- Size: 0.27 Acres
- Features: Level
Details
- Parcel number: M:108 B:3960 L:95,4320329
- Zoning: SSF
Construction
Type & style
- Home type: SingleFamily
- Architectural style: Contemporary
- Property subtype: Single Family Residence
Materials
- Frame
- Foundation: Concrete Perimeter
- Roof: Shingle
Condition
- Year built: 2004
Utilities & green energy
- Sewer: Public Sewer
- Water: Public
- Utilities for property: for Gas Range, for Gas Dryer, Washer Hookup
Community & HOA
Community
- Features: Public Transportation, Shopping, Tennis Court(s), Park, Golf, Medical Facility, Bike Path, Highway Access, House of Worship, Private School, Public School, University
HOA
- Has HOA: No
Location
- Region: Lowell
Financial & listing details
- Price per square foot: $322/sqft
- Tax assessed value: $748,300
- Annual tax amount: $8,590
- Date on market: 6/4/2026
Estimated market value
$823,100
$782,000 - $864,000
$3,518/mo
Price history
| Date | Event | Price |
|---|---|---|
| 7/2/2026 | Pending sale | $825,000$322/sqft |
Source: MLS PIN #73530446 Report a problem | ||
| 6/18/2026 | Contingent | $825,000$322/sqft |
Source: MLS PIN #73530446 Report a problem | ||
| 6/4/2026 | Listed for sale | $825,000+617.4%$322/sqft |
Source: MLS PIN #73530446 Report a problem | ||
| 4/30/2003 | Sold | $115,000$45/sqft |
Source: Public Record Report a problem | ||
Public tax history
| Year | Property taxes | Tax assessment |
|---|---|---|
| 2025 | $8,590 +2.8% | $748,300 +6.7% |
| 2024 | $8,352 +3% | $701,300 +7.4% |
| 2023 | $8,108 +15.1% | $652,800 +24.7% |
| 2022 | $7,044 | $523,300 |
| 2021 | $7,044 +5.4% | $523,300 +4.6% |
| 2020 | $6,684 -11.8% | $500,300 -7.3% |
| 2019 | $7,575 +3% | $539,500 +5.6% |
| 2018 | $7,355 +4.4% | $511,100 +8.2% |
| 2017 | $7,047 +7% | $472,300 +8.7% |
| 2016 | $6,589 | $434,600 |
Find assessor info on the county website
Monthly payment
Est. payment
Payment breakdown
Explore the cost of this home by adjusting the details. Changes won't be saved.Climate risks
Neighborhood: Highlands
Nearby schools
GreatSchools rating
- 7/10Dr. Gertrude Bailey Elementary SchoolGrades: PK-4Distance: 0.1 mi
- 8/10James S Daley Middle SchoolGrades: 5-8Distance: 0.2 mi
- 4/10Lowell High SchoolGrades: 9-12Distance: 2.1 mi
- $746,7003 bd2 ba1.5k sqft92 Maryland Ave, Lowell, MA 01851Off Market
- $537,7003 bd1 ba1.4k sqft104 Westchester St, Lowell, MA 01851Off Market
- $520,5002 bd1 ba960 sqft98 Westchester St, Lowell, MA 01851Off Market
- $583,2003 bd1 ba1.5k sqft188 Campbell Dr, Lowell, MA 01851Off Market
- $577,0004 bd2 ba1.4k sqft196 Campbell Dr, Lowell, MA 01851Off Market
- $614,2004 bd2 ba1.8k sqft92 Westchester St, Lowell, MA 01851Off Market
- $565,7004 bd1 ba1.5k sqft182 Campbell Dr, Lowell, MA 01851Off Market
- $633,8004 bd2 ba2k sqft204 Campbell Dr, Lowell, MA 01851Off Market
A local agent can set up tours, give advice and negotiate with sellers.
Similar homes
- $839,0003 bd3 ba1.8k sqft2 Rutgers Rd, Andover, MA 01810For Sale
 MLS ID #73553408, Shuocen Yuan, Dreamega International Realty LLC. MLS PIN
 - $720,0004 bd3 ba2.3k sqft4 Mill Rd, Chelmsford, MA 01824For Sale
 MLS ID #73553242, Becky Monnar, Keller Williams Realty Boston Northwest. MLS PIN
 - $840,0004 bd4 ba2.3k sqft50 Melrose Ave, Tewksbury, MA 01876For Sale
 MLS ID #73534107, Greater Boston Home Team, Greater Boston Home Buying. MLS PIN
 - $844,9003 bd3 ba2.8k sqft190 Wyndridge Cir, Pelham, NH 03076For Sale
 MLS ID #73521924, Susan Tisbert, Susan J. Tisbert Realty. MLS PIN
 - $825,0004 bd3 ba2.3k sqft135 Jennies Way, Tewksbury, MA 01876For SaleMLS ID #73530987, Maureen Howe, ERA Key Realty Services. MLS PIN
- $875,0004 bd3 ba2.7k sqft1016 Whipple Rd, Tewksbury, MA 01876For SaleMLS ID #73529381, Vincent Kaba, Keller Williams Realty Evolution. MLS PIN
- $889,0003 bd3 ba2.1k sqft32 Shaker Ln, Littleton, MA 01460For SaleMLS ID #73553628, Knox Real Estate Group, William Raveis R.E. & Home Services. MLS PIN
- $889,0004 bd4 ba3.5k sqft8 Perham St, Chelmsford, MA 01824For Sale By Owner
- $814,9004 bd4 ba2.6k sqft257 Howe St, Methuen, MA 01844For SaleMLS ID #73543963, Gabriela Pena, Chinatti Realty Group, Inc.. MLS PIN
- $774,9003 bd3 ba2.1k sqft89 Old Andover Rd, North Reading, MA 01864For SaleMLS ID #73532335, Joanne Rodrigues, Redfin Corp.. MLS PIN
- $914,9003 bd3 ba2.7k sqft14 Olde Berry Rd, Andover, MA 01810For SaleMLS ID #73553759, Kalpana Shetty, Keller Williams Realty. MLS PIN
- $574,9003 bd2 ba2k sqft84 Fowler Rd, Lowell, MA 01854For SaleMLS ID #73524019, Christine Strazzere, RE/MAX Triumph Realty. MLS PIN
- $999,9003 bd3 ba2.4k sqft24 Apache Way, Wilmington, MA 01887For SaleMLS ID #73553571, Chrisanne Connolly, Wilson Wolfe Real Estate. MLS PIN
- $1,074,0004 bd3 ba3k sqft19 Villanova Dr, Westford, MA 01886For SaleMLS ID #73553244, Flynn Team, Keller Williams Realty-Merrimack. MLS PIN
- $789,9993 bd3 ba2.7k sqft16 Fairview Farm Rd, Haverhill, MA 01832For SaleMLS ID #73539743, Michaela Mannetta, Coldwell Banker Realty. MLS PIN
- $688,0003 bd2 ba1.4k sqft24 Old Stage Rd, Chelmsford, MA 01824For SaleMLS ID #73541646, Susan Clark, RE/MAX Vision. MLS PIN
- $949,9004 bd3 ba3.5k sqft47 Sequoia Dr, Tyngsboro, MA 01879For SaleMLS ID #73531871, Gail Sullivan, Gibson Sotheby's International Realty. MLS PIN
- $679,0003 bd2 ba1.8k sqft23 Appaloosa Dr, Methuen, MA 01844For SaleMLS ID #73553290, Donna Burke, Coldwell Banker Realty - Andovers/Readings Regional. MLS PIN
- $900,0003 bd3 ba2.7k sqft4 Meadow Dr, Littleton, MA 01460For SaleMLS ID #73533080, Lin Shi, Phoenix Real Estate. MLS PIN
- $785,0003 bd2 ba2.2k sqft18 Ivy Rd, Littleton, MA 01460For SaleMLS ID #73532011, Tucker Montalto, Coldwell Banker Realty - Worcester. MLS PIN
