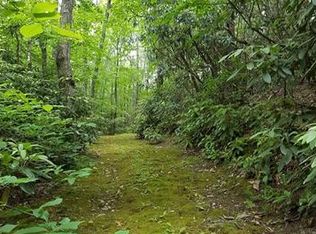
Modern craftsman, Energy Star, Green Built home nestled on 7.71 private acres in desirable South Asheville. Thoughtfully designed for energy efficiency, sustainability, and a seamless connection with nature, this exceptional home combines modern architecture with exceptional craftsmanship. JELD-WEN double-hung Thermopane windows, Ipe interior flooring, Ipe decking and handrails, cable railings, hybrid water heater, water filtration system, and whole-house Generac generator are just some of the impressive features. The kitchen is equipped with Bosch appliances, elegant soapstone countertops, and a lovely tile backsplash, while every closet features custom shelving for effortless organization. The covered back porch is a nature lover's dream, creating a peaceful outdoor retreat overlooking the wooded surroundings. Enjoy peekaboo summer views and more expansive winter views from the home, while the property's trail system offers year-round views and opportunities to explore your own private acreage. Tiered garden beds provide space for gardening and outdoor enjoyment. The basement offers exceptional versatility with a large workshop, generous storage, and a dedicated wine room. With its Net Zero Ready design, contemporary style, quality materials, and 7.71 acres of private natural surroundings, this is a truly special South Asheville property where thoughtful, sustainable living meets modern mountain lifestyle.
Active
$975,000
95 Merrills Chase Rd, Asheville, NC 28803
3beds
2,146sqft
Single Family Residence
Built in 2021
7.71 Acres Lot
$-- Zestimate®
$454/sqft
$41/mo HOA
What's special
Contemporary styleModern craftsmanPeekaboo summer viewsCable railingsIpe interior flooringIpe decking and handrailsElegant soapstone countertops
- 17 days
- 1,308
- 170
Likely to sell faster than
Zillow last checked:
Listing updated:
Listed by:
Kelly Frady kelly.frady@allentate.com,
Howard Hanna Beverly-Hanks Asheville-North,
Sandra Justus,
Howard Hanna Beverly-Hanks Asheville-North
Source: Canopy MLS as distributed by MLS GRID,MLS#: 4427721
Facts & features
Interior
Bedrooms & bathrooms
- Bedrooms: 3
- Bathrooms: 3
- Full bathrooms: 2
- 1/2 bathrooms: 1
- Main level bedrooms: 1
Primary bedroom
- Level: Main
Bedroom s
- Level: Upper
Bedroom s
- Level: Upper
Bathroom full
- Level: Main
Bathroom full
- Level: Upper
Bathroom half
- Level: Main
Dining room
- Level: Main
Kitchen
- Level: Main
Living room
- Level: Main
Office
- Level: Upper
Heating
- Heat Pump, Propane
Cooling
- Heat Pump
Appliances
- Included: Bar Fridge, Dishwasher, Gas Cooktop, Microwave, Wall Oven
- Laundry: Laundry Room, Main Level, Sink
Features
- Storage, Walk-In Closet(s)
- Flooring: Slate, Tile, Wood
- Doors: Insulated Door(s)
- Windows: Insulated Windows
- Basement: Basement Garage Door,Basement Shop,Exterior Entry,Full,Interior Entry,Storage Space,Unfinished,Walk-Out Access,Walk-Up Access
- Fireplace features: Gas Log, Living Room
Interior area
- Total structure area: 2,146
- Total interior livable area: 2,146 sqft
- Finished area above ground: 2,146
- Finished area below ground: 0
Property
Parking
- Total spaces: 2
- Parking features: Basement, Driveway, Attached Garage, Garage Door Opener, Garage Faces Front
- Attached garage spaces: 2
- Has uncovered spaces: Yes
Features
- Levels: One and One Half
- Stories: 1.5
- Patio & porch: Covered, Deck, Front Porch, Rear Porch, Side Porch
- Has view: Yes
- View description: Mountain(s), Winter
- Waterfront features: Creek/Stream
Lot
- Size: 7.71 Acres
- Features: Green Area, Level, Sloped, Steep Slope, Wooded
Details
- Parcel number: 966544186800000
- Zoning: R-LD
- Special conditions: Standard
- Other equipment: Generator
Construction
Type & style
- Home type: SingleFamily
- Architectural style: Modern
- Property subtype: Single Family Residence
Materials
- Fiber Cement
- Roof: Composition
Condition
- New construction: No
- Year built: 2021
Utilities & green energy
- Sewer: Septic Installed
- Water: Well
- Utilities for property: Propane
Community & HOA
Community
- Subdivision: Merrills Chase
HOA
- Has HOA: Yes
- HOA fee: $497 annually
- HOA name: Upper Merrills Chase Road Improvement HOA
- HOA phone: 704-488-5163
Location
- Region: Asheville
Financial & listing details
- Price per square foot: $454/sqft
- Tax assessed value: $458,900
- Annual tax amount: $2,958
- Date on market: 9/23/2026
- Cumulative days on market: 17 days
- Listing terms: Cash,Conventional
- Road surface type: Gravel, Paved
Estimated market value
Not available
Estimated sales range
Not available
Not available
Price history
| Date | Event | Price |
|---|---|---|
| 9/23/2026 | Listed for sale | $975,000+680%$454/sqft |
Source:  Canopy MLS as distributed by MLS GRID #4427721 Report a problem Canopy MLS as distributed by MLS GRID #4427721 Report a problem | ||
| 10/20/2004 | Sold | $125,000$58/sqft |
Source: Public Record Report a problem | ||
Public tax history
| Year | Property taxes | Tax assessment |
|---|---|---|
| 2025 | $2,958 +6.2% | $458,900 +1.4% |
| 2024 | $2,786 +3.3% | $452,500 |
| 2023 | $2,697 +1.7% | $452,500 |
| 2022 | $2,652 +103.6% | $452,500 +103.6% |
| 2021 | $1,302 +77.6% | $222,200 +90.9% |
| 2020 | $733 | $116,400 |
| 2019 | $733 | $116,400 |
| 2018 | $733 | $116,400 -10.6% |
| 2017 | $733 | $130,200 |
| 2016 | $733 -19% | $130,200 |
| 2015 | $905 | $130,200 |
| 2014 | $905 | $130,200 |
| 2013 | -- | $130,200 +5.5% |
| 2012 | -- | $123,400 |
| 2011 | -- | $123,400 |
| 2010 | -- | $123,400 |
| 2009 | -- | $123,400 |
Find assessor info on the county website
Monthly payment
Est. payment
Payment breakdown
Explore the cost of this home by adjusting the details. Changes won't be saved.Climate risks
Neighborhood: 28803
Nearby schools
Schools provided by the listing agent
- Elementary: Glen Arden/Koontz
- Middle: Cane Creek
- High: T.C. Roberson
Source: Canopy MLS as distributed by MLS GRID. This data may not be complete. We recommend contacting the local school district to confirm school assignments for this home.
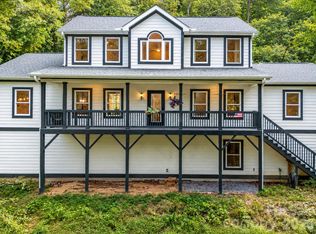
Similar homes
- $1,085,0004 bd3 ba2.4k sqft820 Merrills Cove Rd, Asheville, NC 28803For Sale
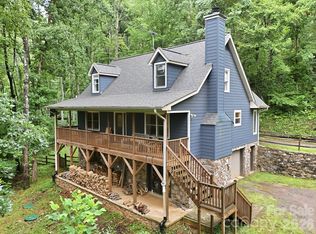
 MLS ID #4408419, Jennifer Farley, Premier Sotheby’s International Realty. Canopy MLS as distributed by MLS GRID
 - $665,0003 bd3 ba1.7k sqft291 Merrills Chase Rd, Asheville, NC 28803For Sale
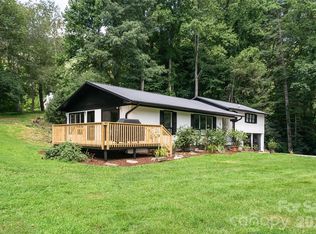
 MLS ID #4419826, Colleen Hannah, Coldwell Banker Advantage. Canopy MLS as distributed by MLS GRID
 - $795,0003 bd2 ba1.8k sqft360 Pinners Cove Rd, Asheville, NC 28803For Sale
 MLS ID #4405513, Holly Martin, Carolina Mountain Sales. Canopy MLS as distributed by MLS GRID
 - $549,0003 bd3 ba1.9k sqft5 Parkway Creek Dr, Asheville, NC 28803For Sale
 MLS ID #4429055, Carly Esslinger, Town and Mountain Realty. Canopy MLS as distributed by MLS GRID
 - $1,280,0003 bd4 ba2.9k sqft136 Merrills Ridge Rd, Asheville, NC 28803For SaleMLS ID #4400955, Lisa Zinsmeister, Premier Sotheby’s International Realty. Canopy MLS as distributed by MLS GRID
- $899,0004 bd4 ba3k sqft61 Village Pointe Ln, Asheville, NC 28803For SaleMLS ID #4367840, Laura Livaudais, Ivester Jackson Blackstream. Canopy MLS as distributed by MLS GRID
- $799,0004 bd3 ba2.9k sqft2 Bevlyn Dr, Asheville, NC 28803For SaleMLS ID #4417526, Christian Witt, Asheville Realty Group. Canopy MLS as distributed by MLS GRID
- $897,9974 bd4 ba2.8k sqft70 King Heights Dr, Fletcher, NC 28732For SaleMLS ID #4427173, Maddison McMahan, Lusso Realty. Canopy MLS as distributed by MLS GRID
- $499,0004 bd3 ba1.6k sqft35 Smith Ridge Dr, Asheville, NC 28803For SaleMLS ID #4332671, Wyatt Listrom, Howard Hanna Beverly-Hanks Fletcher. Canopy MLS as distributed by MLS GRID
- $875,0003 bd3 ba2.9k sqft6 Kit Ct, Fletcher, NC 28732For SaleMLS ID #4421367, Jessica Mund, BHGRE Integrity Partners. Canopy MLS as distributed by MLS GRID
- $574,9003 bd2 ba1.6k sqft15 Shytle Ln, Fletcher, NC 28732For SaleMLS ID #4429612, Christel Novella, Dash Carolina. Canopy MLS as distributed by MLS GRID
- $733,0003 bd2 ba2k sqft8 Broadmoor Dr, Arden, NC 28704For SaleMLS ID #4431546, Sara Duque, Howard Hanna Beverly-Hanks Asheville-Biltmore Park. Canopy MLS as distributed by MLS GRID
- $1,275,0003 bd4 ba2.9k sqft89 Emmas Grove Rd, Fletcher, NC 28732For SaleMLS ID #4430360, Maria Burril, Howard Hanna Beverly-Hanks Asheville-Biltmore Park. Canopy MLS as distributed by MLS GRID
- $1,099,0005 bd4 ba2.9k sqft28 Ridgefield Pl, Asheville, NC 28803For SaleMLS ID #4393041, Nakia Walker, Opendoor Brokerage LLC. Canopy MLS as distributed by MLS GRID
- $545,0003 bd2 ba2.1k sqft29 Jean Dr, Asheville, NC 28803For SaleMLS ID #4398756, Nick Iannucci, Howard Hanna Beverly-Hanks Fletcher. Canopy MLS as distributed by MLS GRID
- $495,0002 bd2 ba1.8k sqft509 Shamrock Dr, Asheville, NC 28803For SaleMLS ID #4402725, Denise Turner, Nest Realty Asheville. Canopy MLS as distributed by MLS GRID
- $1,199,0003 bd3 ba3.1k sqft24 Amherst Rd, Asheville, NC 28803For SaleMLS ID #4394304, Alexandra Schrank, RE/MAX Executive. Canopy MLS as distributed by MLS GRID
- $799,0004 bd4 ba3.1k sqft11 Tiverton Ln, Asheville, NC 28803For SaleMLS ID #4393987, Caroline Kalpinski, Premier Sotheby’s International Realty. Canopy MLS as distributed by MLS GRID
- $499,0004 bd3 ba2.4k sqft518 Onteora Blvd, Asheville, NC 28803For SaleMLS ID #4420899, Lisa Gamble, Howard Hanna Beverly-Hanks Asheville-Downtown. Canopy MLS as distributed by MLS GRID
